
29320 Calle De CaballosMenifee, CA 92585
Due to the health concerns created by Coronavirus we are offering personal 1-1 online video walkthough tours where possible.
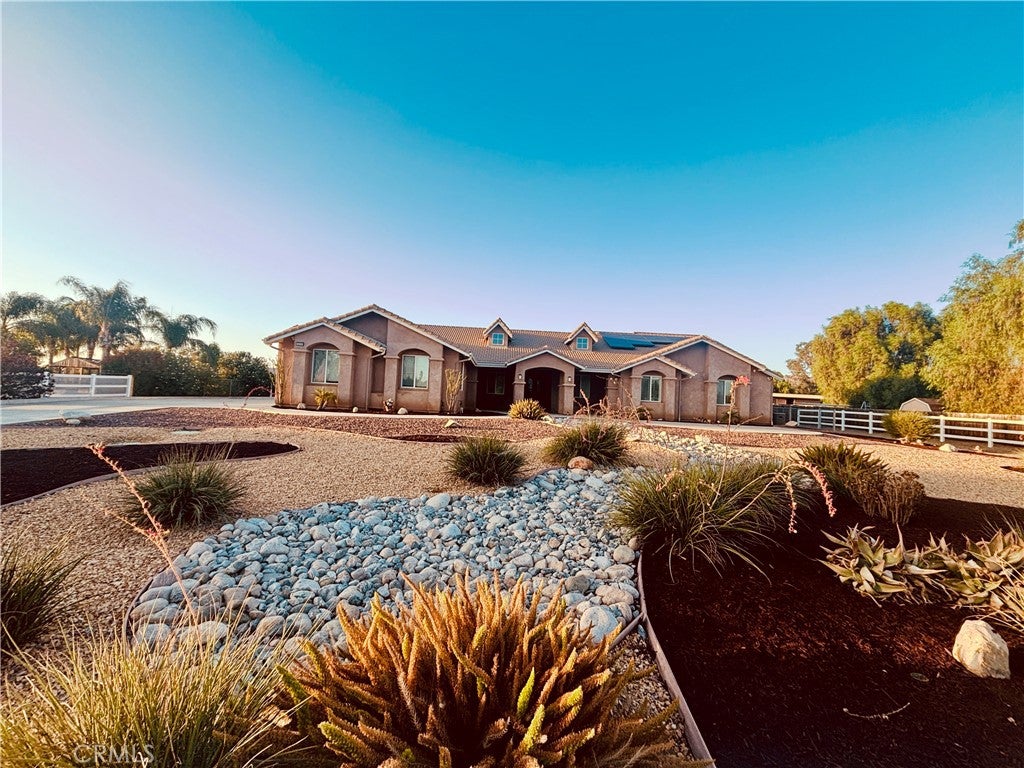
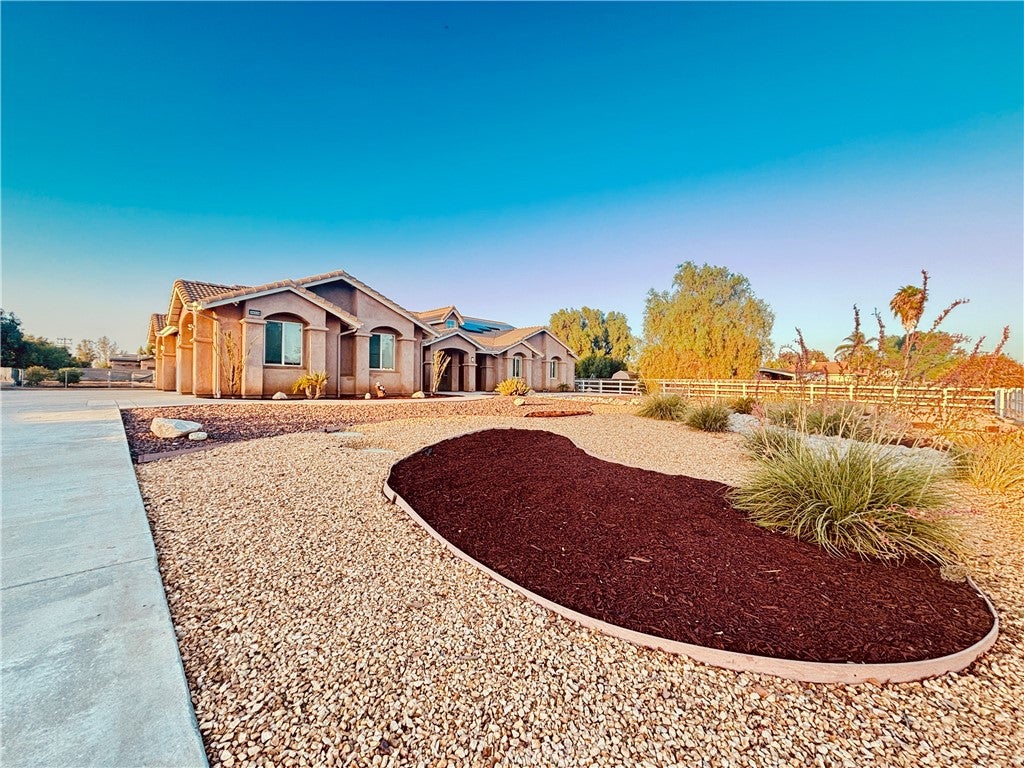
Welcome to this impressive single-story Mediterranean-inspired ranch home situated on approximately 1.19 acres of beautifully landscaped horse property, offering the perfect blend of space, comfort and versatility. Built in 2004, the home features approximately 3,171 SQFT of living space with 4 bedrooms, 2 full baths and 1 half bath. The expansive frontage makes a striking first impression with a Spanish tile roof and beautifully designed, fully drought-tolerant front yard featuring an eye-catching decorative rock river, creating attractive curb appeal with low-maintenance landscaping. Step inside to an open floor plan featuring high ceilings, crown molding, recessed lighting, built-in features. Multiple living spaces include a living room with fireplace, formal dining room, separate family room and a versatile den featuring pocket doors that open directly into the primary bedroom, creating the perfect space for a private retreat, home office, sitting room, nursery or exercise area. The spacious kitchen features granite countertops, center island, walk-in pantry, generous storage and opens to the family room. The primary suite offers a walk-in closet and a well-appointed bath with dual sinks, soaking tub, separate walk-in shower. Additional highlights include central heating and air, whole-house fan, double-pane windows, plantation shutters, ceiling fans, indoor laundry room and smart-home features, including smart light switches, automated primary bedroom blinds, porch lighting and holiday/Christmas lights. Outside is where this property truly shines! The expansive 51,836 sq. ft. lot offers exciting possibilities to create your own private retreat. With a separately fenced area with established fruit trees and with space to expand your garden. Imagine adding a resort-style pool and spa, detached workshop, additional garage or potential ADU, while still enjoying generous outdoor space. Whether your vision includes entertaining, hobbies, recreational vehicles or multi-generational possibilities, there is room to dream. The property also features vinyl split-rail fencing and convenient dual gated access, with an electric gate on the left side and a manually operated gate on the right, providing easy access to the property. Additional highlights include fully gated property, an attached four-car garage, RV access/parking. A rare opportunity to enjoy over an acre of land with spacious single-story living and room to make it your own. More pictures coming soon!
| 3 days ago | Price changed to $998,999 | |
| 3 days ago | Listing updated with changes from the MLS® | |
| 3 days ago | Status changed to Coming Soon | |
| 3 days ago | Listing first seen on site |

This information is for your personal, non-commercial use and may not be used for any purpose other than to identify prospective properties you may be interested in purchasing. The display of MLS data is usually deemed reliable but is NOT guaranteed accurate by the MLS. Buyers are responsible for verifying the accuracy of all information and should investigate the data themselves or retain appropriate professionals. Information from sources other than the Listing Agent may have been included in the MLS data. Unless otherwise specified in writing, the Broker/Agent has not and will not verify any information obtained from other sources. The Broker/Agent providing the information contained herein may or may not have been the Listing and/or Selling Agent.
Did you know? You can invite friends and family to your search. They can join your search, rate and discuss listings with you.