
33465 Wild LilacMenifee, CA 92584
Due to the health concerns created by Coronavirus we are offering personal 1-1 online video walkthough tours where possible.
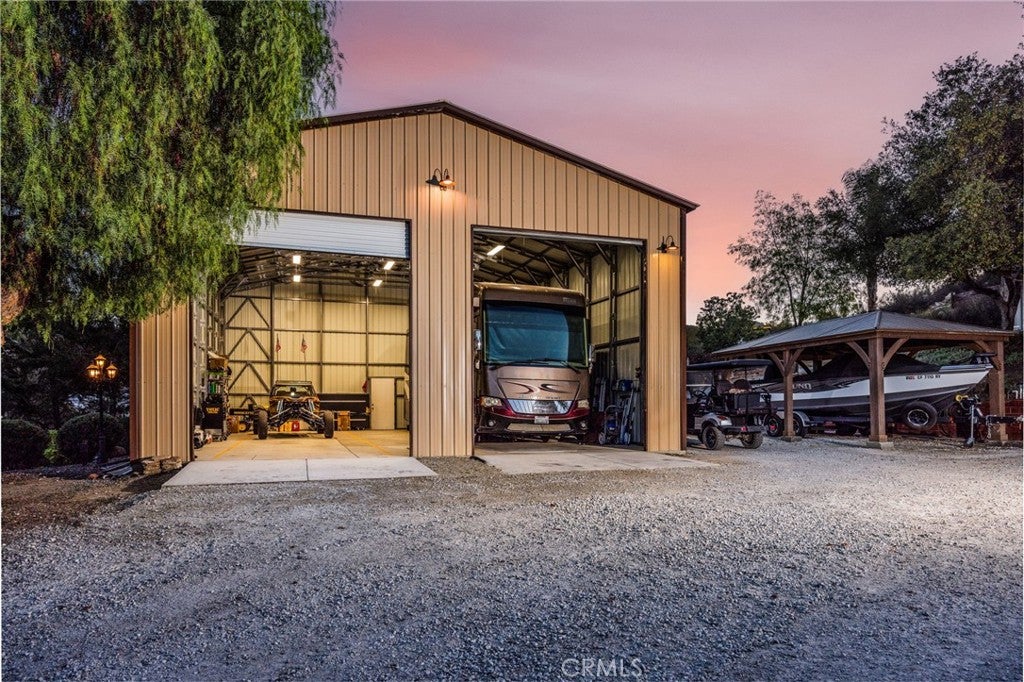
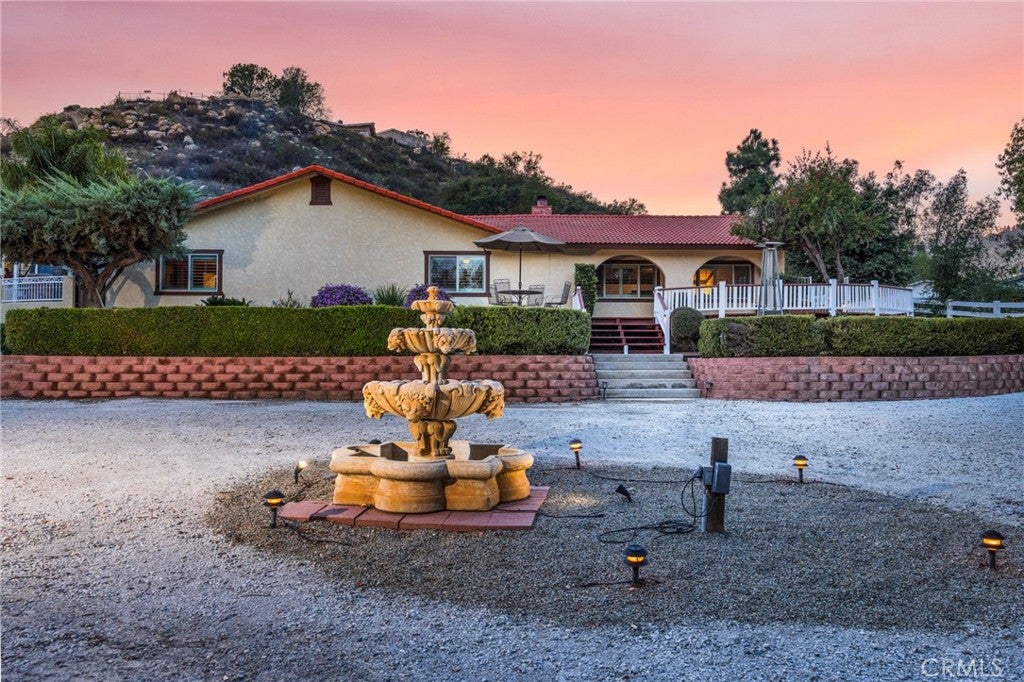
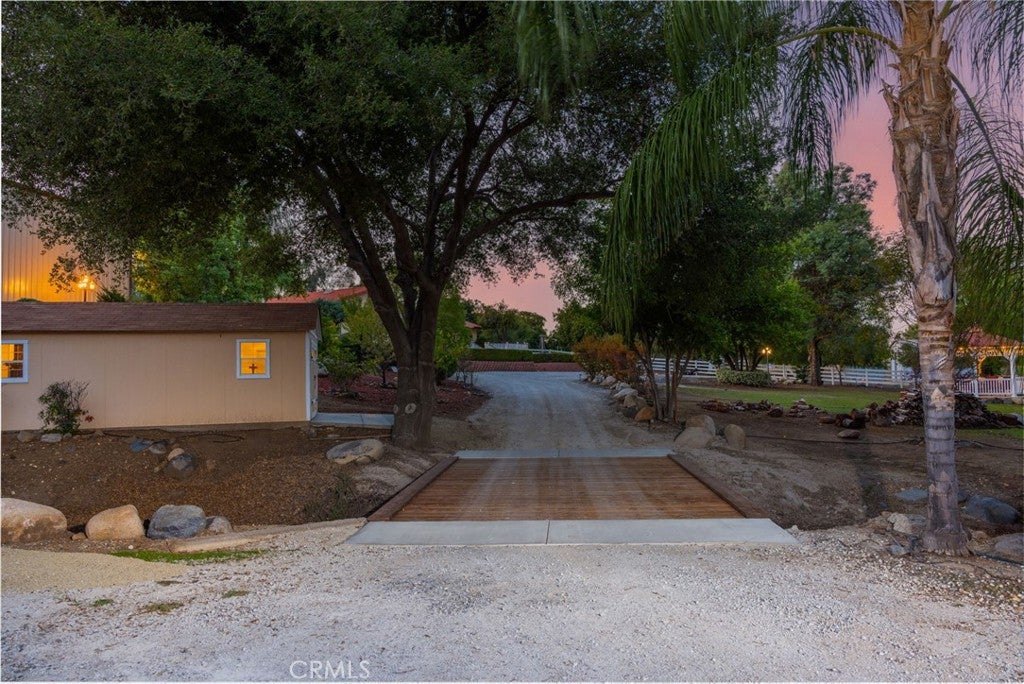
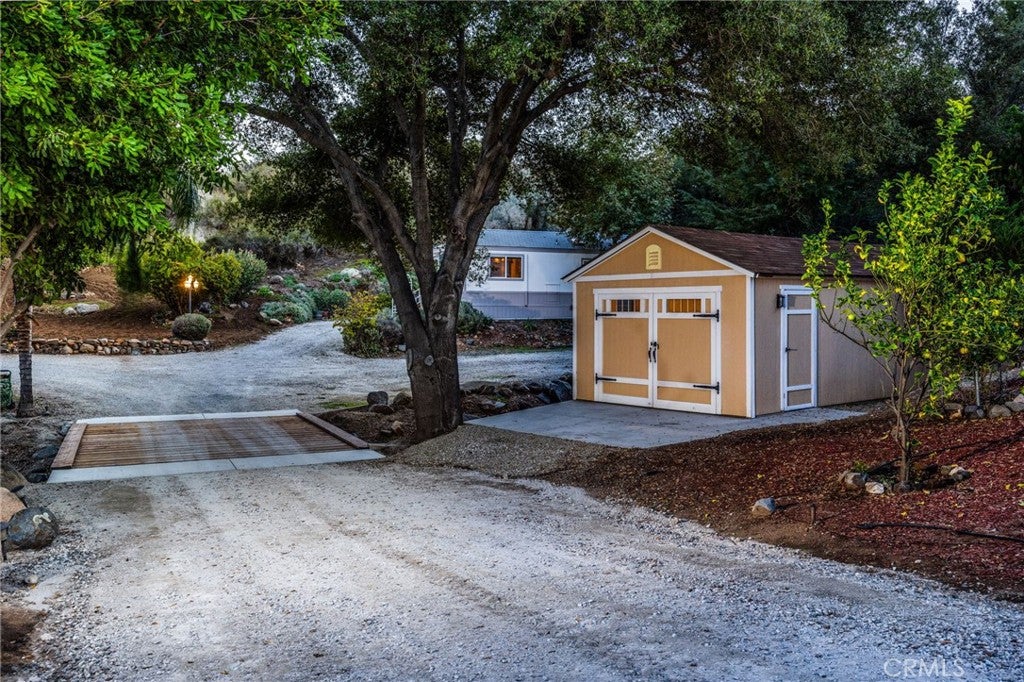
Featuring an updated primary home, separate 2nd home, massive 36' x 40' two-bay RV garage, 16' x 26' workshop, 12' x 24' finished shed with electricity, seasonal creek and 2.87 sprawling park like acres it's one that's sure to impress!! With attention to detail and pride of ownership around every corner this is a MUST SEE! The primary home has 3 beds, 2-1/2 baths and 2434 sq.ft. of living space offering a wide open living room with vaulted wood-beamed ceilings, plantation shutters, updated windows/doors, dual-sided fireplace and plenty of windows allowing ample natural light and views! A well-appointed kitchen features granite countertops, large island, Thermador fridge, Wolf range, Bosch dishwasher, Thermador microwave, wine fridge, custom soft-close maple cabinetry, bamboo flooring, and abundant storage. The adjoining laundry and utility room offers a large sink, newer tankless water heater, freezer space, and convenient backyard access. The primary suite features maple flooring, dual walk-in closets with built-ins, dual pedestal sinks, a spacious walk-in shower, plantation shutters, and direct access to a covered courtyard with an adjustable louvered patio cover. Two additional generously sized bedrooms provide ample space, with bedroom two featuring a walk-in closet. The 2nd home offers roughly an additional 500 square feet with two bedrooms, one bathroom, a full kitchen, washer/dryer hookups, skylights, covered patio, storage shed, and a tranquil setting beneath a mature oak tree (MFG single wide). The property is exceptionally equipped for RV enthusiasts, hobbyists, and those needing additional workspace, with a 36' x 40' RV garage featuring excellent lighting w/ 2 - 12' x 14' roll-up doors, plus a separate 16' x 26' workshop with 220-volt electrical service. More improvements include a 12' x 20' boat cover and a finished 12' x 24' currently used as a gym. The grounds are truly park like with mature landscaping, large outdoor kitchen w/ BBQ, old growth oaks, seasonal creek, bridge accommodating large RV access, fountain, gazebo, an assortment of fruit and citrus trees, berry vines, raised garden bed, gated entry, and ample parking. Property is on propane, septic, public water and even has 36 uninstalled solar panels for future use, newer Carrier HVAC system, and newer attic insulation. Located just minutes to the 15/215 freeways and less than 10 minutes to major shopping and dining! Pictures don't do this land justice this truly is a one of a kind!
| a week ago | Listing first seen on site | |
| a week ago | Listing updated with changes from the MLS |

This information is for your personal, non-commercial use and may not be used for any purpose other than to identify prospective properties you may be interested in purchasing. The display of MLS data is usually deemed reliable but is NOT guaranteed accurate by the MLS. Buyers are responsible for verifying the accuracy of all information and should investigate the data themselves or retain appropriate professionals. Information from sources other than the Listing Agent may have been included in the MLS data. Unless otherwise specified in writing, the Broker/Agent has not and will not verify any information obtained from other sources. The Broker/Agent providing the information contained herein may or may not have been the Listing and/or Selling Agent.
Did you know? You can invite friends and family to your search. They can join your search, rate and discuss listings with you.