Save
Ask
Tour
Hide
Share
$950,000
26 Days On Site

28728 Chaucer Road
Menifee, CA 92584

Single Family Residence|Coming Soon
4
Beds
3
Total Baths
2
Full Baths
1
Partial Bath
2,680
SqFt
$354
/SqFt
2004
Built
County:
Riverside
Listed by Justin Bringas of SimpliHOM [email protected]

Due to the health concerns created by Coronavirus we are offering personal 1-1 online video walkthough tours where possible.
Call Now: (678) 675-6575
Is this the listing for you? We can help make it yours.
(678) 675-6575
28728 Chaucer Road28728 Chaucer Road28728 Chaucer Road28728 Chaucer Road
Save
Ask
Tour
Hide
Share

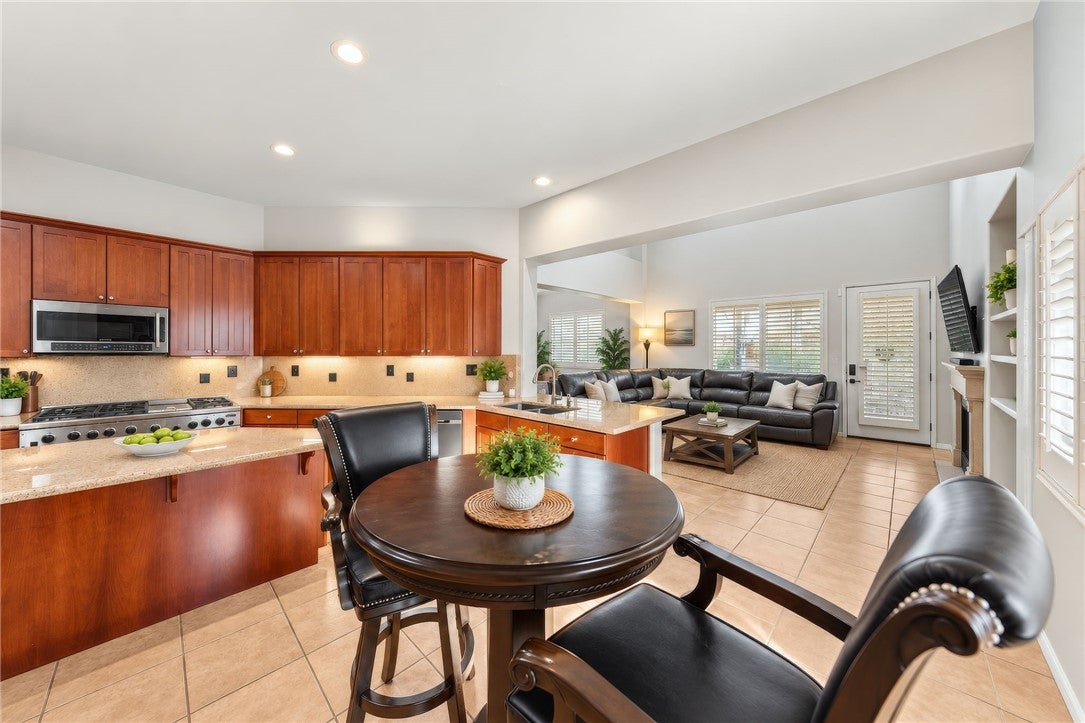
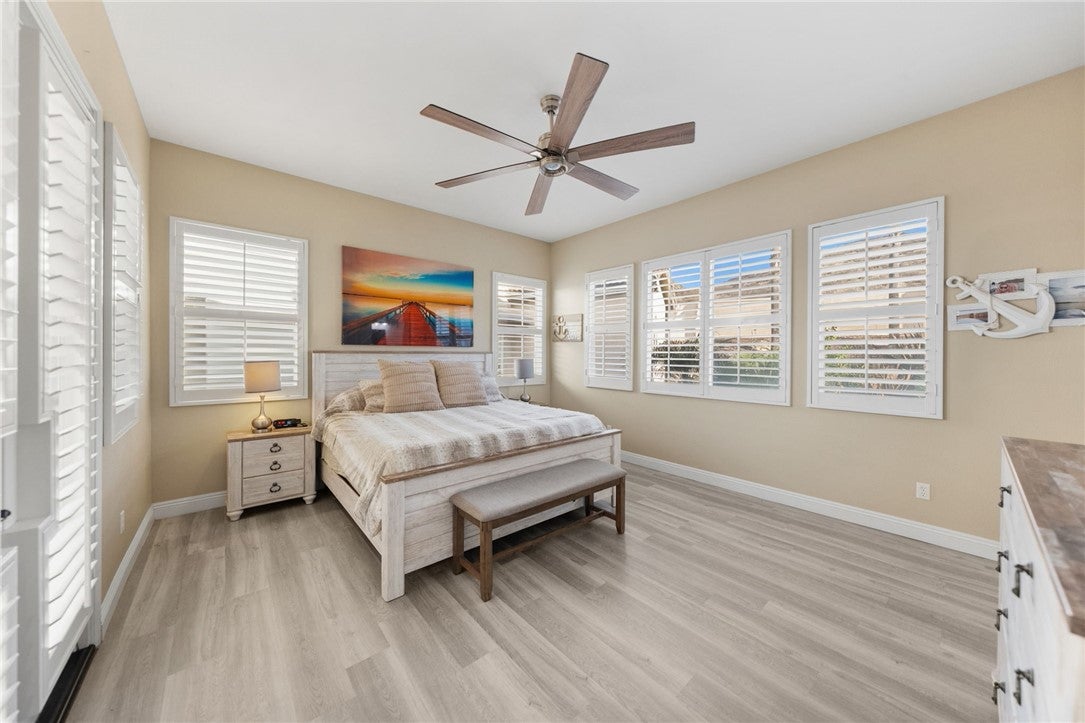
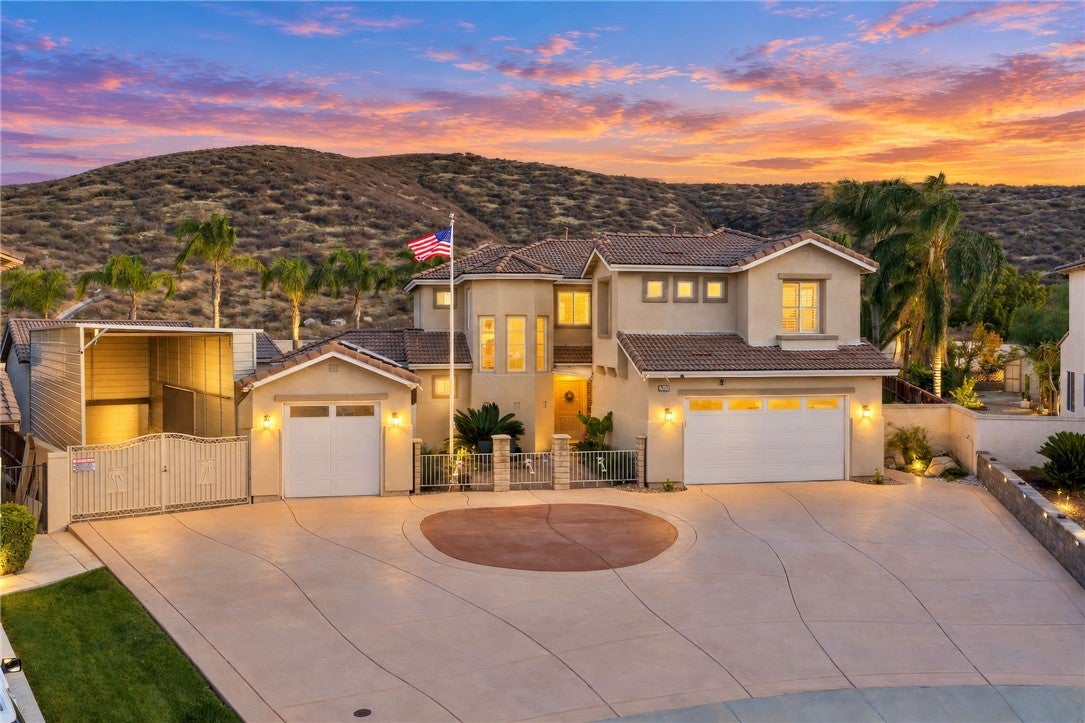
Welcome to this beautiful Menifee home situated on a spacious lot featuring 4 bedrooms, 2.5 bathrooms, a private swimming pool, and desirable RV accommodations! The property offers an RV garage plus additional RV parking, providing exceptional space for recreational vehicles, additional parking, and storage. Enjoy the Southern California lifestyle with a private pool and an expansive backyard offering plenty of room for outdoor entertaining, relaxing, and gatherings. With a functional floor plan, generous outdoor space, and the added convenience of RV parking and garage accommodations, this property offers a combination of features that is hard to find. A great opportunity to enjoy space, comfort, and outdoor living in Menifee!

Save
Ask
Tour
Hide
Share
Listing Snapshot
Price 
$950,000
Days On Site 
26 Days
Bedrooms 
4
Inside Area (SqFt) 
2,680 sqft
Total Baths 
3
Full Baths 
2
Partial Baths 
1
Lot Size 
0.37 Acres
Year Built 
2004
MLS Number 
SW26236635
Status 
Coming Soon
Property Tax 
N/A
HOA/Condo/Coop Fees 
$15 monthly
Sq Ft Source 
Assessor
Friends & Family
Recent Activity
4 days agoStatus changed to Coming Soon
4 days agoListing updated with changes from the MLS
4 weeks agoListing first seen on site
General Features
Acres 
0.37
Attached Garage 
Yes
Foundation 
SlabSee Remarks
Garage 
Yes
Garage Spaces 
3
Land Lease 
No
Levels 
Two
Number Of Stories 
2
Parking 
AttachedBoatDirect AccessDrivewayGarage Faces FrontGarageRV GarageRV Access/Parking
Parking Spaces 
3
Property Sub Type 
Single Family Residence
Security 
Closed Circuit Camera(s)Carbon Monoxide Detector(s)Smoke Detector(s)Security Lights
Sewer 
Public Sewer
Special Circumstances 
Standard
Style 
SeeRemarksTraditional
Utilities 
Cable ConnectedElectricity ConnectedNatural Gas ConnectedPhone ConnectedSewer ConnectedWater Connected
Water Source 
Public
Interior Features
Appliances 
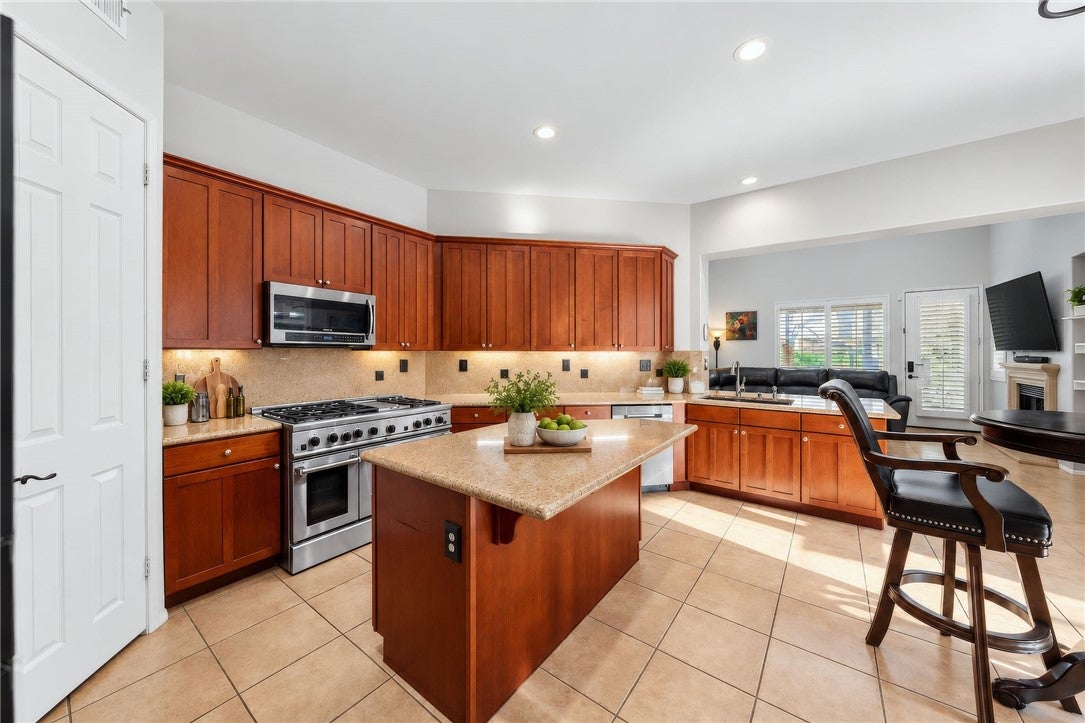
Double OvenDishwasherGas CooktopDisposalGas OvenGas RangeGas Water HeaterIce MakerWater Softener
Cooling 
Central Air
Electric 
220 Volts in Garage220 Volts in Workshop
Fireplace 
Yes
Fireplace Features 
Family Room
Flooring 
Tile
Heating 
Central
Interior 
Eat-in KitchenGranite CountersHigh CeilingsSee RemarksWalk-In Closet(s)Master Downstairs
Laundry Features 
Washer HookupGas Dryer HookupInsideLaundry Room
Main Level Bedrooms 
1
Bathroom 
Bedroom 
Bonus Room 
Dining Room 
Family Room 
Great Room 
Kitchen 
Features - Granite Counters, Kitchen Island
Living Room 
Master Bedroom 
Other 
Features - Walk-In Closet(s)
Save
Ask
Tour
Hide
Share
Exterior Features
Fencing 
BlockBrickStone
Lot Features 
Back YardFront YardLandscaped
Patio And Porch 
Rear PorchCoveredFront PorchPatioPorchSee Remarks
Pool Features 
PrivateIn Ground
Private Pool 
Yes
Road Frontage 
City Street
Roof 
See Remarks
Spa Features 
None
View 
Hills
Waterview 
Hills
Community Features
Association Amenities 
Other
Association Fee 
$15.0
Association Fee Frequency 
Monthly
Community Features 
CurbsSidewalks
MLS Area 
SRCAR - Southwest Riverside County
School District 
Perris Union High
Financing Terms Available 
CashConventionalFHAVA Loan
Building Access 
Main
Roads 
Paved
Schools
School District
Perris Union High
Elementary School
Unknown
Middle School
Unknown
High School
Unknown


This information is for your personal, non-commercial use and may not be used for any purpose other than to identify prospective properties you may be interested in purchasing. The display of MLS data is usually deemed reliable but is NOT guaranteed accurate by the MLS. Buyers are responsible for verifying the accuracy of all information and should investigate the data themselves or retain appropriate professionals. Information from sources other than the Listing Agent may have been included in the MLS data. Unless otherwise specified in writing, the Broker/Agent has not and will not verify any information obtained from other sources. The Broker/Agent providing the information contained herein may or may not have been the Listing and/or Selling Agent.

Neighborhood & Commute
Source: Walkscore
Save
Ask
Tour
Hide
Share