
6981 Wild Lupine RoadEastvale, CA 92880
Due to the health concerns created by Coronavirus we are offering personal 1-1 online video walkthough tours where possible.
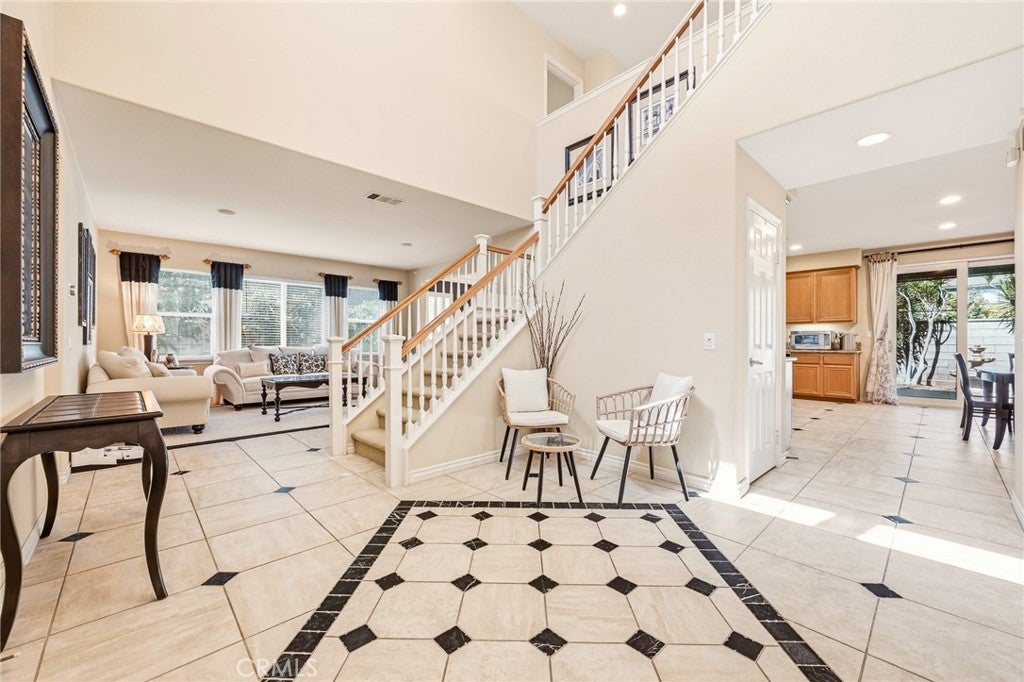
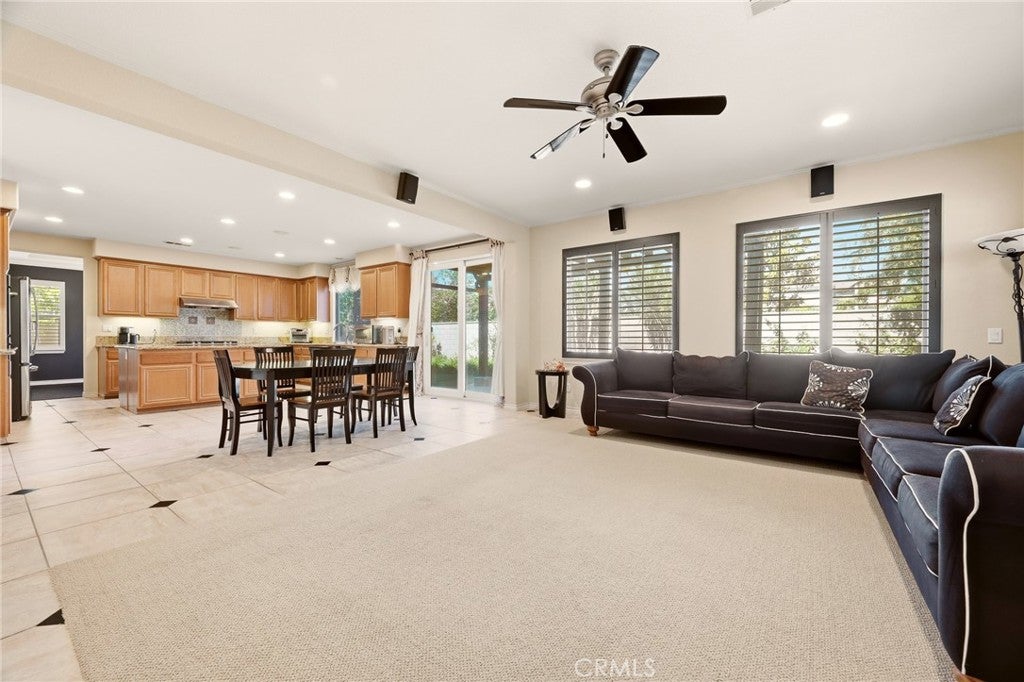
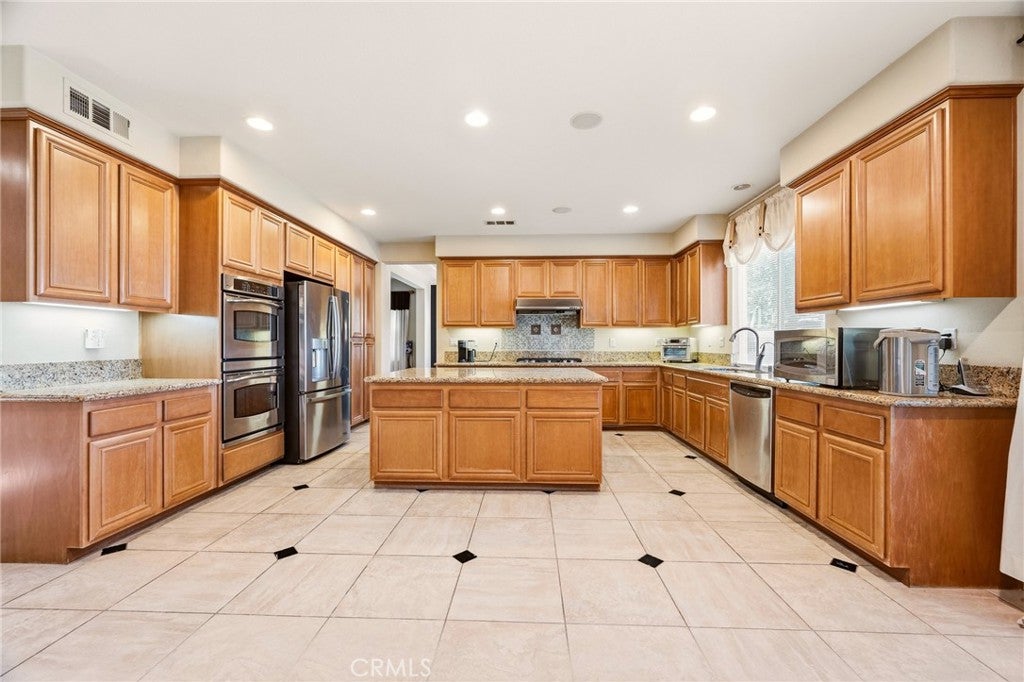
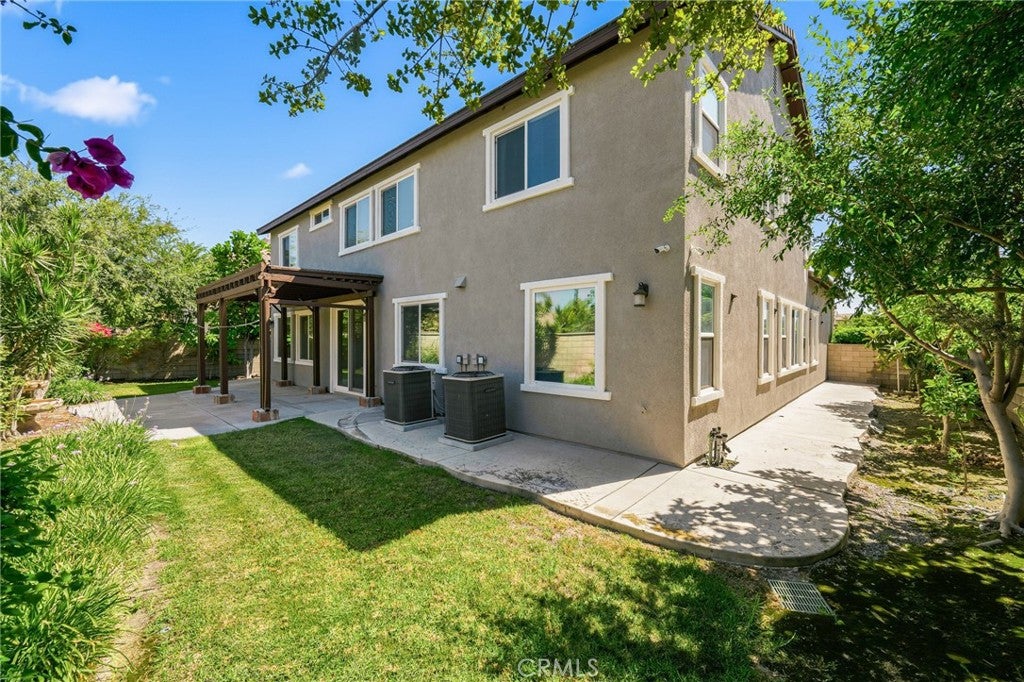
Proudly offered by its original owners, this beautifully maintained former model home offers 4 bedrooms, 3 bathrooms, 3,115 sq. ft. of living space on a 7,405 sq. ft. lot. A grand double-door entry opens to an elegant double-height foyer showcasing designer geometric tile flooring and a welcoming sitting area. Original model home upgrades, including custom wall décor, draperies, plantation shutters, wallpaper, premium flooring, and built-in ceiling speakers, have been meticulously preserved. Designed for comfort and flexibility, the home features a desirable first-floor bedroom and full bathroom, ideal for guests, multigenerational living, or a private home office. Formal living and dining rooms (now served as a joyful gathering and game room for family and friends) flow into the open-concept family room, dining area, and kitchen, creating an ideal space for entertaining. The kitchen features granite countertops, a center island, solid wood cabinetry, stainless steel double ovens, and abundant storage. Upstairs offers a spacious loft with built-in shelving and study desk, an additional workspace, two secondary bedrooms, and a shared bath with dual sinks. The primary suite features built-in speakers, ceiling fan, and a beautifully maintained bath with dual vanities and elegant finishes. Enjoy the tranquil backyard with a stone fountain, covered patio with built-in sun shades, and fruit trees including grapes, guava, fig, dragon fruit, loquat, lemon, passion fruit, and avocado. A rare 3-car garage configuration includes a separate single-car garage perfect for a gym, workshop, flex room, or extra storage. Fresh exterior paint and a water filtration system add even more value. Conveniently located within minutes of top-rated schools, parks, shopping, and dining, this exceptional home reflects timeless design, quality craftsmanship, and true pride of ownership. Don't miss this rare opportunity to own a meticulously cared-for former model home.
| 3 days ago | Listing first seen on site | |
| 3 days ago | Listing updated with changes from the MLS® |

This information is for your personal, non-commercial use and may not be used for any purpose other than to identify prospective properties you may be interested in purchasing. The display of MLS data is usually deemed reliable but is NOT guaranteed accurate by the MLS. Buyers are responsible for verifying the accuracy of all information and should investigate the data themselves or retain appropriate professionals. Information from sources other than the Listing Agent may have been included in the MLS data. Unless otherwise specified in writing, the Broker/Agent has not and will not verify any information obtained from other sources. The Broker/Agent providing the information contained herein may or may not have been the Listing and/or Selling Agent.
Did you know? You can invite friends and family to your search. They can join your search, rate and discuss listings with you.