
1026 Sundew WaySan Jacinto, CA 92582
Due to the health concerns created by Coronavirus we are offering personal 1-1 online video walkthough tours where possible.
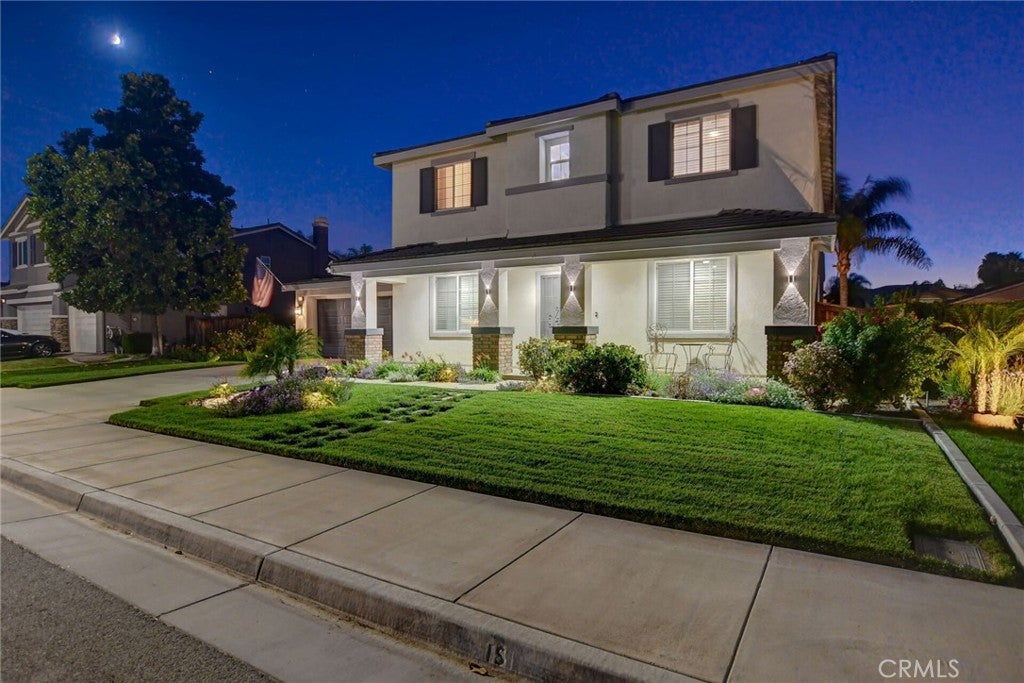
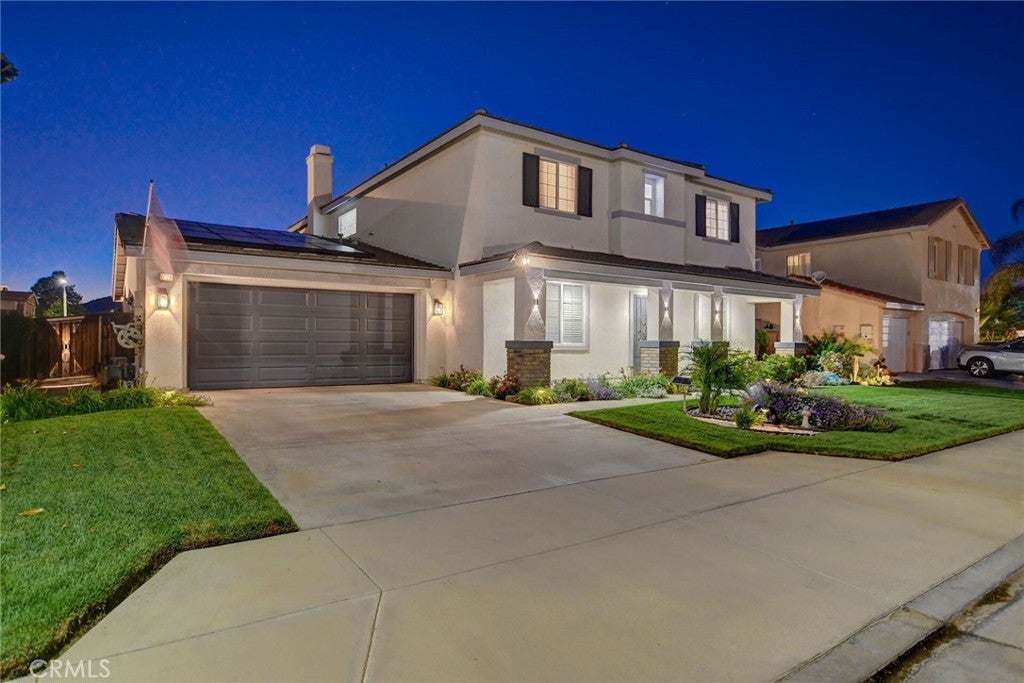
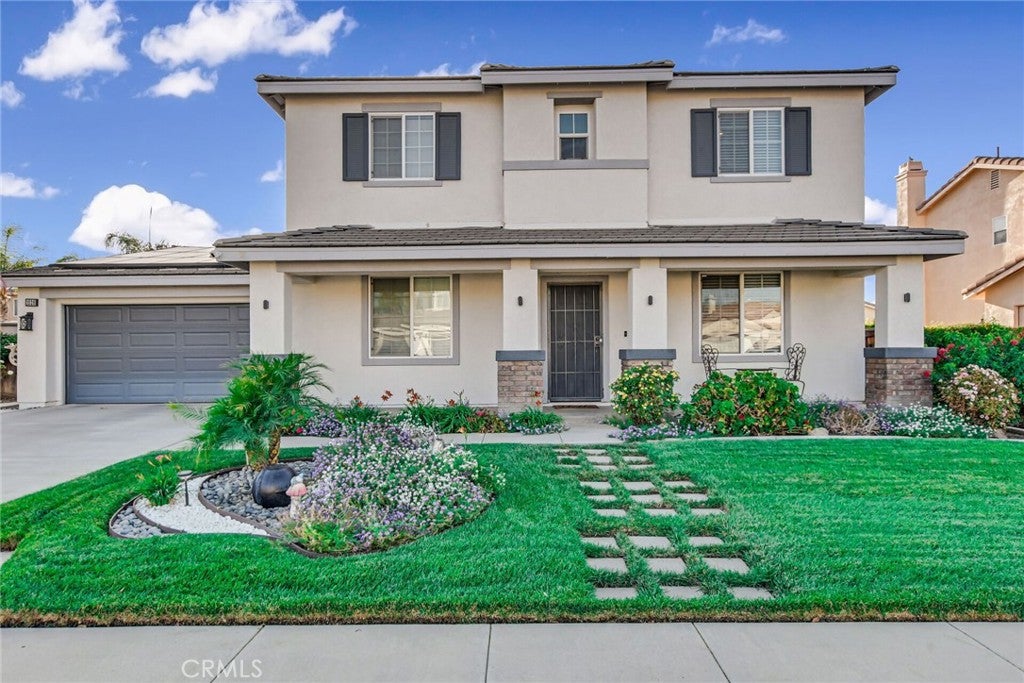
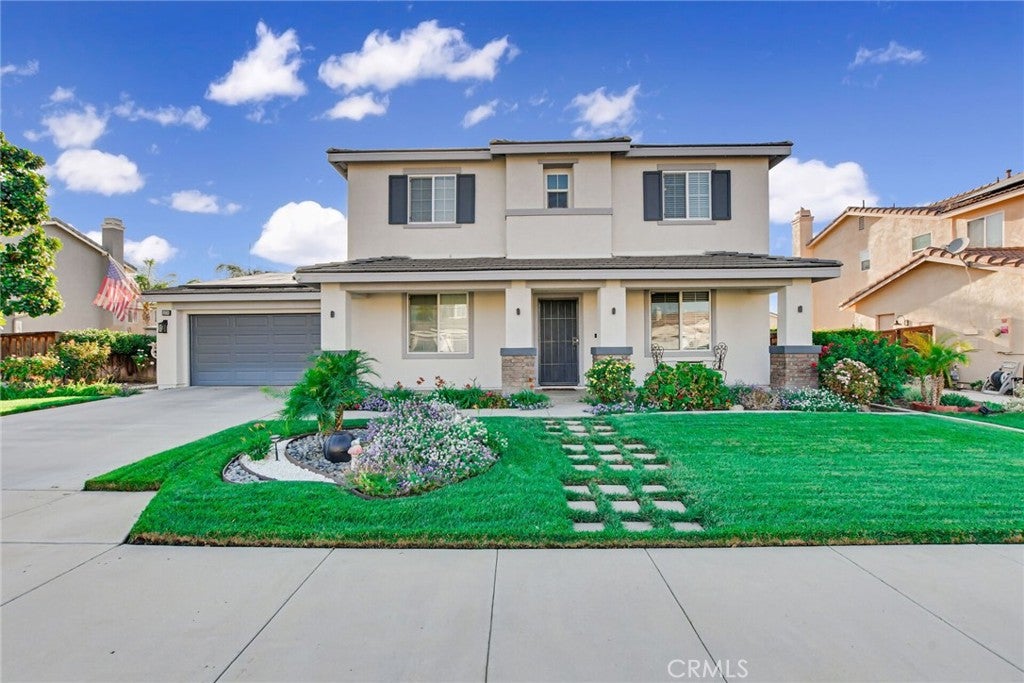
Gorgeous contemporary 5 bedroom 3 bathroom 3107 Square Foot two story Pool home in the Meadowbrook Community in the city of San Jacinto. This home was built in 2004 and features a 6970 square foot lot with 4 car double sided pull through tandem garage. This immaculate home features a full house alkaline water purifier system, beautiful vinyl wood and tile floors, recessed lighting throughout the house and an enormous remodeled open kitchen with a modern design. As you step into the entryway the home flows into a luminous and spacious living room that could be use as a formal dining room, to your left you will find the downstairs bedroom with sliding door closet and a full bath with a shower-tub combo, as you keep walking ahead you will see to your left the very ample laundry room with a folding area with cabinets for extra storage and a door that leads to the garage. The kitchen is highlighted by its spacious and open concept that connects to the family room featuring an electric fireplace, perfect for hosting gatherings. There's a large kitchen island with seating for four, utility sink, stainless steel appliances, and lots of cabinet and counter space with quartz countertops, next to it is the eating area with sliding door granting access to the backyard as well as a walk in pantry. Going upstairs to your left is the primary bedroom and features an attached master bathroom with separate double sink, soaking tub, walk in shower, spacious walk in closet with mirrored doors and a privacy door for toilet. The rest of the bedrooms branch down thee hallway to the right and are quite spacious too, with all featuring ceiling fan-light combo and spacious sliding door closets, a third bathroom is located in the middle of the hallway with double sink and walk in shower. At the end of the hallway there's a second family room that could be easily converted into a sixth bedroom. The backyard boasts a stunning swimming pool and spa with covered patio perfect for entertaining! Home is located close shopping, restaurants and major streets with easy access to local highways.
| yesterday | Listing first seen on site | |
| yesterday | Listing updated with changes from the MLS® |

This information is for your personal, non-commercial use and may not be used for any purpose other than to identify prospective properties you may be interested in purchasing. The display of MLS data is usually deemed reliable but is NOT guaranteed accurate by the MLS. Buyers are responsible for verifying the accuracy of all information and should investigate the data themselves or retain appropriate professionals. Information from sources other than the Listing Agent may have been included in the MLS data. Unless otherwise specified in writing, the Broker/Agent has not and will not verify any information obtained from other sources. The Broker/Agent providing the information contained herein may or may not have been the Listing and/or Selling Agent.
Did you know? You can invite friends and family to your search. They can join your search, rate and discuss listings with you.