Save
Ask
Tour
Hide
Share
$980,000
2 Days On Site

8729 Candlewood Street
Chino, CA 91708

For Sale|Single Family Residence|Active
5
Beds
4
Total Baths
4
Full Baths
3,102
SqFt
$316
/SqFt
2007
Built
County:
San Bernardino
Listed by Yanna Yu of Infinite Sun Realty [email protected]

Due to the health concerns created by Coronavirus we are offering personal 1-1 online video walkthough tours where possible.
Call Now: (678) 675-6575
Is this the listing for you? We can help make it yours.
(678) 675-6575
Upcoming Open Houses
Due to COVID-19, we recommend you verify Open Houses before attending.
Sat, Aug 8, 1:30 PM - 4:00 PM
Sun, Aug 9, 1:30 PM - 4:00 PM
8729 Candlewood Street8729 Candlewood Street8729 Candlewood Street8729 Candlewood Street
Save
Ask
Tour
Hide
Share

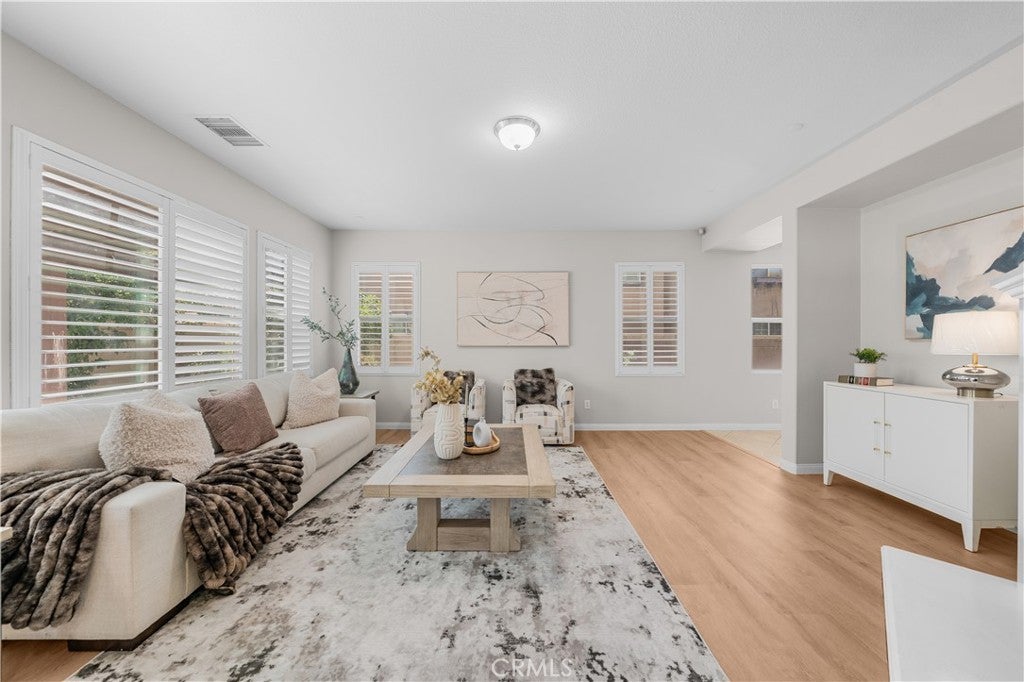
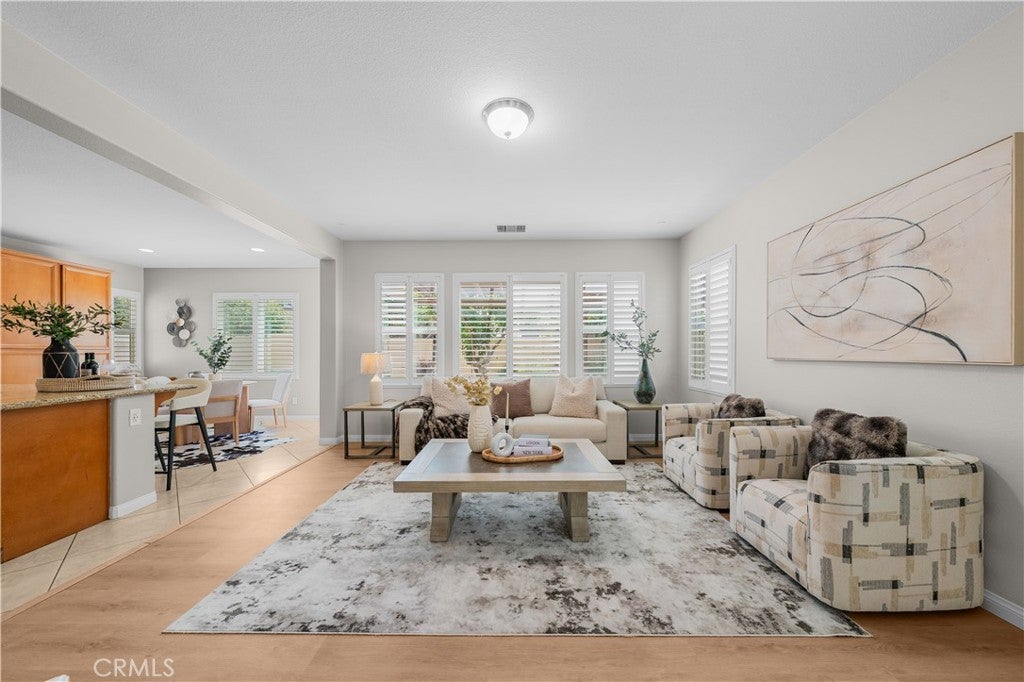
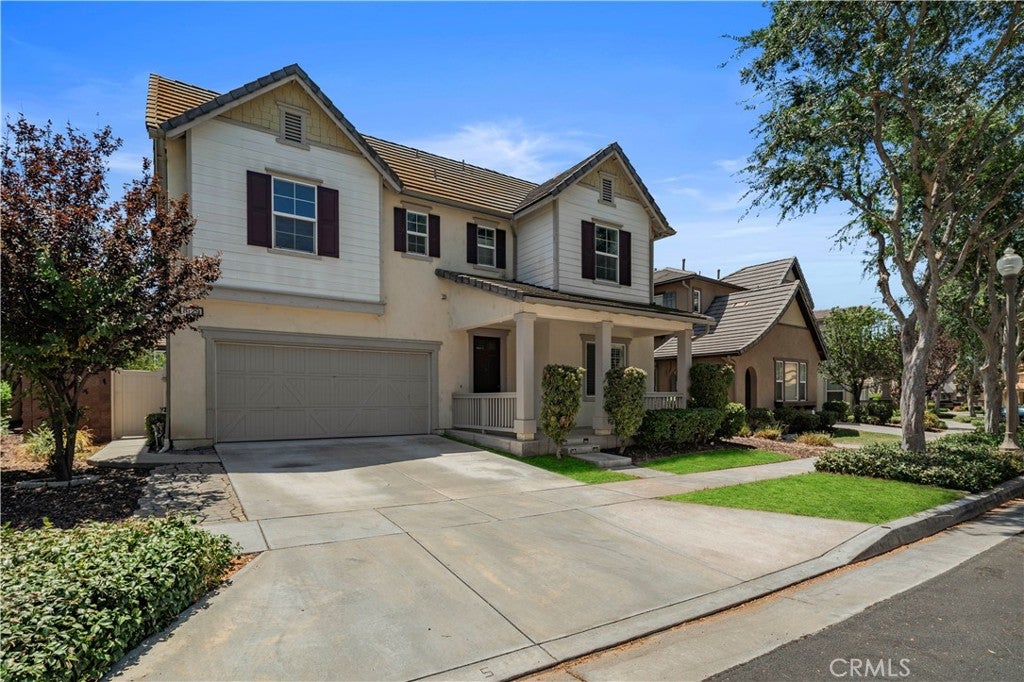
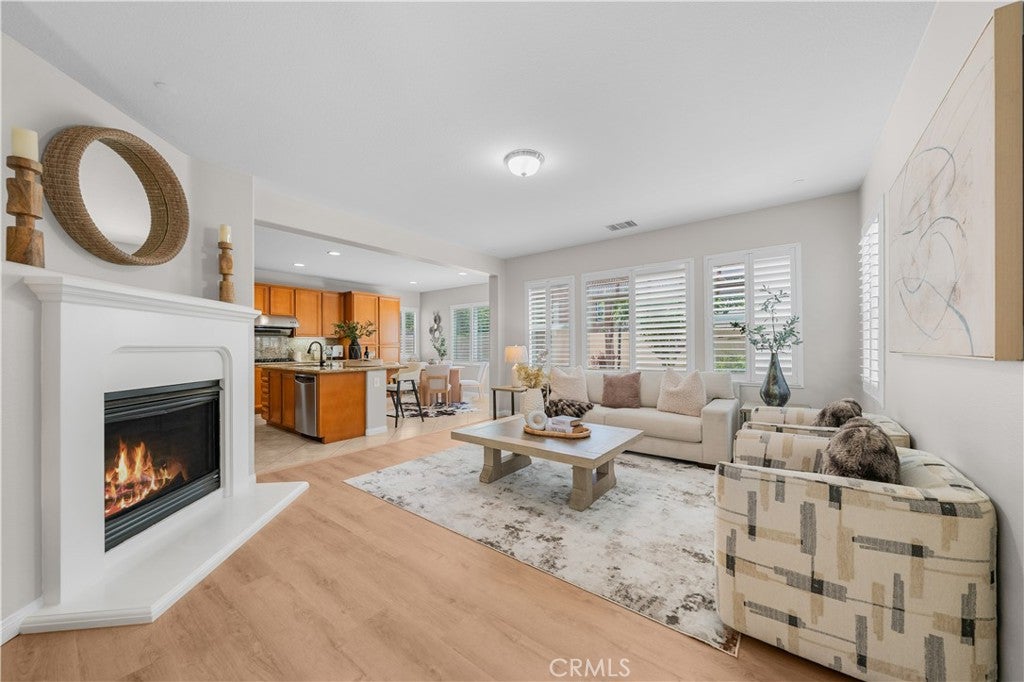
Welcome to this beautifully updated two-story home in the highly desirable The Preserve at Chino community. This move-in ready residence features 5 bedrooms and 4 bathrooms with a bright, open floor plan designed for comfortable living and entertaining. The inviting living room flows seamlessly into the kitchen, featuring granite countertops, ample cabinetry, and a built-in desk. A bedroom and full bathroom on the main floor provide the perfect space for guests or a home office. An additional bonus room next to the garage offers flexibility for a gym, storage, or hobby room. Upstairs, you’ll find a versatile loft and a conveniently located laundry room. Step outside to a private backyard with a covered patio, ideal for outdoor dining and relaxation. Residents enjoy resort-style amenities including parks, walking trails, a clubhouse, pool, pickleball and tennis courts, fitness center, business center, and recreational facilities. The fitness center and business center are open 24 hours a day, and the community hosts a variety of events and activities for all ages, with updates available through the Lewis App. Located near highly rated schools, shopping, dining, and major commuter routes, this home offers the perfect blend of comfort, convenience, and community—all with low HOA dues. Don’t miss this exceptional opportunity to make it yours!

Save
Ask
Tour
Hide
Share
Listing Snapshot
Price 
$980,000
Days On Site 
2 Days
Bedrooms 
5
Inside Area (SqFt) 
3,102 sqft
Total Baths 
4
Full Baths 
4
Partial Baths 
N/A
Lot Size 
0.1088 Acres
Year Built 
2007
MLS® Number 
TR26171119
Status 
Active
Property Tax 
N/A
HOA/Condo/Coop Fees 
$85 monthly
Sq Ft Source 
Assessor
Friends & Family
Recent Activity
3 days agoListing first seen on site
3 days agoListing updated with changes from the MLS®
General Features
Acres 
0.1088
Attached Garage 
Yes
Disclosures 
CovenantsRestrictionsDisclosure
Garage 
Yes
Garage Spaces 
2
Land Lease 
No
Levels 
Two
Number Of Stories 
2
Parking 
AttachedGarage
Parking Spaces 
2
Property Sub Type 
Single Family Residence
Sewer 
Public Sewer
Style 
Contemporary
Utilities 
Natural Gas Available
Water Source 
Public
Interior Features
Appliances 
Convection OvenDishwasherElectric OvenElectric RangeGas CooktopGas Water HeaterMicrowaveRange HoodWater SoftenerWater Heater
Cooling 
Central AirElectric
Fireplace 
Yes
Fireplace Features 
Living Room
Flooring 
Laminate
Heating 
CentralFireplace(s)
Interior 
Granite CountersOpen FloorplanStorageWalk-In Closet(s)
Laundry Features 
Washer HookupGas Dryer HookupLaundry RoomUpper Level
Main Level Bedrooms 
1
Window Features 
Shutters
Bathroom 
Bedroom 
Bonus Room 
Dining Room 
Kitchen 
Laundry 
Living Room 
Loft 
Master Bathroom 
Master Bedroom 
Other 
Features - Walk-In Closet(s)
Save
Ask
Tour
Hide
Share
Exterior Features
Construction Details 
FrameStucco
Exterior 
Rain Gutters
Lot Features 
Back YardFront YardSprinklers In Front
Pool Features 
CommunityAssociation
Road Frontage 
City Street
Spa Features 
None
View 
None
Waterview 
None
Windows/Doors 
Shutters
Community Features
Association Amenities 
ClubhouseDog ParkFitness CenterBarbecuePlaygroundPoolTennis Court(s)
Association Dues 
85
Building Access 
Front door
Community Features 
Street LightsSidewalksParkPool
Financing Terms Available 
CashConventional1031 Exchange
HOA Fee Frequency 
Monthly
MLS Area 
681 - Chino
Roads 
Paved
School District 
Chino Valley Unified
Schools
School District
Chino Valley Unified
Elementary School
Unknown
Middle School
Unknown
High School
Unknown


This information is for your personal, non-commercial use and may not be used for any purpose other than to identify prospective properties you may be interested in purchasing. The display of MLS data is usually deemed reliable but is NOT guaranteed accurate by the MLS. Buyers are responsible for verifying the accuracy of all information and should investigate the data themselves or retain appropriate professionals. Information from sources other than the Listing Agent may have been included in the MLS data. Unless otherwise specified in writing, the Broker/Agent has not and will not verify any information obtained from other sources. The Broker/Agent providing the information contained herein may or may not have been the Listing and/or Selling Agent.

Neighborhood & Commute
Source: Walkscore
Save
Ask
Tour
Hide
Share