
11538 Eucalyptus AvenueHawthorne, CA 90250
Due to the health concerns created by Coronavirus we are offering personal 1-1 online video walkthough tours where possible.
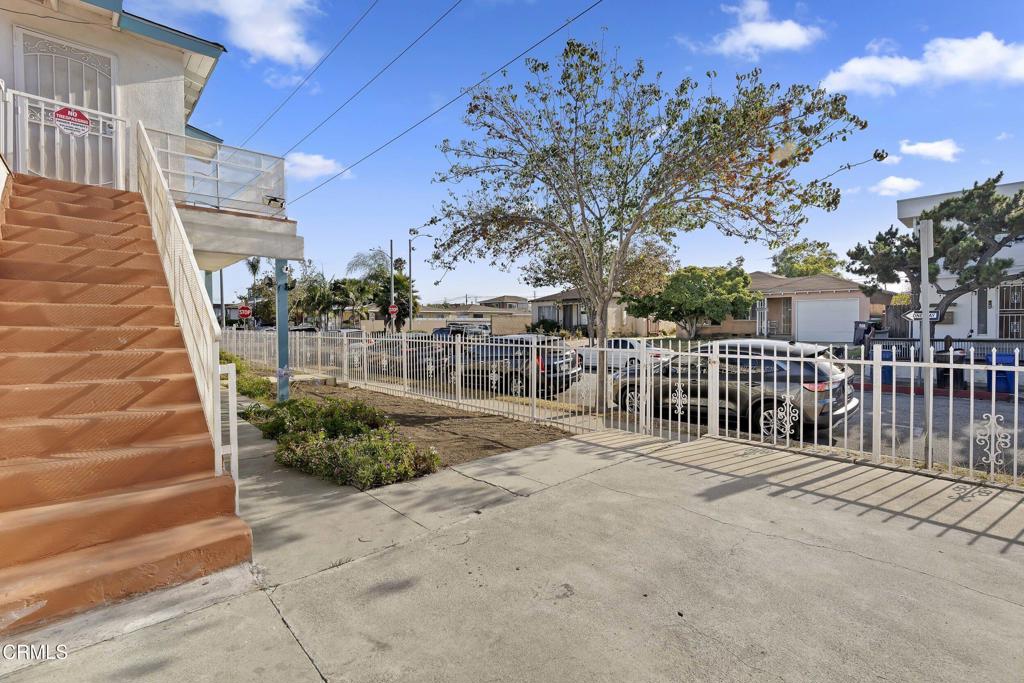
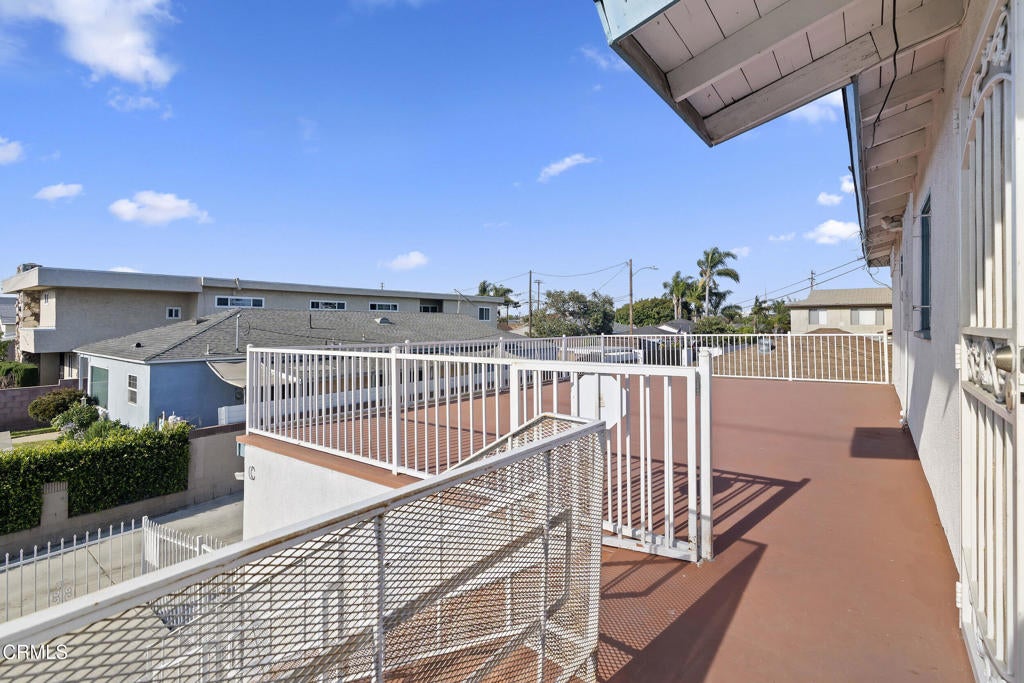
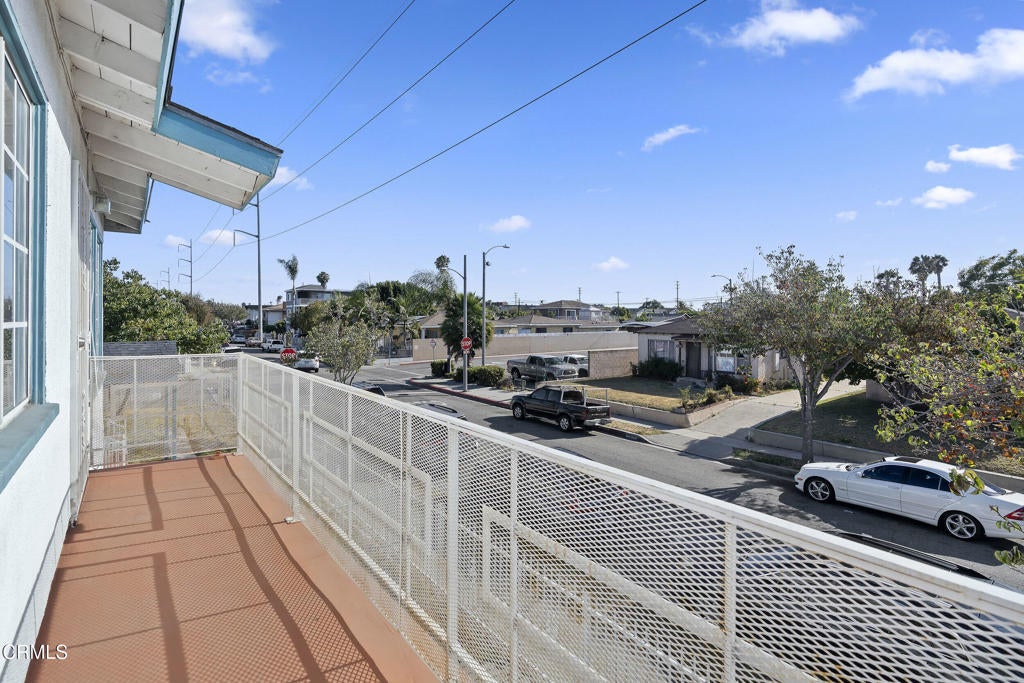
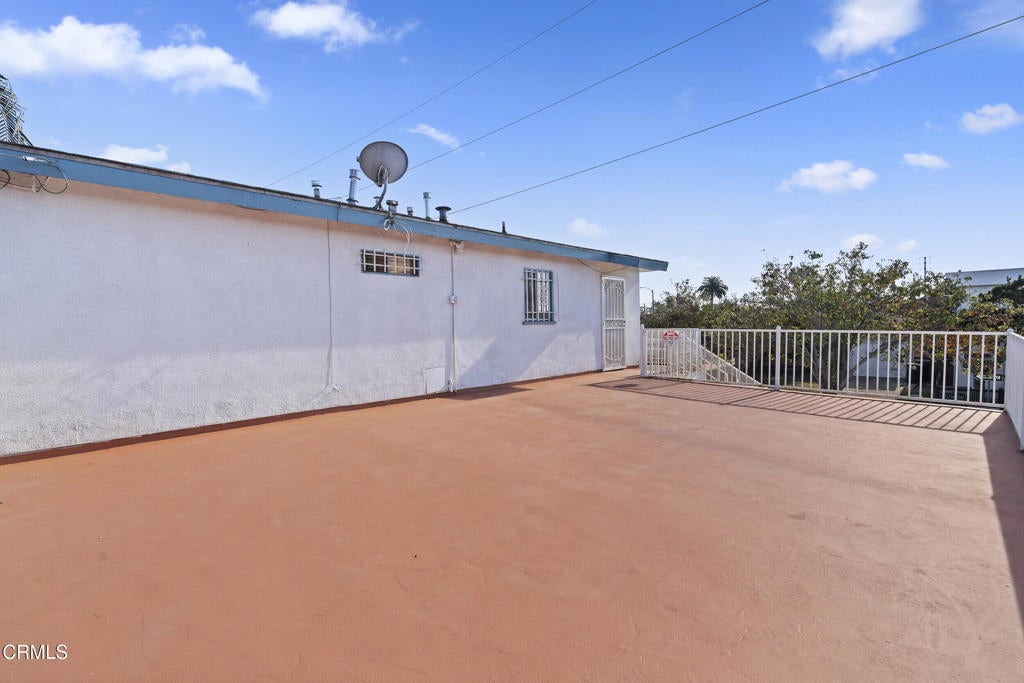
Rare opportunity to own a beautifully renovated triplex on a fully fenced corner lot in the heart of Hawthorne. Ample street parking and conveniently located adjacent to a large city parking lot.Extensively updated with modern, renter-friendly finishes. Each of the three units features two security-screened entrances, washer/dryer hookups in unit, a private single-car garage, ceiling fans in the bedrooms, modern kitchens and bathrooms with exterior- or roof-vented exhaust fans, and a private fenced yard or deck. Spacious floor plans, abundant natural light, and individually metered gas and electric provide added comfort and convenience for both owners and tenants.This triplex consists of three 2-bedroom, 1-bath units, with two currently vacant--offering immediate income potential at today's market rents or the flexibility to occupy one unit while generating rental income from the others. Ideal for investors, owner-occupants, or multi-generational living. Zoned R-3, this property may also offer future development potential. Buyers are encouraged to verify all zoning and development opportunities with the City of Hawthorne and Los Angeles County.Unit A is a semi-detached house featuring spacious front and back fenced yards, mature fruit trees, a fireplace, dining room, large kitchen, and a relaxing garden tub.Unit B, the downstairs apartment, is most accessible and includes a fenced front yard, SOUNDPROOFED ceilings, LVP flooring, and a spacious living room.Unit C, the upstairs apartment, offers a brand-new contemporary galley kitchen featuring stainless steel appliances, a fully remodeled bathroom, and a large private observation deck--perfect for enjoying the ocean breeze and watching planes overhead.Whether you're an investor seeking a strong income-producing property or a primary residence with the ability to offset your mortgage through rental income, this versatile triplex is a compelling opportunity.
| yesterday | Listing updated with changes from the MLS® | |
| 4 days ago | Listing first seen on site |

This information is for your personal, non-commercial use and may not be used for any purpose other than to identify prospective properties you may be interested in purchasing. The display of MLS data is usually deemed reliable but is NOT guaranteed accurate by the MLS. Buyers are responsible for verifying the accuracy of all information and should investigate the data themselves or retain appropriate professionals. Information from sources other than the Listing Agent may have been included in the MLS data. Unless otherwise specified in writing, the Broker/Agent has not and will not verify any information obtained from other sources. The Broker/Agent providing the information contained herein may or may not have been the Listing and/or Selling Agent.
Did you know? You can invite friends and family to your search. They can join your search, rate and discuss listings with you.