
Save
Ask
Tour
Hide
Share
$1,275,000
568 Days On Site

318 Sandy Springs CIR 250
Sandy Springs, GA 30328

For Sale|Condominium|Active
2
Beds
2.5
Total Baths
2
Full Baths
1
Partial Bath
1,666
SqFt
$765
/SqFt
2026
Built
Subdivision:
VIO
County:
Fulton

Due to the health concerns created by Coronavirus we are offering personal 1-1 online video walkthough tours where possible.
Call Now: (678) 675-6575
Is this the listing for you? We can help make it yours.
(678) 675-6575
318 Sandy Springs CIR 250318 Sandy Springs CIR 250318 Sandy Springs CIR 250318 Sandy Springs CIR 250
Save
Ask
Tour
Hide
Share

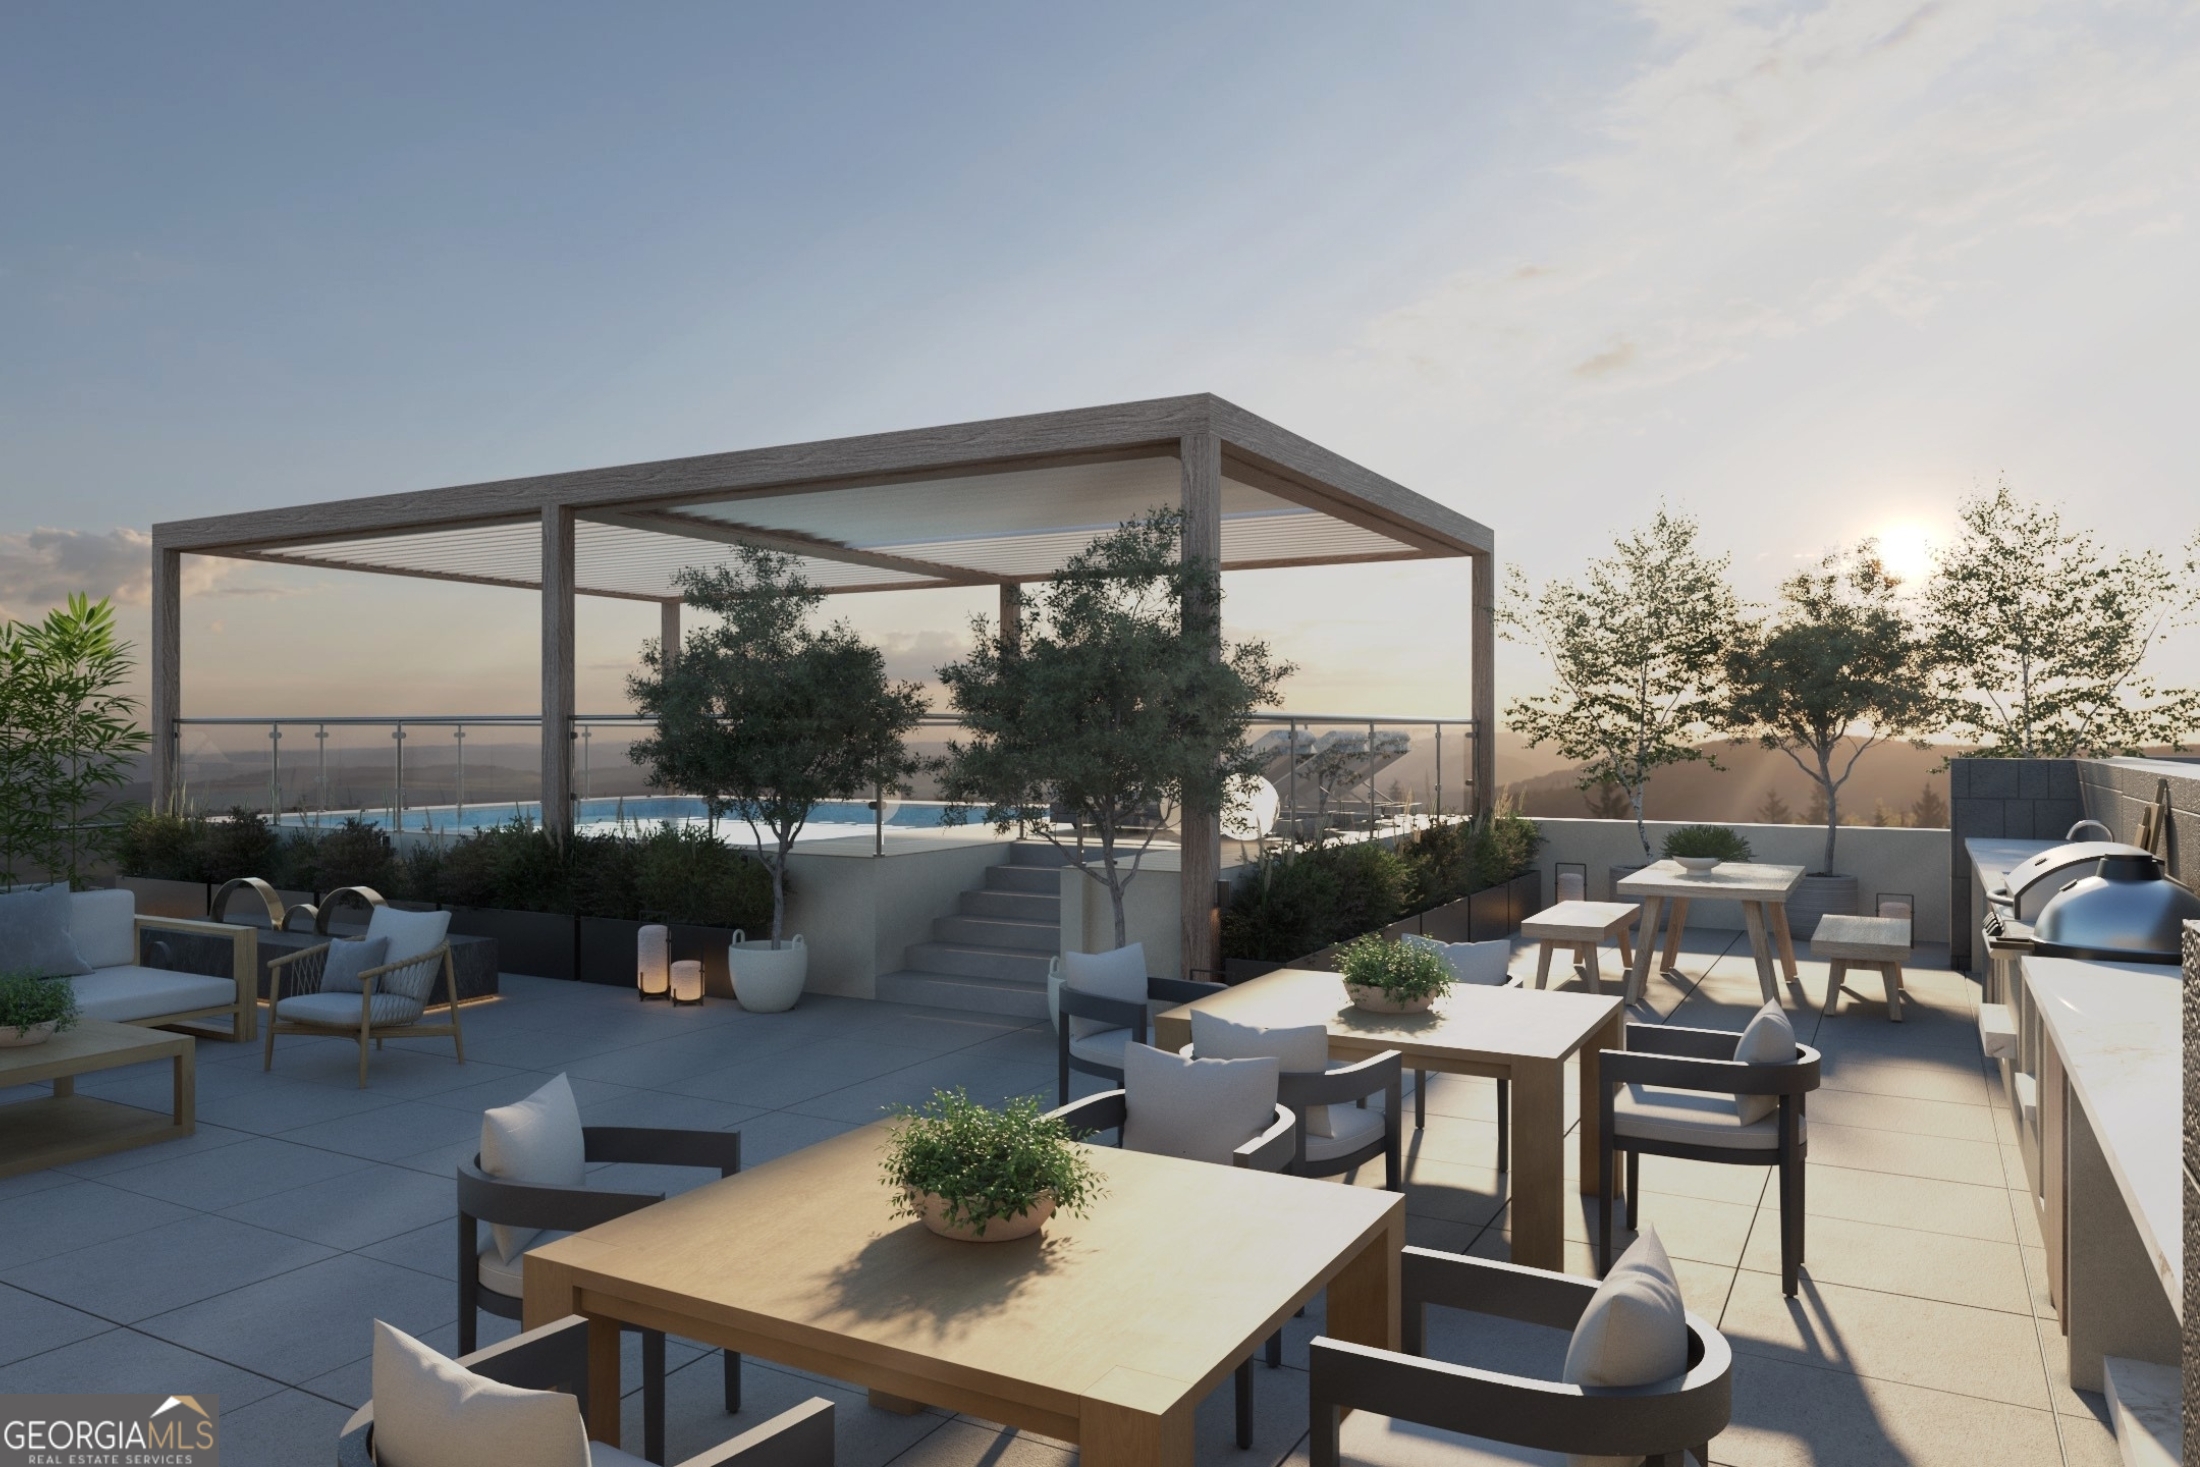
Experience One of the Final Five Luxury Condominium Residences at VIO Sandy Springs - Delivering this Summer in the heart of City Center! An expansive rooftop terrace luxuriates with a heated plunge pool, lounge areas, fitness studio, and summer kitchen, plus optional private rooftop terraces for additional outdoor living. Interiors feature 10-foot ceilings, floor-to-ceiling windows, Leicht cabinetry, quartz surfaces, Miele appliances, wide-plank hardwood floors, a spacious balcony, and a spa-inspired primary bath with curbless wet room, freestanding tub, and dual rain showers. Gated garage parking, controlled access, part-time concierge, and private storage complete the experience-all steps from dining, parks, the Performing Arts Center, and minutes to I-285, GA-400, and I-75.

Save
Ask
Tour
Hide
Share
Listing Snapshot
Price 
$1,275,000
Days On Site 
568 Days
Bedrooms 
2
Inside Area (SqFt) 
1,666 sqft
Total Baths 
2.5
Full Baths 
2
Partial Baths 
1
Lot Size 
N/A
Year Built 
2026
MLS® Number 
10450194
Status 
Active
Property Tax 
N/A
HOA/Condo/Coop Fees 
$928 monthly
Sq Ft Source 
Builder
Friends & Family
Recent Activity
a month agoStatus changed to Active
a month agoListing updated with changes from the MLS®
2 months agoPrice changed to $1,275,000
2 years agoListing first seen on site
General Features
Attached Garage 
Yes
Garage 
Yes
Garage Spaces 
2
Green Energy Efficient 
ThermostatWindows
Home Warranty 
Yes
Land Lease 
No
Levels 
One
Parking 
AssignedAttachedGarage
Parking Spaces 
2
Property Condition 
New Construction
Property Sub Type 
Condominium
Security 
Fire Sprinkler SystemKey Card EntrySmoke Detector(s)
Sewer 
Public Sewer
SqFt Above 
1666
Style 
Other
Utilities 
Cable AvailableElectricity AvailableNatural Gas AvailablePhone AvailableSewer ConnectedWater Available
Water Source 
Public
Interior Features
Appliances 
OvenDishwasherDisposalMicrowave
Basement 
None
Cooling 
Central Air
Electric 
220 Volts
Flooring 
HardwoodOther
Heating 
Central
Interior 
Kitchen IslandPantryDouble VanityHigh CeilingsSoaking TubWalk-In Closet(s)High Speed Internet
Laundry Features 
Laundry RoomOther
Main Level Bedrooms 
2
Window Features 
Insulated WindowsDouble Pane Windows
Dining Room 
Kitchen 
Save
Ask
Tour
Hide
Share
Exterior Features
Construction Details 
Stucco
Lot Features 
City Lot
Roof 
Other
View 
City
Waterview 
City
Windows/Doors 
Insulated WindowsDouble Pane Windows
Community Features
Association Dues 
11136
Community Features 
Fitness CenterParkPoolStreet LightsTennis Court(s)
HOA Fee Frequency 
Annually
Schools
School District
Unknown
Elementary School
Lake Forest
Middle School
Ridgeview
High School
Riverwood
Listing courtesy of Compass


Information deemed reliable but not guaranteed. The data relating to real estate for sale on this web site comes in part from the Broker Reciprocity Program of Georgia MLS. Real estate listings held by brokerage firms other than this office are marked with the Broker Reciprocity logo and detailed information about them includes the name of the listing brokers. Copyright © 2020-present Georgia MLS. All rights reserved.
Last checked: 2026-08-08 03:21 PM UTC

Neighborhood & Commute
Source: Walkscore
Save
Ask
Tour
Hide
Share
