
515 Valley Hill RDStockbridge, GA 30281
Due to the health concerns created by Coronavirus we are offering personal 1-1 online video walkthough tours where possible.
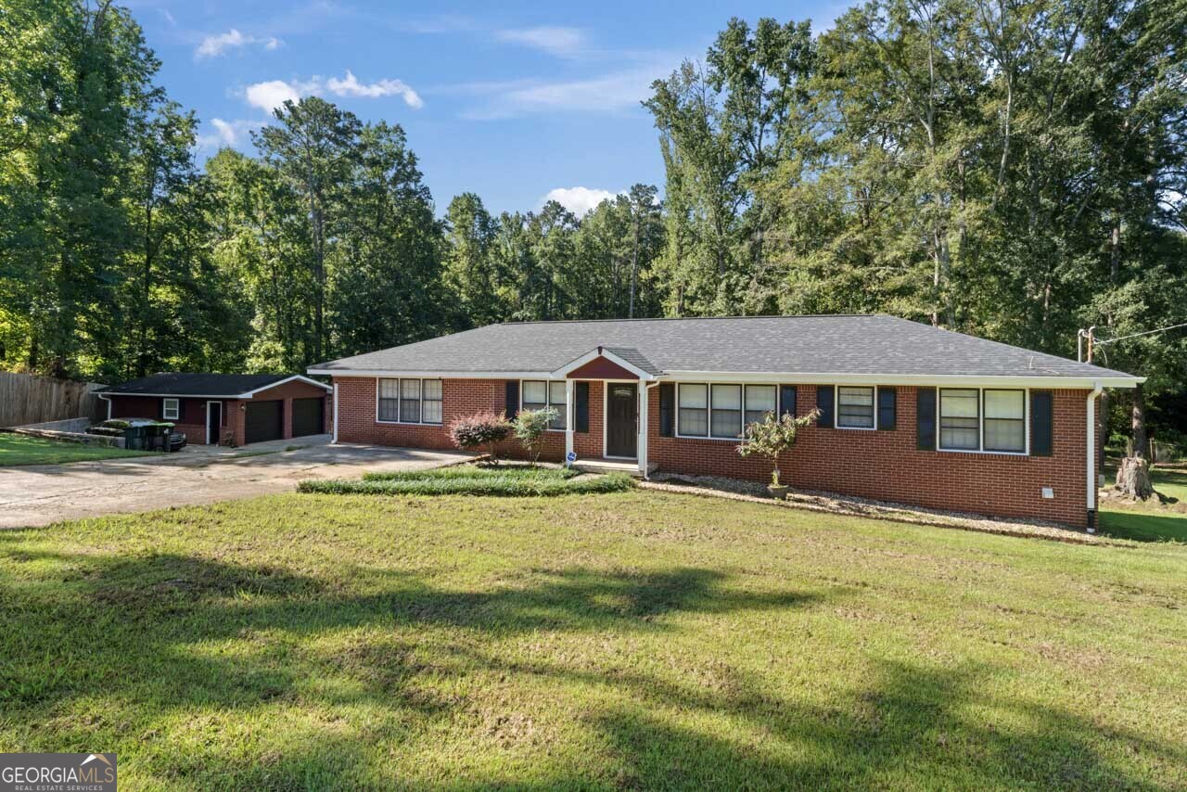
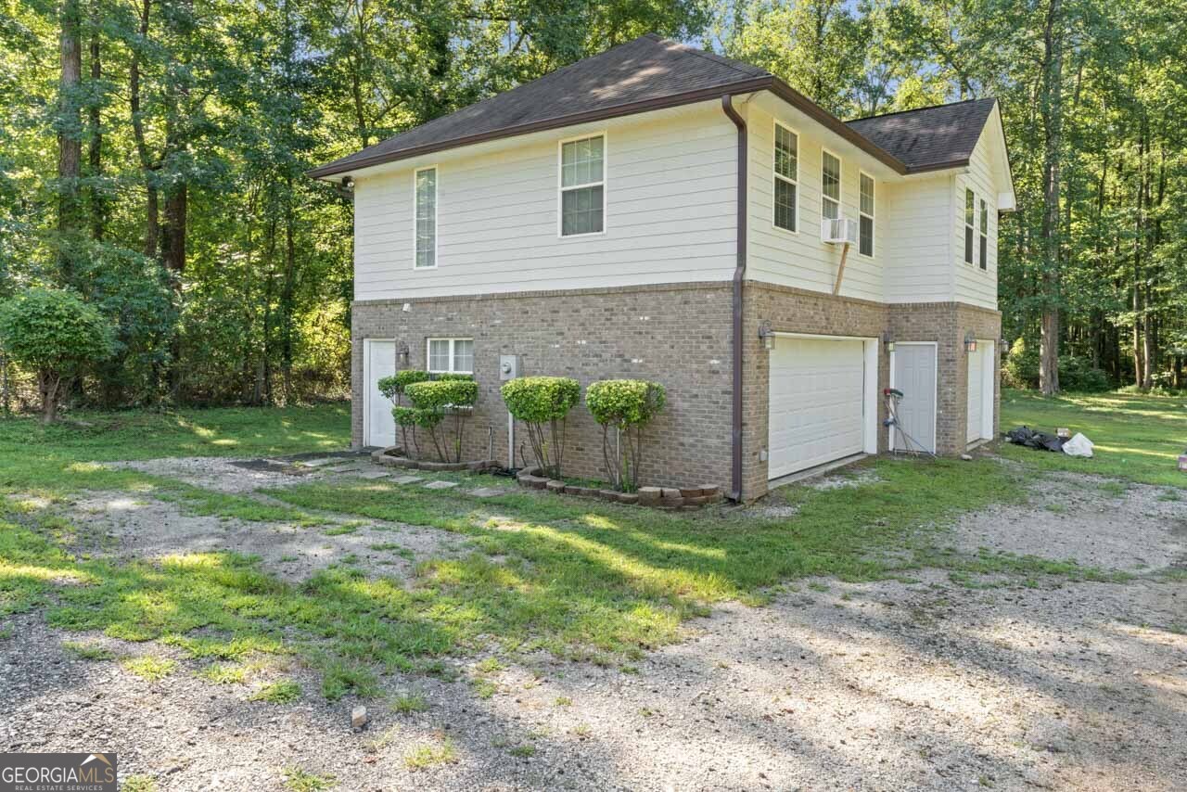
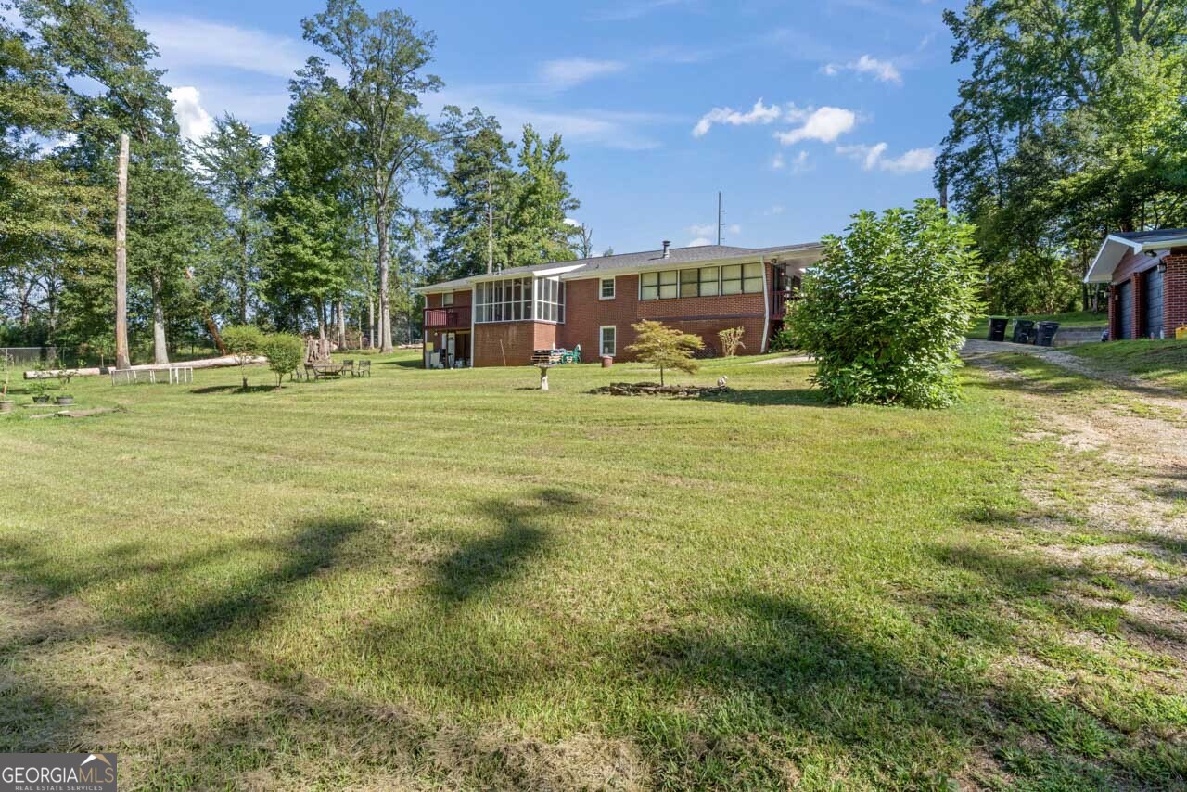
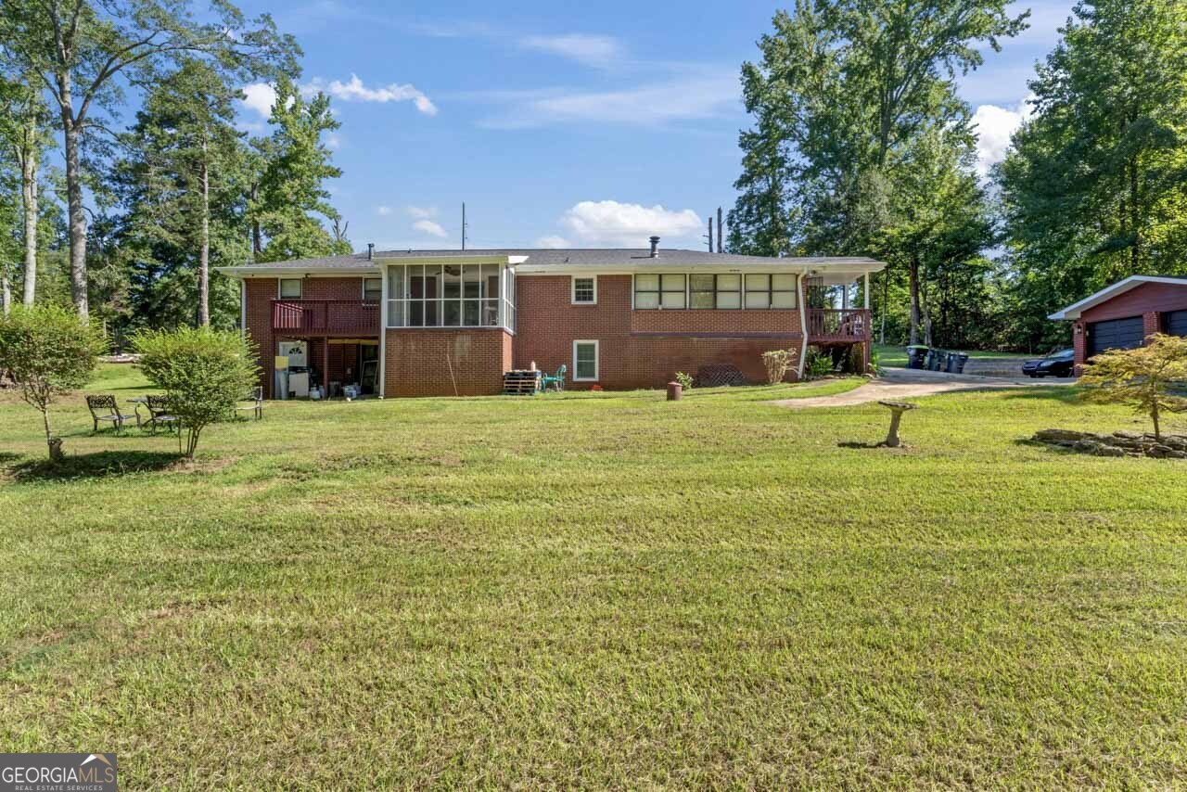
PRICE IMPROVEMENT! SELLER IS HIGHLY MOTIVATED AND READY TO REVIEW ALL REASONABLE OFFERS. This incredible opportunity is priced to sell and will not last long! Searching for a private oasis? Look no further! Nestled on 3.08 picturesque acres, this unique property offers the perfect blend of privacy, versatility, and income-producing potential. Whether you're seeking a peaceful homestead, multi-generational living, hobby farm, or investment opportunity, this property checks all the boxes. The main residence features solid four-sided brick construction and offers 2 bedrooms and 1.5 baths on the main level, plus a finished basement with 2 additional rooms, a full bath, and a kitchenette-ideal for guests, extended family, or rental use. Originally built in 1960 and extensively remodeled in 2017, the home is in excellent condition and features fresh paint, original hardwood flooring, granite countertops, and approximately 2,778 square feet of living space. Enjoy relaxing mornings on the screened-in deck or entertain family and friends on the patio while taking in the peaceful sights and sounds of nature. Outdoor enthusiasts will love the expansive park-like setting complete with five chicken coops (5x5 each), one 12x12 roofed cage, four chicken runners, and an assortment of fruit-bearing trees including a mature fig tree, three young apple trees, two young peach trees, and two young plum trees. Additional improvements include a detached two-car brick garage and an attached three-car garage with a separate 977-square-foot apartment featuring 2 bedrooms and 1 bath, built in 2008. This flexible space is perfect for in-laws, guests, a home business, or rental income. Property is being sold AS-IS. Schedule your private tour today through ShowingTime. Pre-approval letter required with showing requests. Don't miss this rare chance to own a private, peaceful, and potentially profitable retreat. Opportunities like this are few and far between-submit your offer before it's gone! Seller would like highest and best offers by 7/10/2026
| 2 months ago | Status changed to Active | |
| 2 months ago | Listing updated with changes from the MLS® | |
| 2 months ago | Price changed to $625,000 | |
| 12 months ago | Listing first seen on site |

Information deemed reliable but not guaranteed. The data relating to real estate for sale on this web site comes in part from the Broker Reciprocity Program of Georgia MLS. Real estate listings held by brokerage firms other than this office are marked with the Broker Reciprocity logo and detailed information about them includes the name of the listing brokers. Copyright © 2020-present Georgia MLS. All rights reserved.
Last checked: 2026-08-10 08:51 AM UTC