
3225 Danlow CTKennesaw, GA 30152
Due to the health concerns created by Coronavirus we are offering personal 1-1 online video walkthough tours where possible.
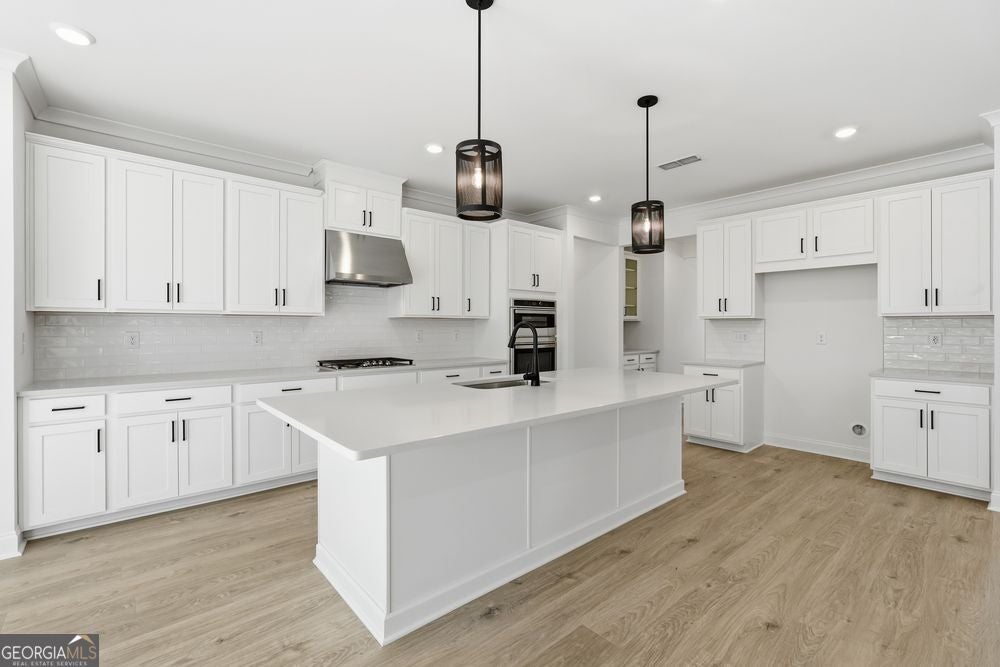
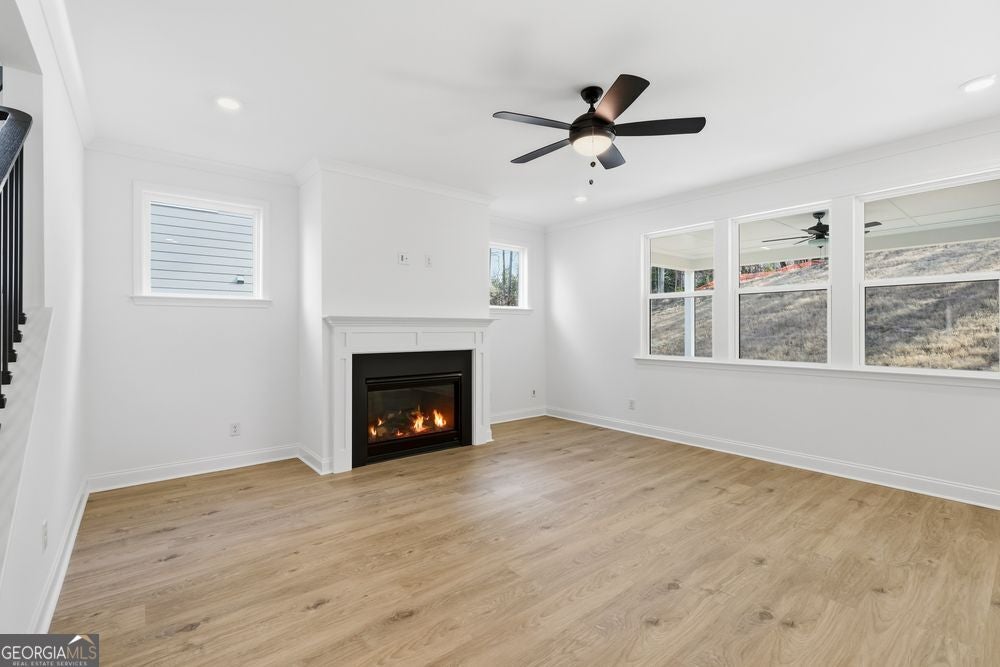
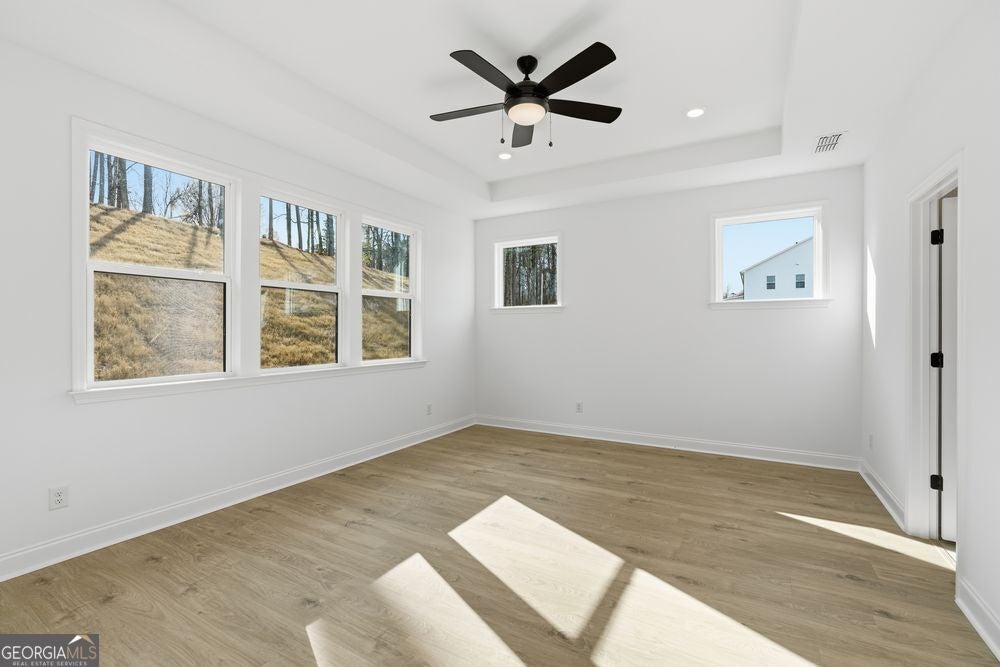
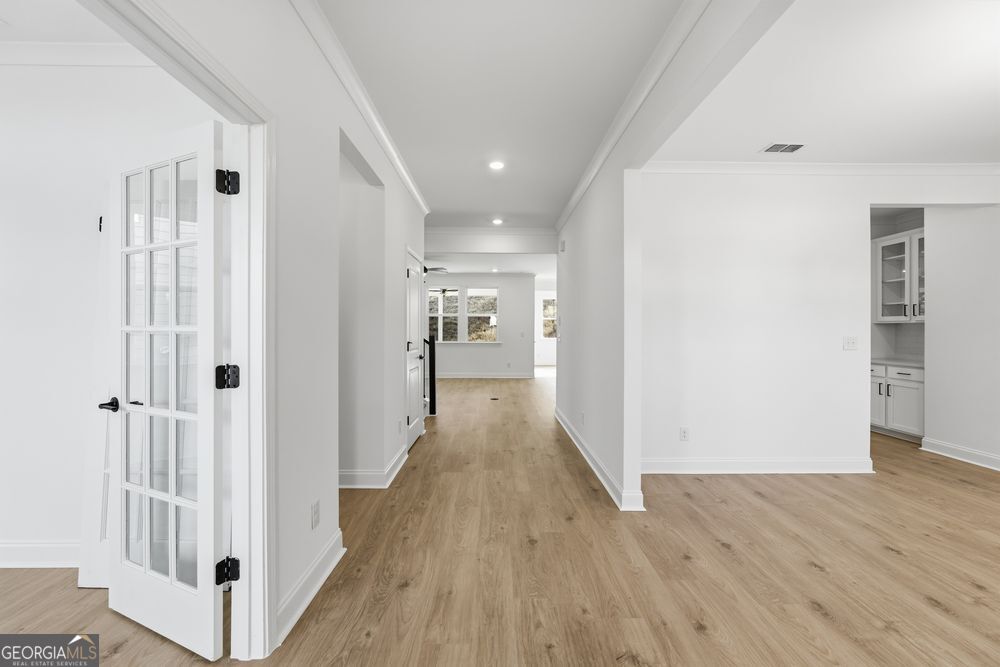
What's Special: 1st Floor Primary Bedroom | North Facing Lot | Game Room | Popular Plan - New Construction - Ready Now! Built by America's Most Trusted Home Builder. Welcome to the Stockbridge at 3225 Danlow Court in Reserve at Hickory Walk! This thoughtfully designed home offers the perfect blend of style and everyday comfort, beginning with a welcoming foyer that opens to a formal dining room and a versatile flex space ideal for a home office, playroom, or sitting area. The open-concept layout shines in the expansive main living area, where the designer kitchen with a large island flows seamlessly into the great room with a gas fireplace-perfect for gathering and entertaining. Tucked on the main level, the private primary suite features peaceful backyard views, a spacious walk-in closet, and a spa-inspired bath with an oversized shower, along with convenient access to the laundry room. Upstairs, a generous loft, three bedrooms, and two full baths provide additional space to spread out and enjoy. Experience the charm of Kennesaw with a peaceful setting close to Atlanta's energy. Zoned for the soughtafter Cobb County School District and near dining, recreation, and shopping. Enjoy a community pond, scenic trail, and NWFcertified butterfly garden. Explore historic downtown, unique eateries, parks, festivals, and familyfriendly events just minutes away. Additional highlights include: a large shower in the primary bathroom, gas fireplace in the great room, modern open stair railing throughout the home, and a butler's pantry. Additional highlights include: a large shower in the primary bathroom, gas fireplace in the great room, modern open stair railing throughout the home, and a butler's pantry. MLS#10665740
| 6 months ago | Status changed to Active | |
| 6 months ago | Listing updated with changes from the MLS® | |
| 6 months ago | Price changed to $784,990 | |
| 7 months ago | Listing first seen on site |

Information deemed reliable but not guaranteed. The data relating to real estate for sale on this web site comes in part from the Broker Reciprocity Program of Georgia MLS. Real estate listings held by brokerage firms other than this office are marked with the Broker Reciprocity logo and detailed information about them includes the name of the listing brokers. Copyright © 2020-present Georgia MLS. All rights reserved.
Last checked: 2026-08-08 01:51 PM UTC