
3711 Thornbrooke CTDuluth, GA 30097
Due to the health concerns created by Coronavirus we are offering personal 1-1 online video walkthough tours where possible.
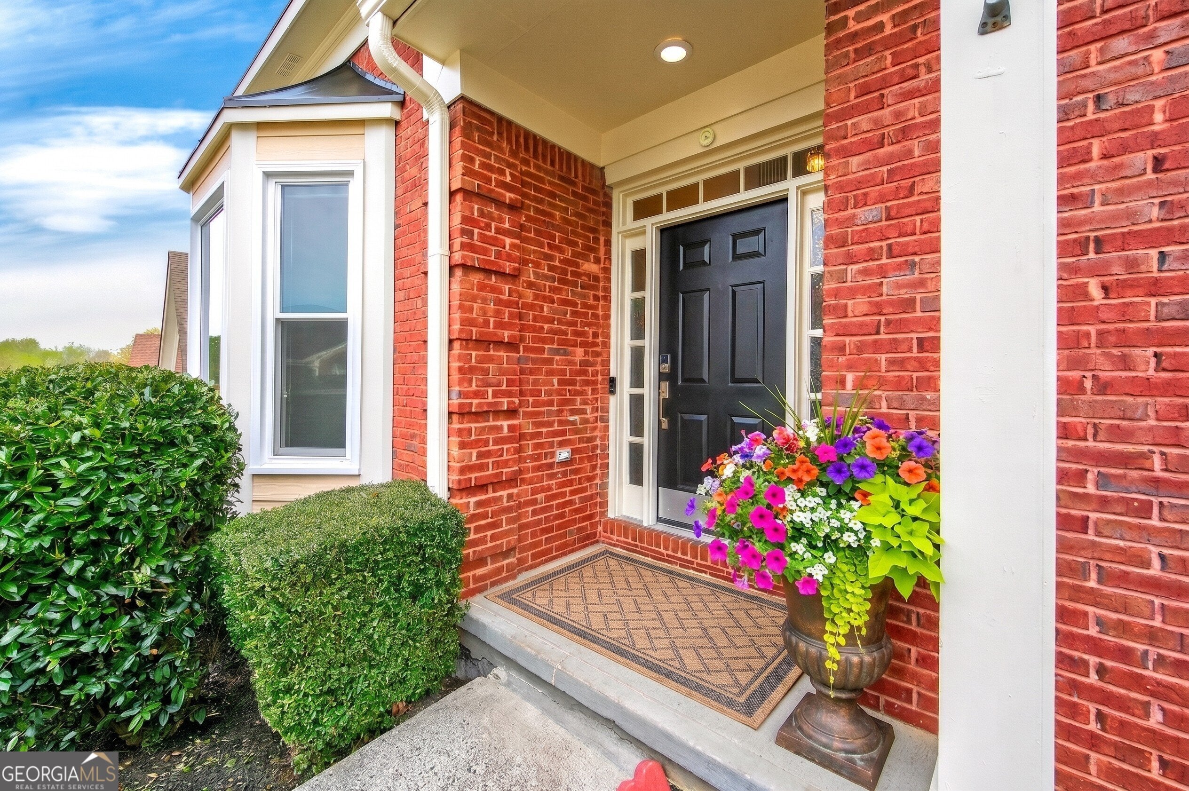
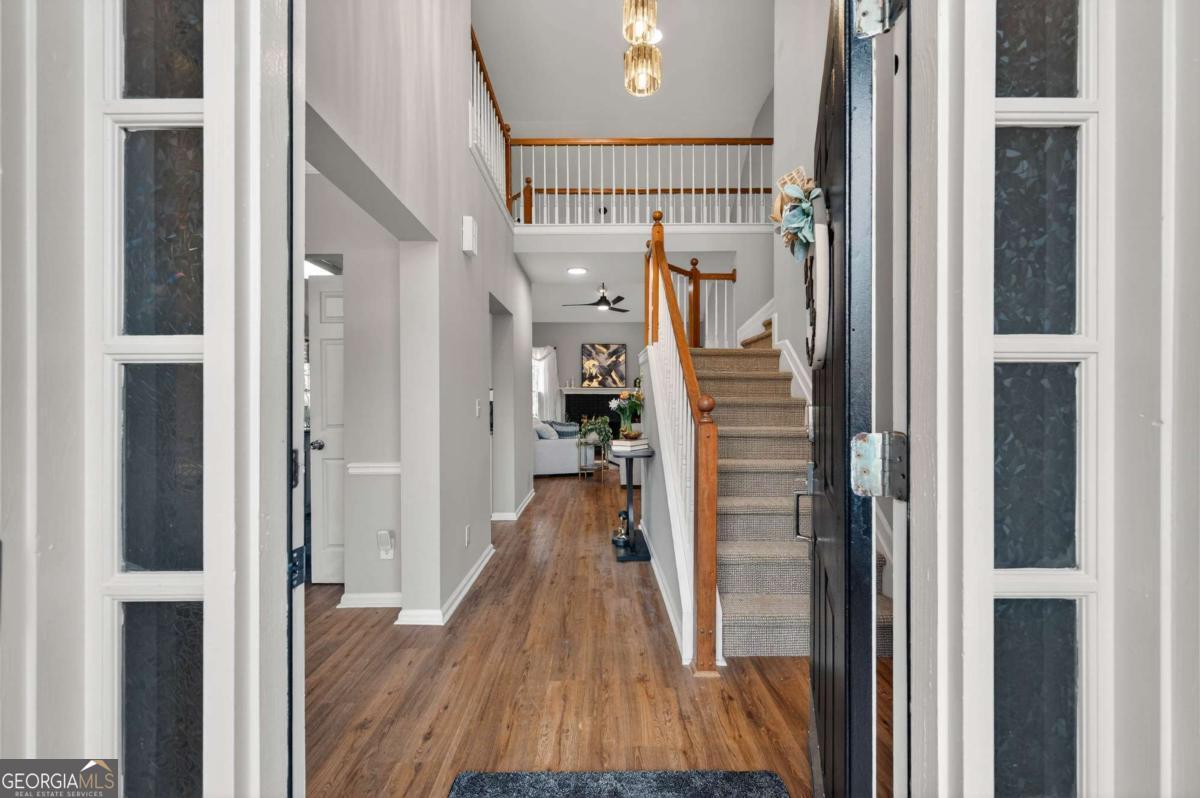
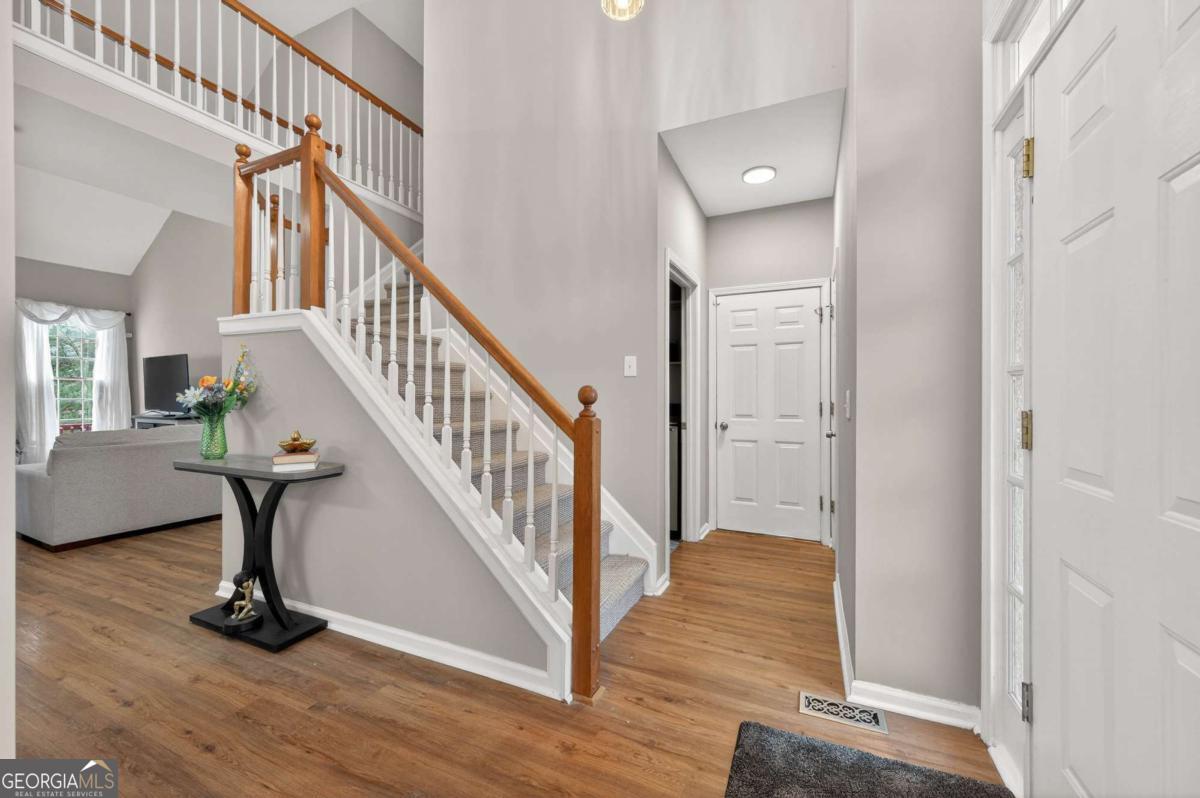
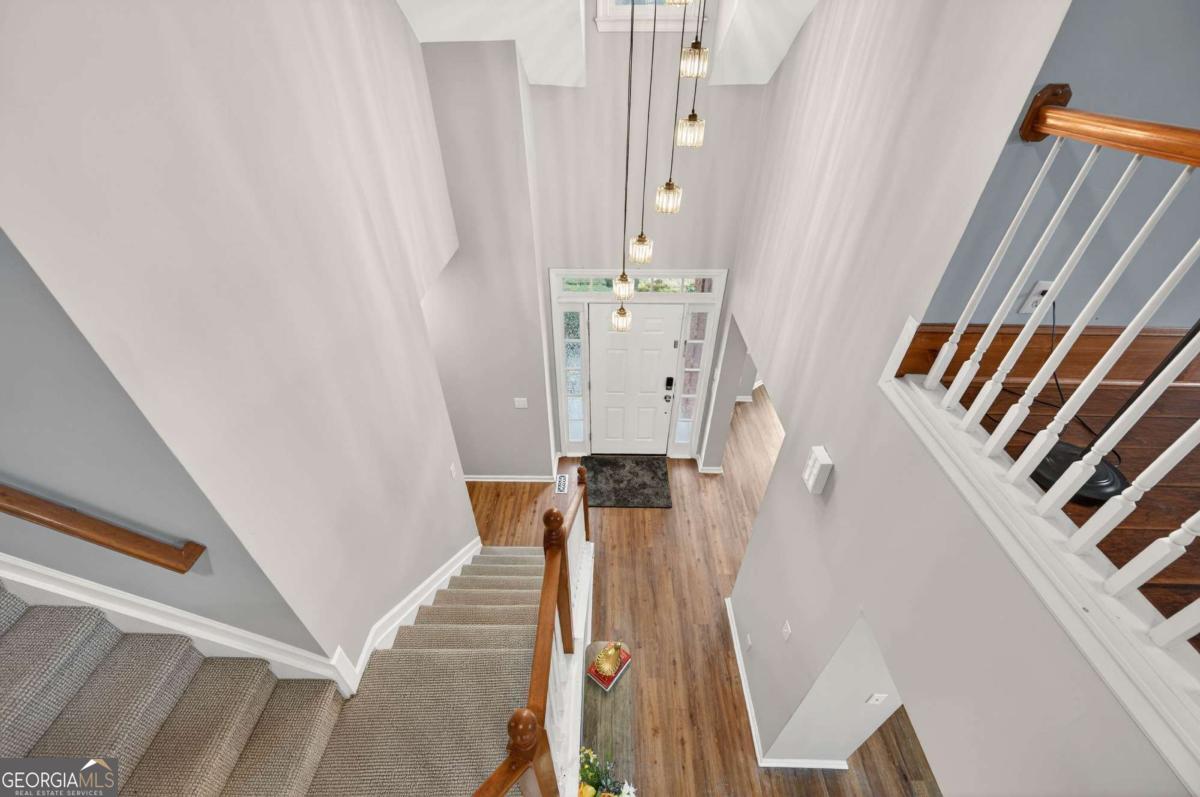
Welcome to this beautifully updated home offering the perfect combination of comfort, flexibility, and an unbeatable Duluth location. Designed with everyday living in mind, this inviting floor plan features a sought-after primary suite on the main level, providing convenience and privacy all in one. This home boasts (2) NEW HVAC Units, NEW windows in the front of the house and fresh neutral paint throughout the main living areas enhances the home's bright, move-in ready appeal. The updated kitchen is both functional and welcoming, featuring abundant cabinetry, a sunny breakfast area, and direct access to the deck and backyard-ideal for entertaining, grilling, or simply enjoying a quiet morning outdoors. A thoughtfully designed pass-through opening connects the kitchen to the great room, where soaring cathedral ceilings and natural light create an open, airy atmosphere that feels both spacious and inviting. The renovated bathrooms offer stylish updates throughout, while the fully remodeled primary bath serves as a true retreat with its stunning stone and glass walk-in shower. The fully finished terrace level dramatically expands the home's living space and versatility, offering two additional bedrooms plus a large flex area that can easily serve as a media room, game room, home office, fitness space, playroom, teen retreat, guest quarters, or a combination of several. The flexible layout also makes this home an excellent option for multigenerational living. Step outside to enjoy a spacious deck overlooking a backyard designed for both relaxation and enjoyment. Decorative trellises, gardening opportunities, and ample room for pets, play, or outdoor gatherings make this outdoor space just as appealing as the interior. Location is where this home truly shines. Enjoy easy access to Rogers Bridge Park and Cauley Creek Park with miles of trails, recreation, and green space along the Chattahoochee River. Best of all, you'll be within walking distance of vibrant Downtown Duluth, where you'll enjoy an exceptional lifestyle centered around award-winning restaurants, outdoor concerts, festivals, boutique shopping, community events, and the popular Town Green. Few homes offer the opportunity to enjoy such a connected, walkable lifestyle while still providing the space and comfort of a private residence. If you've been searching for a home that offers flexible living spaces, modern updates, outdoor enjoyment, and one of Duluth's most desirable locations, this is an opportunity you won't want to miss.
| a month ago | Status changed to Active | |
| a month ago | Listing updated with changes from the MLS® | |
| 3 months ago | Price changed to $565,000 | |
| 5 months ago | Listing first seen on site |

Information deemed reliable but not guaranteed. The data relating to real estate for sale on this web site comes in part from the Broker Reciprocity Program of Georgia MLS. Real estate listings held by brokerage firms other than this office are marked with the Broker Reciprocity logo and detailed information about them includes the name of the listing brokers. Copyright © 2020-present Georgia MLS. All rights reserved.
Last checked: 2026-08-10 04:19 AM UTC