
1745 Stripling Chapel RDCarrollton, GA 30116
Due to the health concerns created by Coronavirus we are offering personal 1-1 online video walkthough tours where possible.
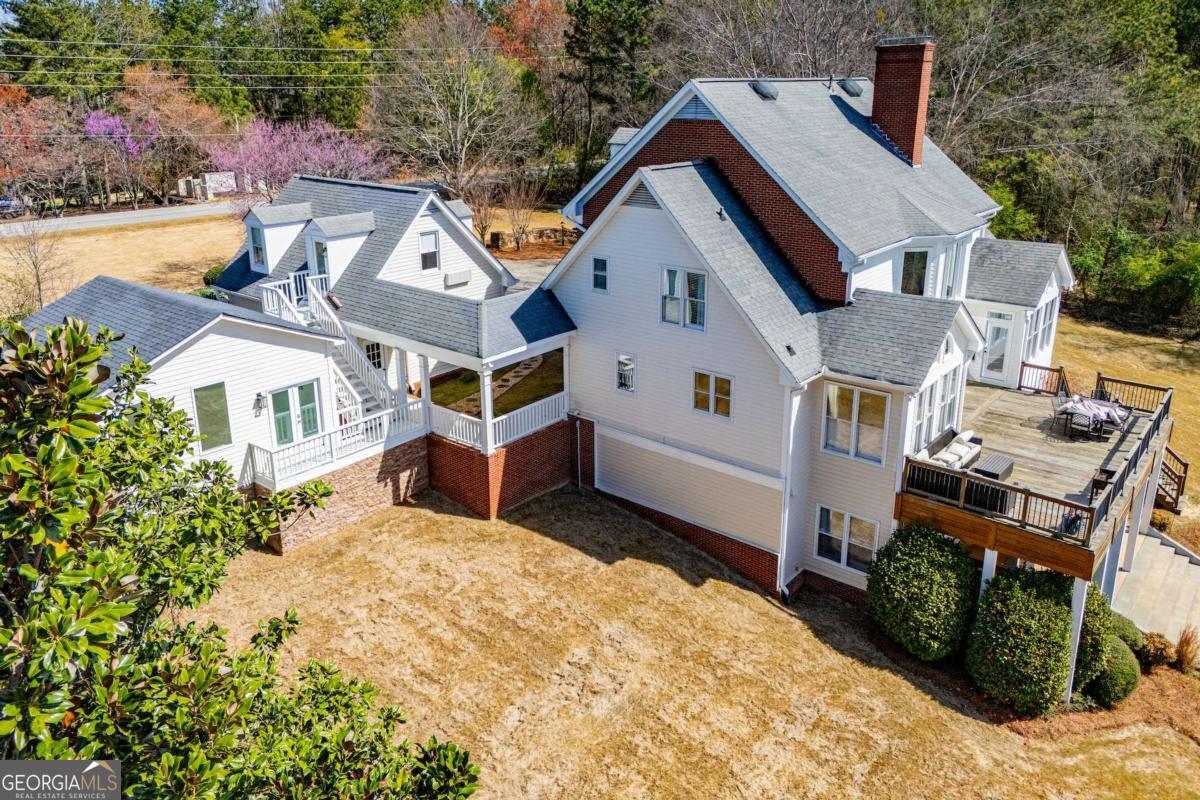
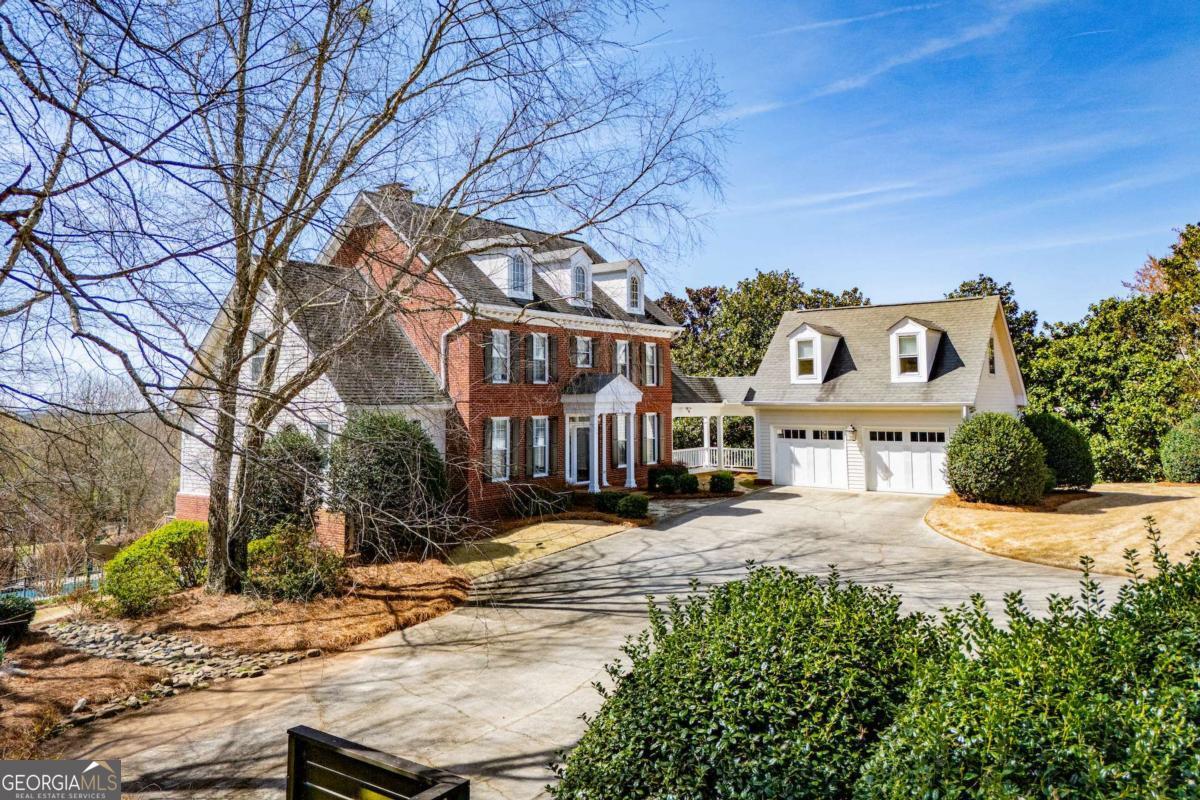
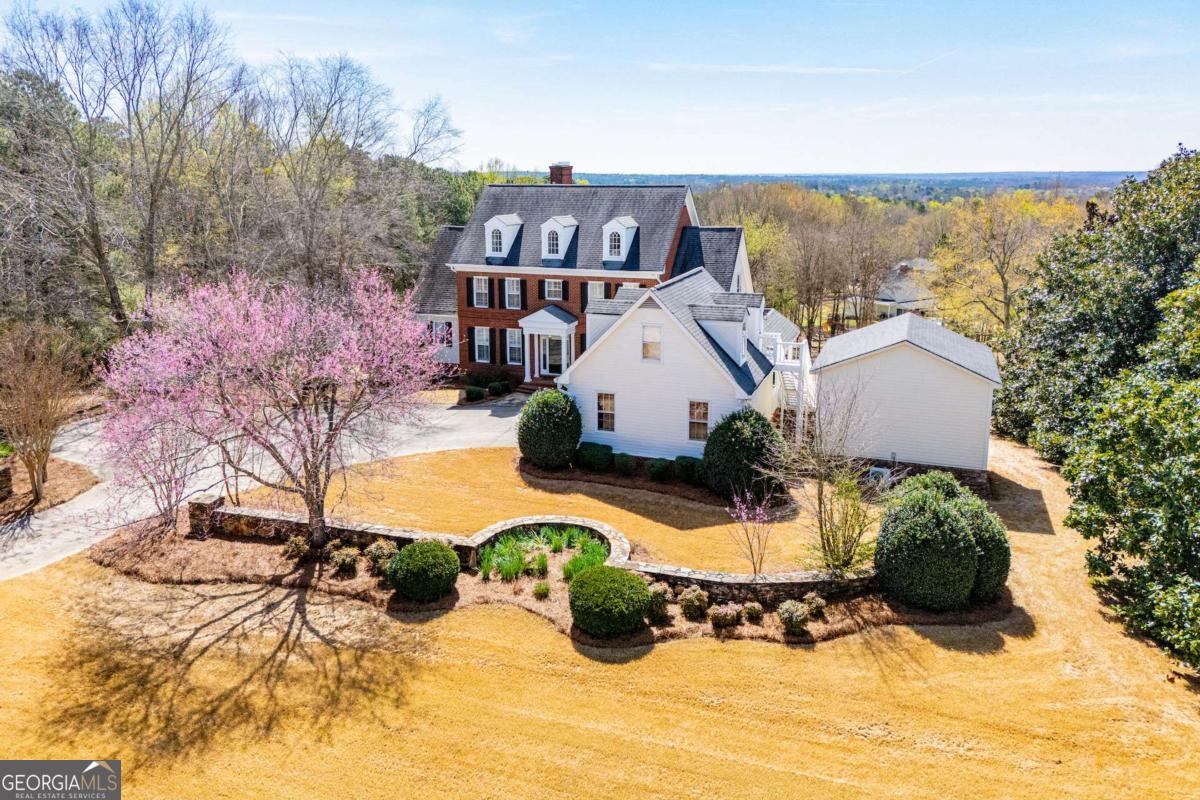
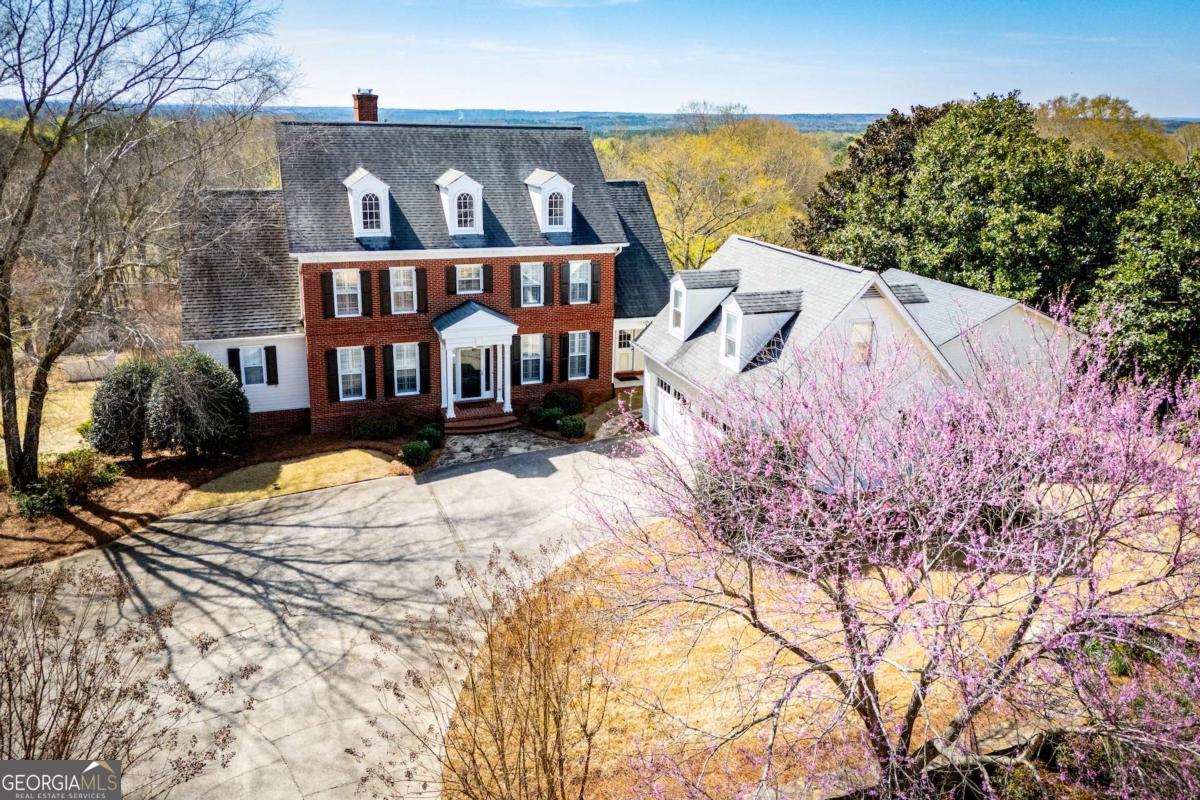
Seller has made this home so much more affordable with a new price of $749,900! This custom home is better than new construction with so many bucket list features, while sitting in a prime location with lots of space. Estate atop Oak Mountain is a homeowner's dream offering 6 BR, 4 full baths, 3 half baths, playroom, fitness room, and in-law/teen suite. Two detached, heated and cooled studio/office spaces also provide added space and flexibility. Its timeless design make this a perfect place to raise a family and still have room for multi-generational living. Set on a serene 2+ acre lot, the property combines privacy and convenience located minutes from top-rated schools, shopping, dining, and medical facilities. Inside, the master suite features an adjacent dressing room, ideal for a nursery or additional office space. The gourmet kitchen boasts quartz countertops, chef-grade appliances, and a Viking refrigerator, all complemented by a built-in seating area. Formal dining room with stunning herringbone flooring and picture frame molding, while the family room impresses with a stacked stone fireplace and soaring 2-story windows. Full finished basement set up with private guest suite, living area with FP, large playroom and workout area - all leading out to the gated in-ground pool. The surrounding grounds are showcased by a newly constructed deck overlooking the best place to call home and entertain family and friends. This is a great opportunity to create your own retreat so close to city conveniences, while taking advantage of lower county taxes in the sought-after Central School System.
| 4 days ago | Listing updated with changes from the MLS® | |
| 2 months ago | Status changed to Active | |
| 2 months ago | Price changed to $749,900 | |
| 6 months ago | Listing first seen on site |

Information deemed reliable but not guaranteed. The data relating to real estate for sale on this web site comes in part from the Broker Reciprocity Program of Georgia MLS. Real estate listings held by brokerage firms other than this office are marked with the Broker Reciprocity logo and detailed information about them includes the name of the listing brokers. Copyright © 2020-present Georgia MLS. All rights reserved.
Last checked: 2026-09-27 09:01 AM UTC