
6130 Banbury CTSuwanee, GA 30024
Due to the health concerns created by Coronavirus we are offering personal 1-1 online video walkthough tours where possible.
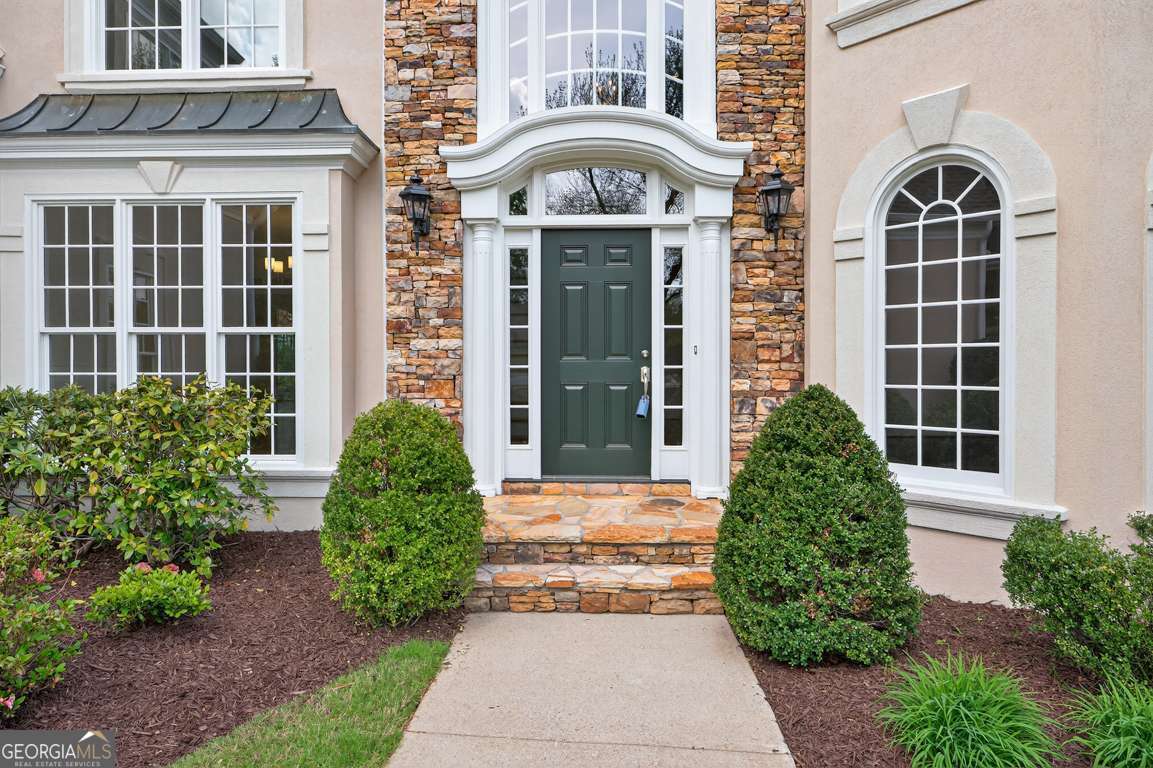
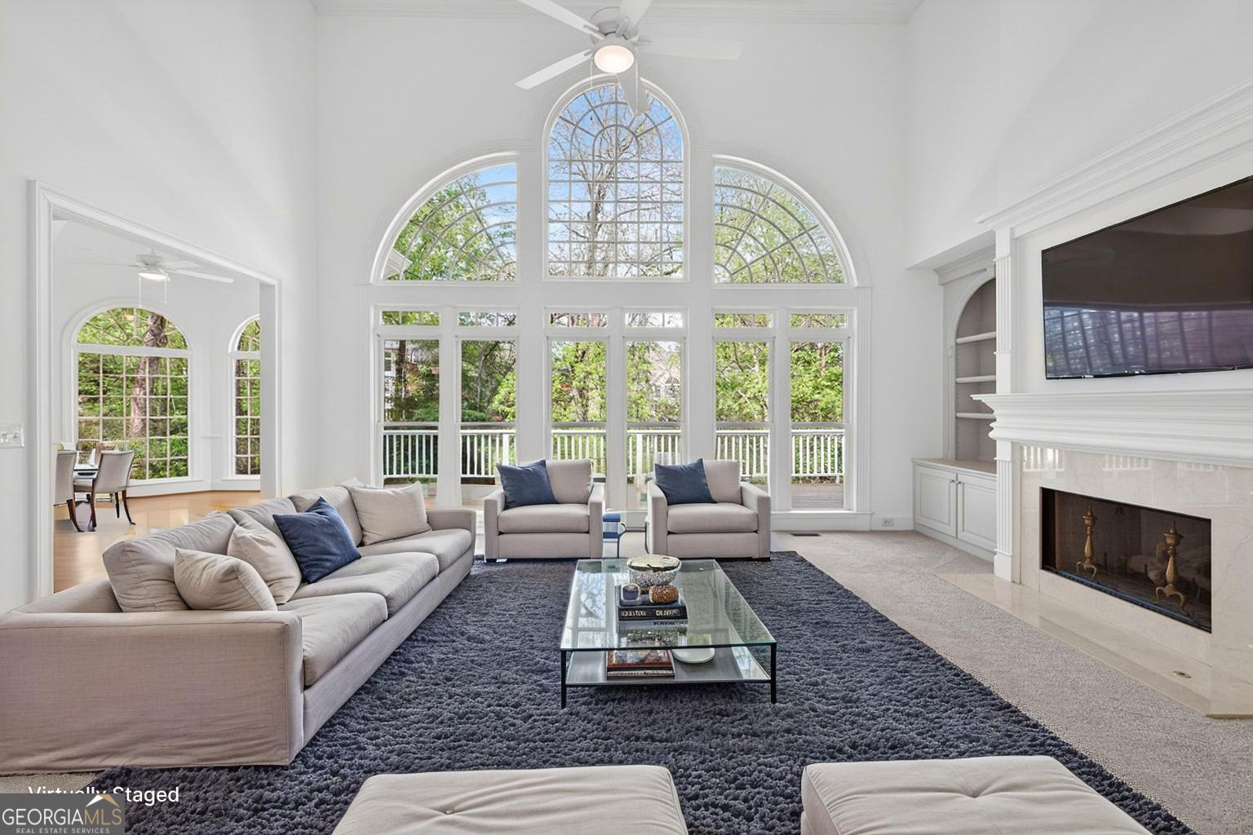
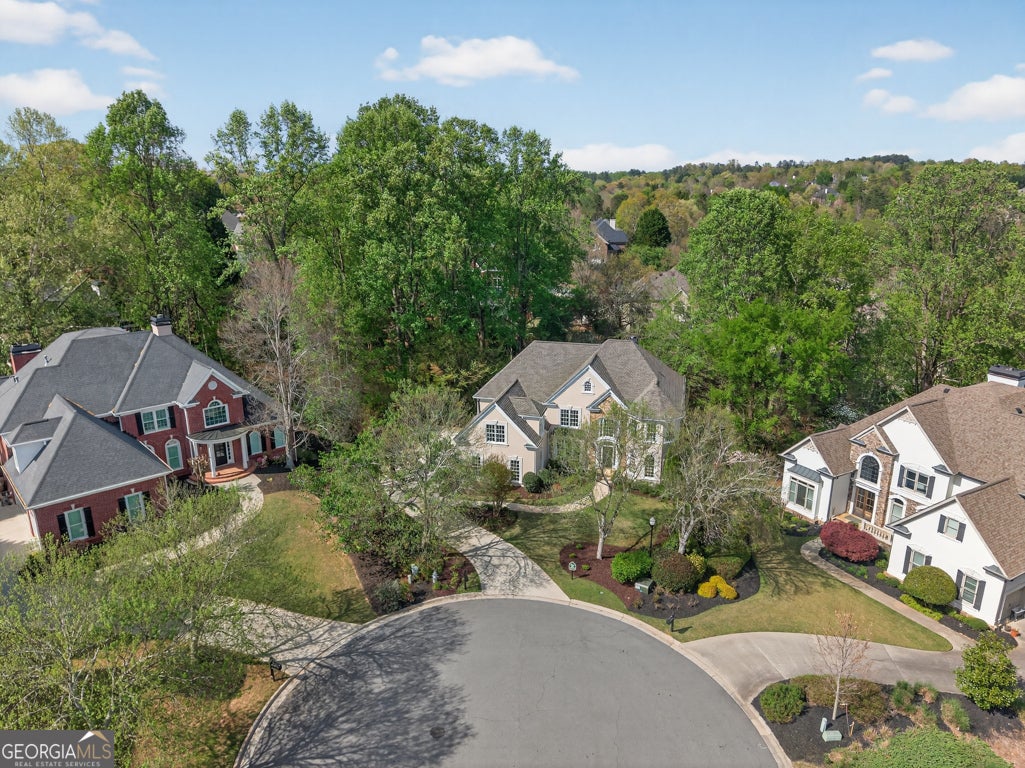
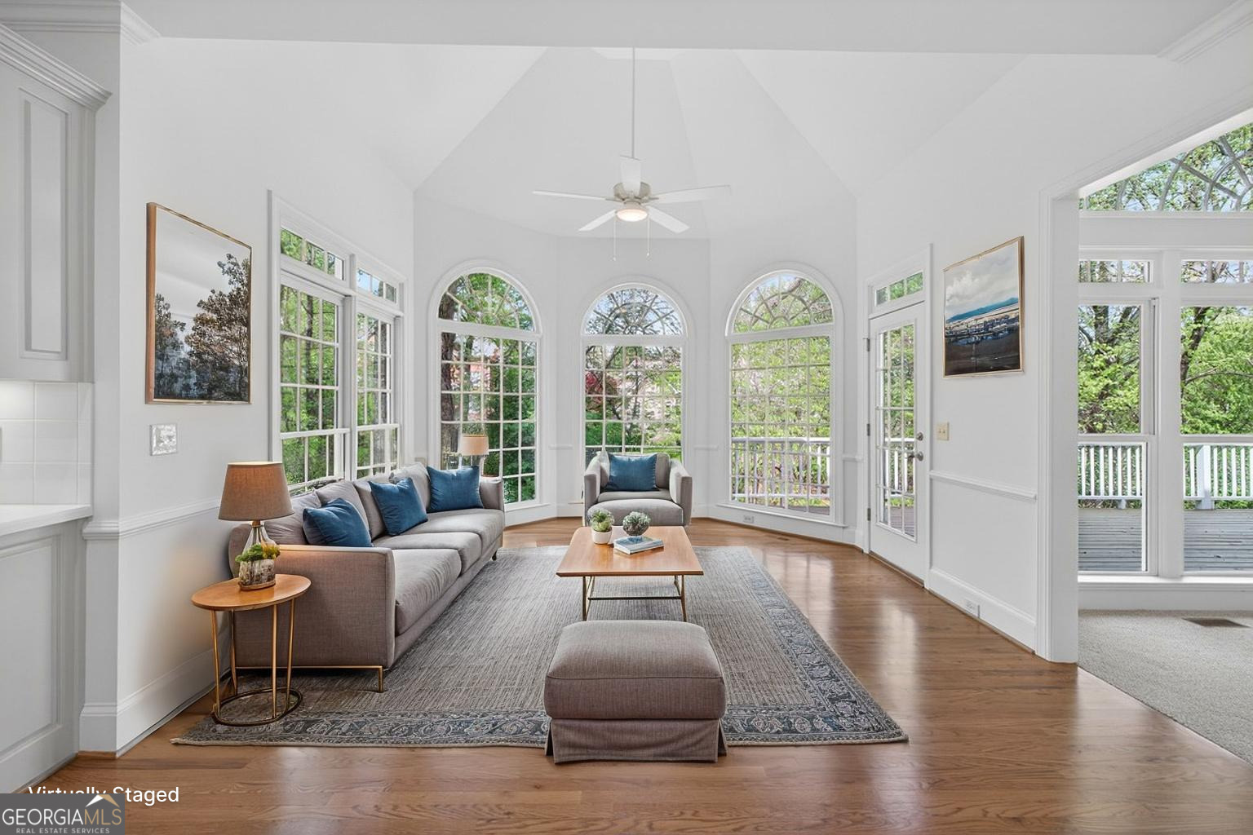
PRICE IMPROVED TO $1,149,990 - SELLER MOTIVATED! Located on a quiet cul-de-sac in the prestigious gated Laurel Springs Golf & Country Club community and zoned for highly sought-after Lambert High School, this beautifully maintained 5-bedroom, 4-bath home offers an exceptional opportunity to own one of Forsyth County's premier addresses at a new, more attractive price. Designed with both everyday living and entertaining in mind, the spacious floor plan features a dramatic two-story family room with fireplace, custom built-in bookcases, and expansive windows overlooking the private backyard. Formal living and dining rooms provide elegant entertaining space, while the vaulted keeping room offers a warm and inviting gathering area just off the kitchen. The main level also includes a guest bedroom and full bath, offering flexibility for guests, a home office, or multigenerational living. Upstairs, the oversized owner's suite features a private sitting room with fireplace and built-ins, dual vanities, soaking tub, separate shower, spacious walk-in closet, and walk-up attic access for abundant storage. The full daylight basement is already plumbed for a future bathroom and offers endless possibilities for additional living space, a workshop, home gym, recreation room, or future in-law suite. The home has been meticulously maintained, with many of the major improvements already completed, including freshly painted interior and exterior, refinished hardwood floors, new carpet with upgraded padding, an architectural roof (approximately 3 years old), tankless water heater, whole-home air filtration system, kitchen water purification system, and durable hard-coat stucco (not EIFS). Rather than paying a premium for someone else's renovation choices, this home offers the rare opportunity to personalize the kitchen and bathrooms to match your own style and preferences, now at a price that reflects the seller's motivation to sell. With timeless architecture, generous living spaces, a private wooded setting, award-winning schools, and access to Laurel Springs' premier golf, swim, tennis, fitness, and clubhouse amenities, this home represents one of the community's best values.
| a week ago | Status changed to Active | |
| a week ago | Listing updated with changes from the MLS® | |
| a week ago | Price changed to $1,149,990 | |
| 4 months ago | Listing first seen on site |

Information deemed reliable but not guaranteed. The data relating to real estate for sale on this web site comes in part from the Broker Reciprocity Program of Georgia MLS. Real estate listings held by brokerage firms other than this office are marked with the Broker Reciprocity logo and detailed information about them includes the name of the listing brokers. Copyright © 2020-present Georgia MLS. All rights reserved.
Last checked: 2026-08-09 12:47 PM UTC