
1370 Rumson LNAlpharetta, GA 30004
Due to the health concerns created by Coronavirus we are offering personal 1-1 online video walkthough tours where possible.
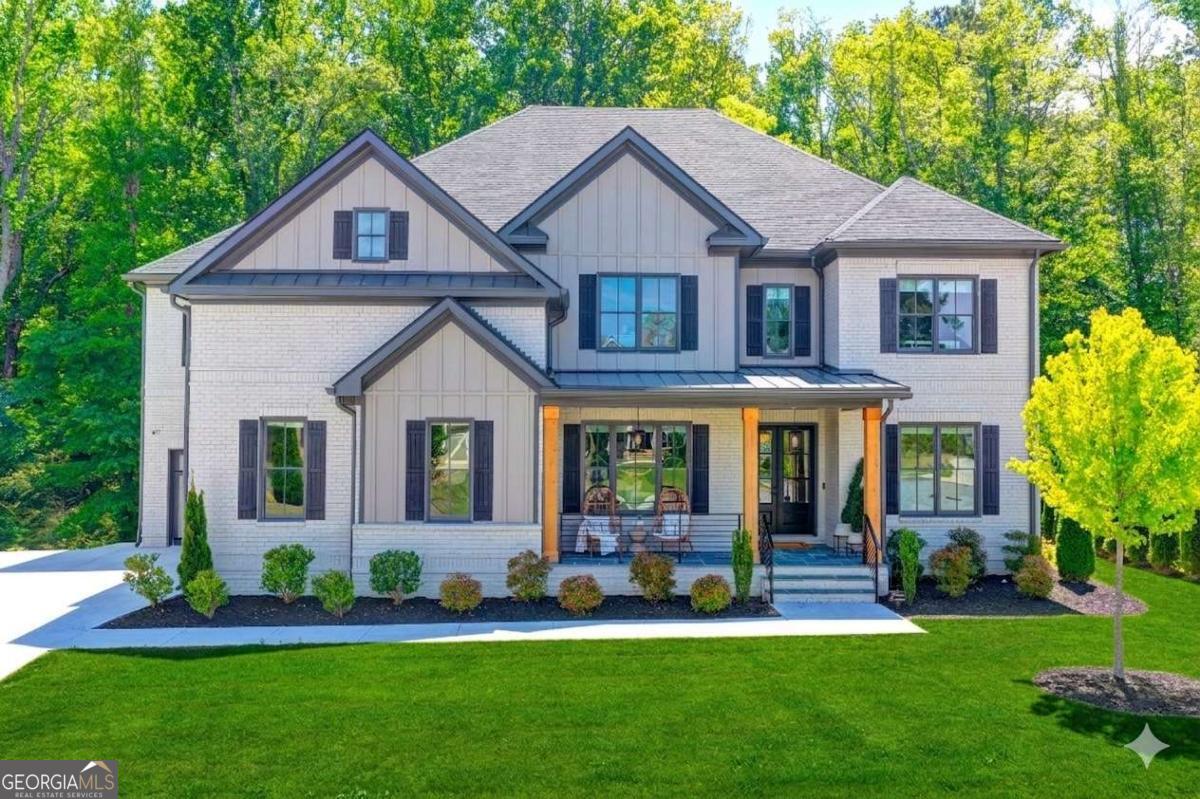
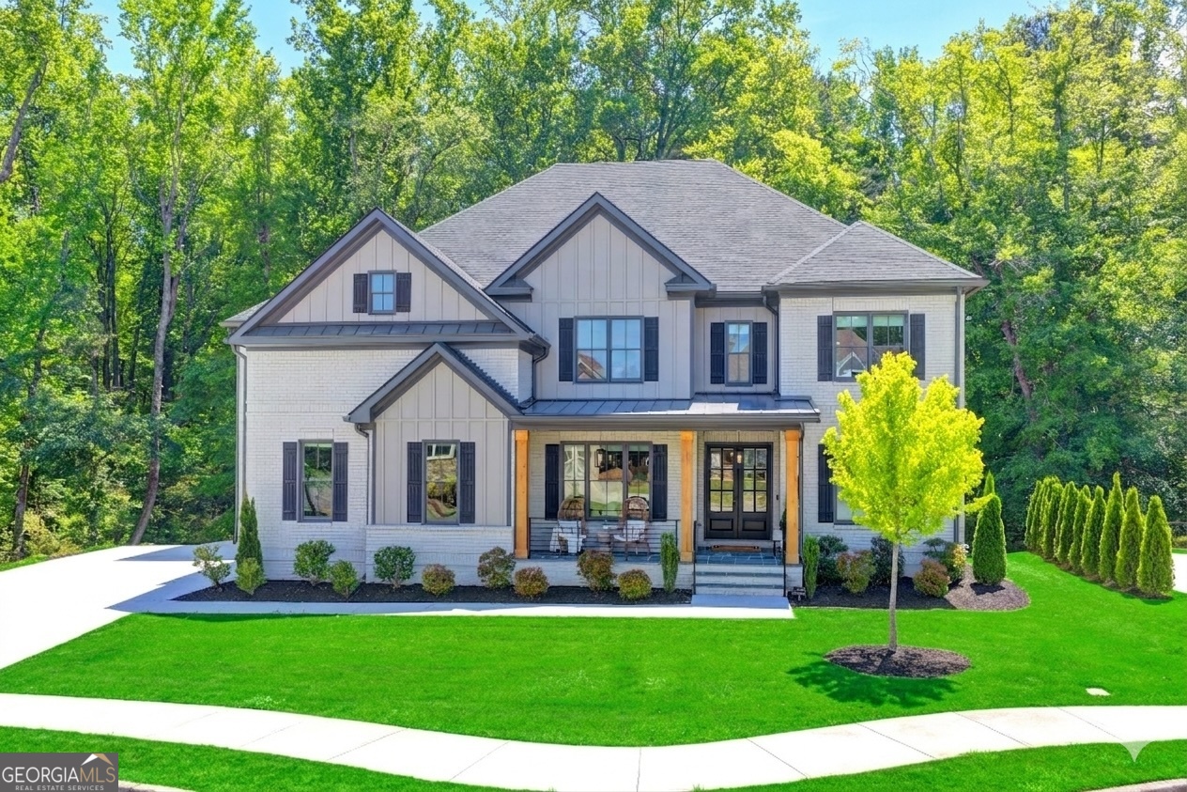
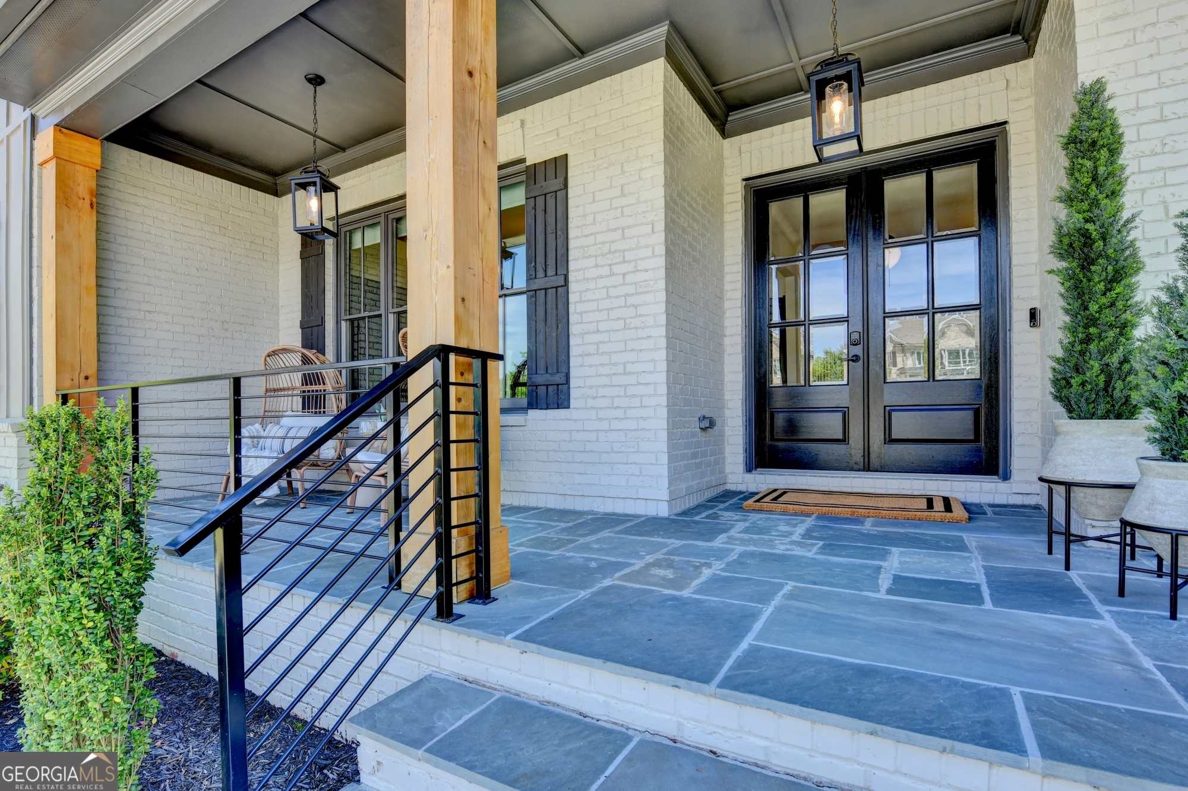
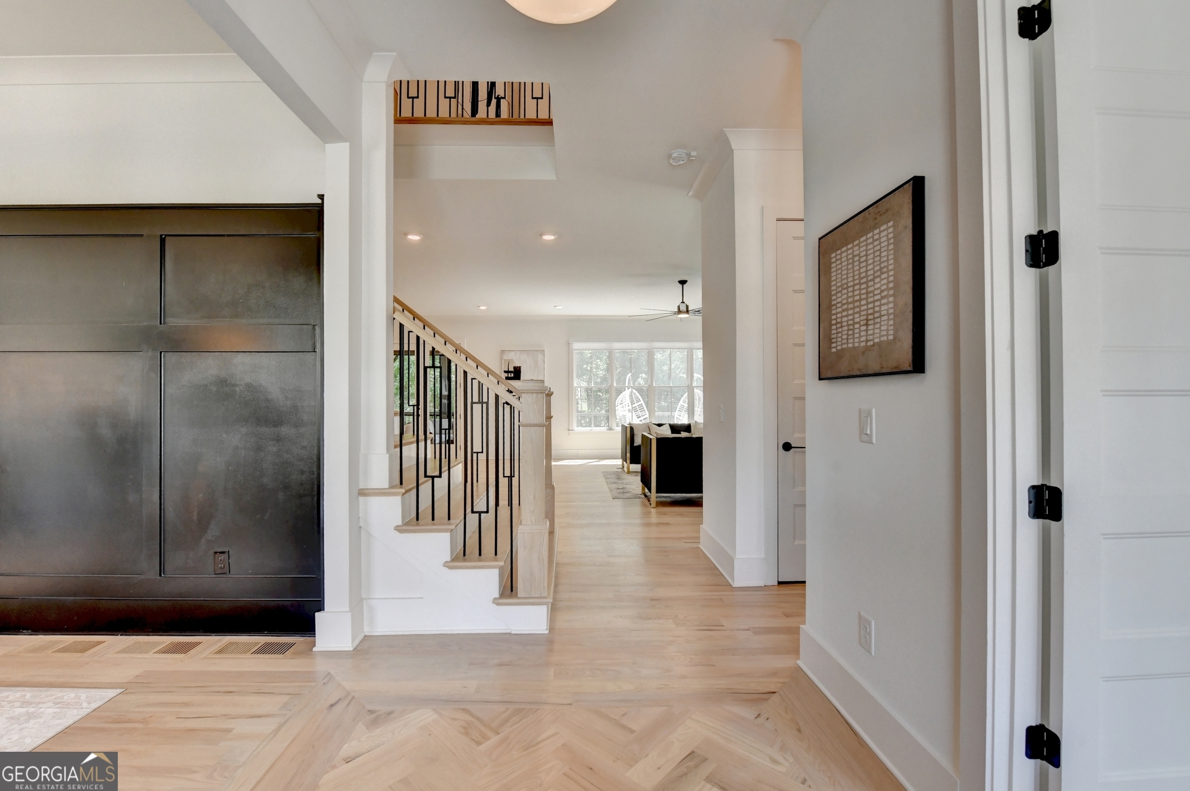
Modern Luxury, Thoughtful Design, and Exceptional Space - Just Minutes from Downtown Alpharetta. Built in 2022 and offering 7,441 square feet of finished living space, this refined estate blends contemporary elegance with everyday comfort in one of Alpharetta's most sought-after corridors. Set on a private, level lot, the home delivers a rare combination of new construction quality, expansive interior living, and year-round outdoor enjoyment. Inside, wide-plank hardwoods, soaring ceilings, and natural light define the open concept layout. The chef's kitchen is the centerpiece of the home, featuring Thermador appliances, an oversized island, under-cabinet lighting, and a full secondary prep kitchen ideal for entertaining. The kitchen flows seamlessly into the breakfast room, fireside family room, and keeping room - creating a true luxury living experience. A main-level guest ensuite provides convenience for visitors of all ages, while the dual screened-in and open-air deck offers a tranquil retreat overlooking the private backyard. Upstairs, the Owner's Sanctuary is a standout. Anchored by a double-sided fireplace, the suite features automatic shades, a spa-inspired bath with an oversized walk-in shower, dual private water closets, and two custom walk-in closets. The second floor also includes an oversized laundry room with exceptional storage and workspace. Every bedroom in this 6-bedroom, 6-bathroom home offers a private ensuite - giving every guest a "primary suite" experience. The finished terrace level expands the home's versatility with a full second kitchen, an additional bedroom suite, a fitness room, and a spacious family room - ideal for multi-generational living, long-term guests, or dedicated recreation space. Outside, the expansive backyard is a blank canvas ready for a custom pool, pool house, or luxury outdoor living design. A three-car garage includes a dedicated 220v Tesla/EV charging station. Located minutes from Downtown Alpharetta, Avalon, and top-rated schools, this nearly new construction estate offers privacy, sophistication, and convenience in one of North Georgia's premier neighborhoods. A rare opportunity to own a modern luxury home with exceptional space and design. Schedule your private tour today!
| 7 hours ago | Listing updated with changes from the MLS® | |
| a week ago | Status changed to Active | |
| 2 weeks ago | Price changed to $2,150,000 | |
| 5 months ago | Listing first seen on site |

Information deemed reliable but not guaranteed. The data relating to real estate for sale on this web site comes in part from the Broker Reciprocity Program of Georgia MLS. Real estate listings held by brokerage firms other than this office are marked with the Broker Reciprocity logo and detailed information about them includes the name of the listing brokers. Copyright © 2020-present Georgia MLS. All rights reserved.
Last checked: 2026-09-24 05:29 AM UTC