
2805 Florence RDPowder Springs, GA 30127
Due to the health concerns created by Coronavirus we are offering personal 1-1 online video walkthough tours where possible.
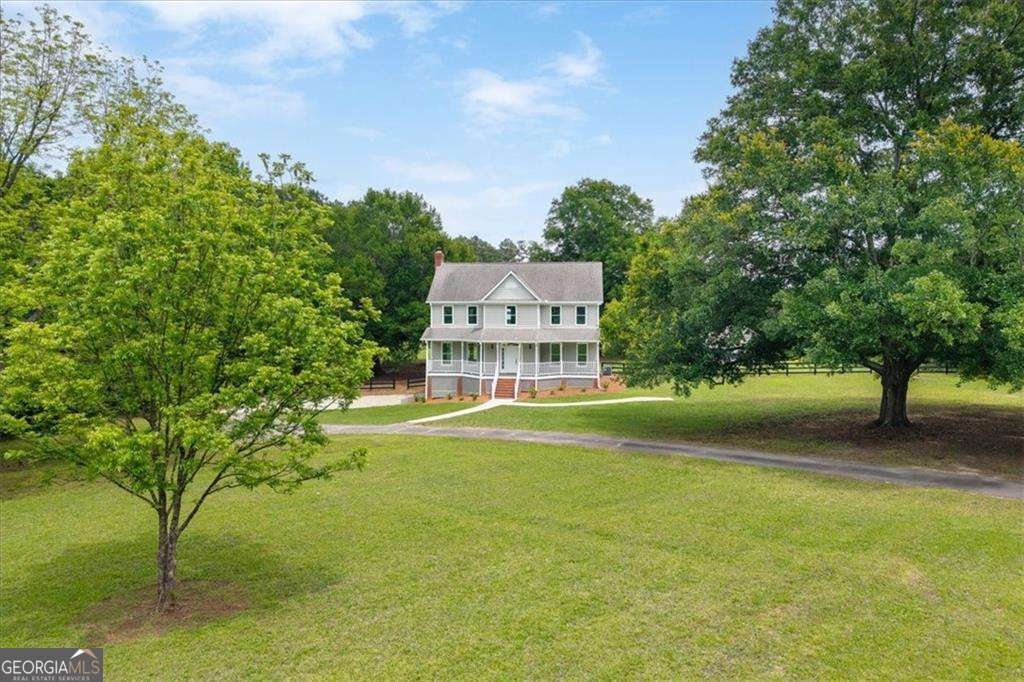
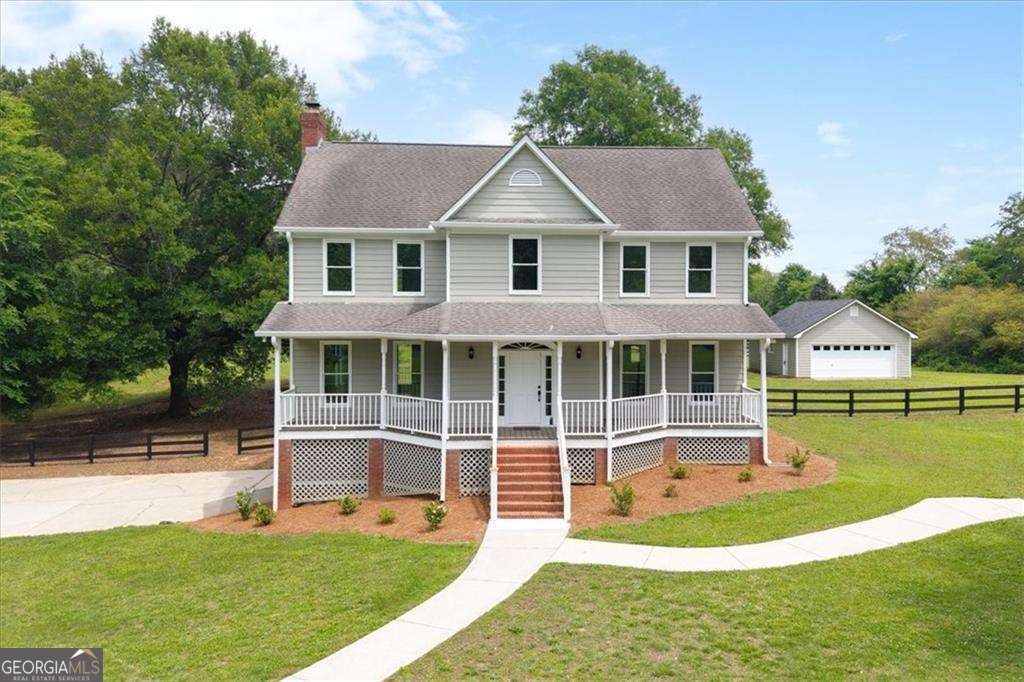
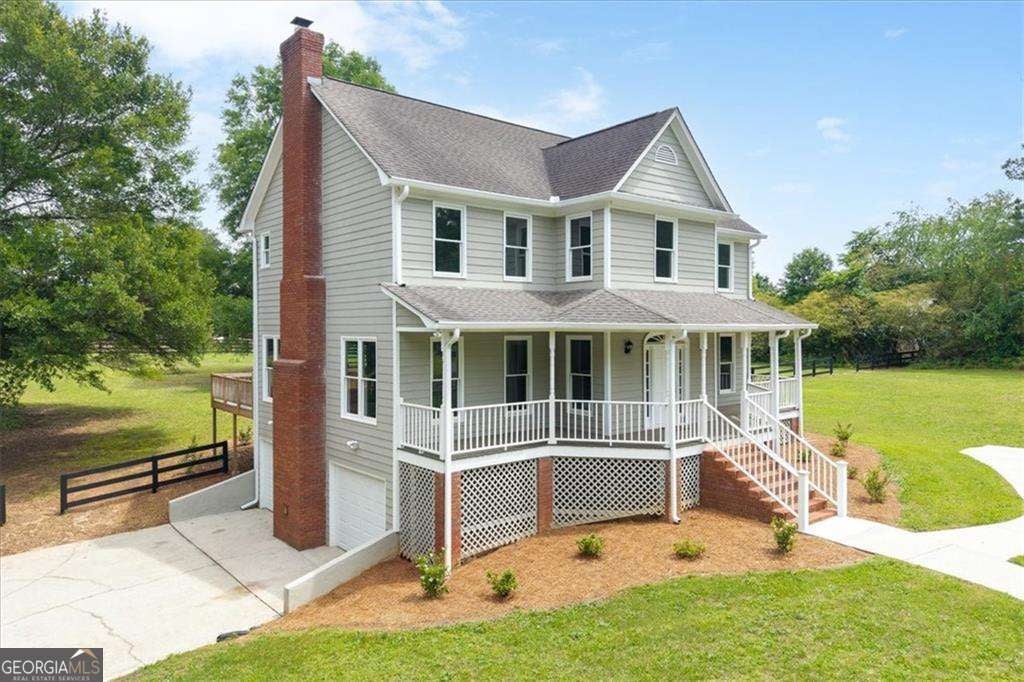
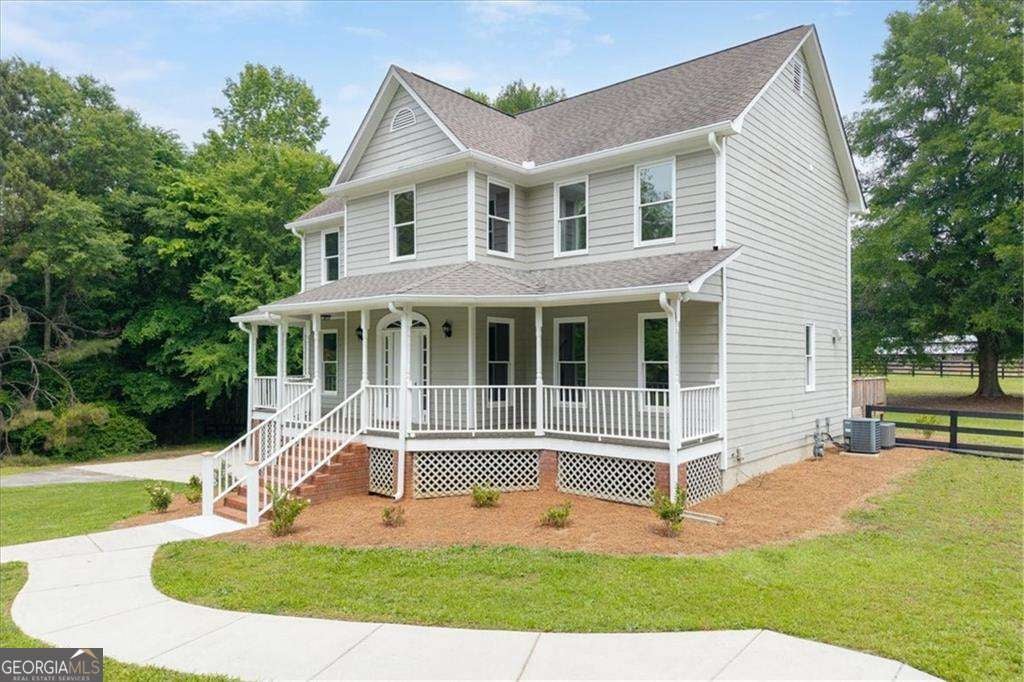
If you are looking for your own little piece of heaven, you have to check out 2805 Florence Rd! Located on 2.8 acres this home and detached garage have been meticulously renovated and you will sense the care that has gone into the renovation when you tour the property. This ISN'T a 90 day flip, this home represents over a year of heartfelt investment by the sellers to deliver a quality home to the new owners. What makes this home different? Let's start with the exterior: The home is in the perfect location on the 2.8 acre lot; rail fencing in the backyard that backs up to a neighboring horse coral; iconic oak trees shading the front and backyards (perfect for a tire swing or a tree house); trees border the property lines creating privacy in the front yard from the road and the neighboring properties on either side; a detached garage that is ideal for the car enthusiast; a large covered front porch (perfect for a porch swing and rocking chairs) and a brand new back deck (perfect for enjoying a tranquil evening outdoors or entertaining friends and family). As for the interior let's start with the main level of the home: As you enter from the front door you find the perfect space for piano or a gigantic Christmas tree in the spacious 2 story foyer; a large family room with a painted brick MASONRY fireplace with gas logs is to the left; a separate dining room is to the right of the foyer filled with natural light; as for functionality the main level offers a huge walk-in pantry, laundry room and a half bath. Along the back wall of the main level you will find a beautiful kitchen with all new Kitchen Aid appliances, quartz countertops and my personal favorite feature is the perfect view from the window above the kitchen sink overlooking the backyard and just off of the kitchen in the center of the main level you find the quintessential breakfast room with a bay window that overlooks the amazing oak trees in backyard. The quality features of the upper level begin with the beautiful staircase that leads you to the perfect location for a Christmas tree in front of the center window in the large upstairs loft (in case you don't want it in the foyer or maybe a second tree), the entire left side of the upper level is home to an oversized master suite featuring his and her closets, separate vanities, a freestanding soaking tub and a custom tile / glass enclosed shower. There are three guest rooms on the upper level as well and in case you're looking for space for a library, home office or home school area the bedroom in the center of the upper level has a bay window bringing lots of natural light into the room. And finally, the upper level is finished off with a beautiful large guest bathroom and another large custom tile shower.
| 2 months ago | Status changed to Active | |
| 2 months ago | Listing updated with changes from the MLS® | |
| 3 months ago | Listing first seen on site |

Information deemed reliable but not guaranteed. The data relating to real estate for sale on this web site comes in part from the Broker Reciprocity Program of Georgia MLS. Real estate listings held by brokerage firms other than this office are marked with the Broker Reciprocity logo and detailed information about them includes the name of the listing brokers. Copyright © 2020-present Georgia MLS. All rights reserved.
Last checked: 2026-08-08 05:05 PM UTC