
Save
Ask
Tour
Hide
$474,900
132 Days On Site
8929 Blackhall RD LOT 10Jonesboro, GA 30236
Single Family Residence|Pending
4
Beds
3
Total Baths
3
Full Baths
2,825
SqFt
$168
/SqFt
2026
Built
Subdivision:
None
County:
Henry
Due to the health concerns created by Coronavirus we are offering personal 1-1 online video walkthough tours where possible.
Call Now: (678) 675-6575
Is this the listing for you? We can help make it yours.
(678) 675-6575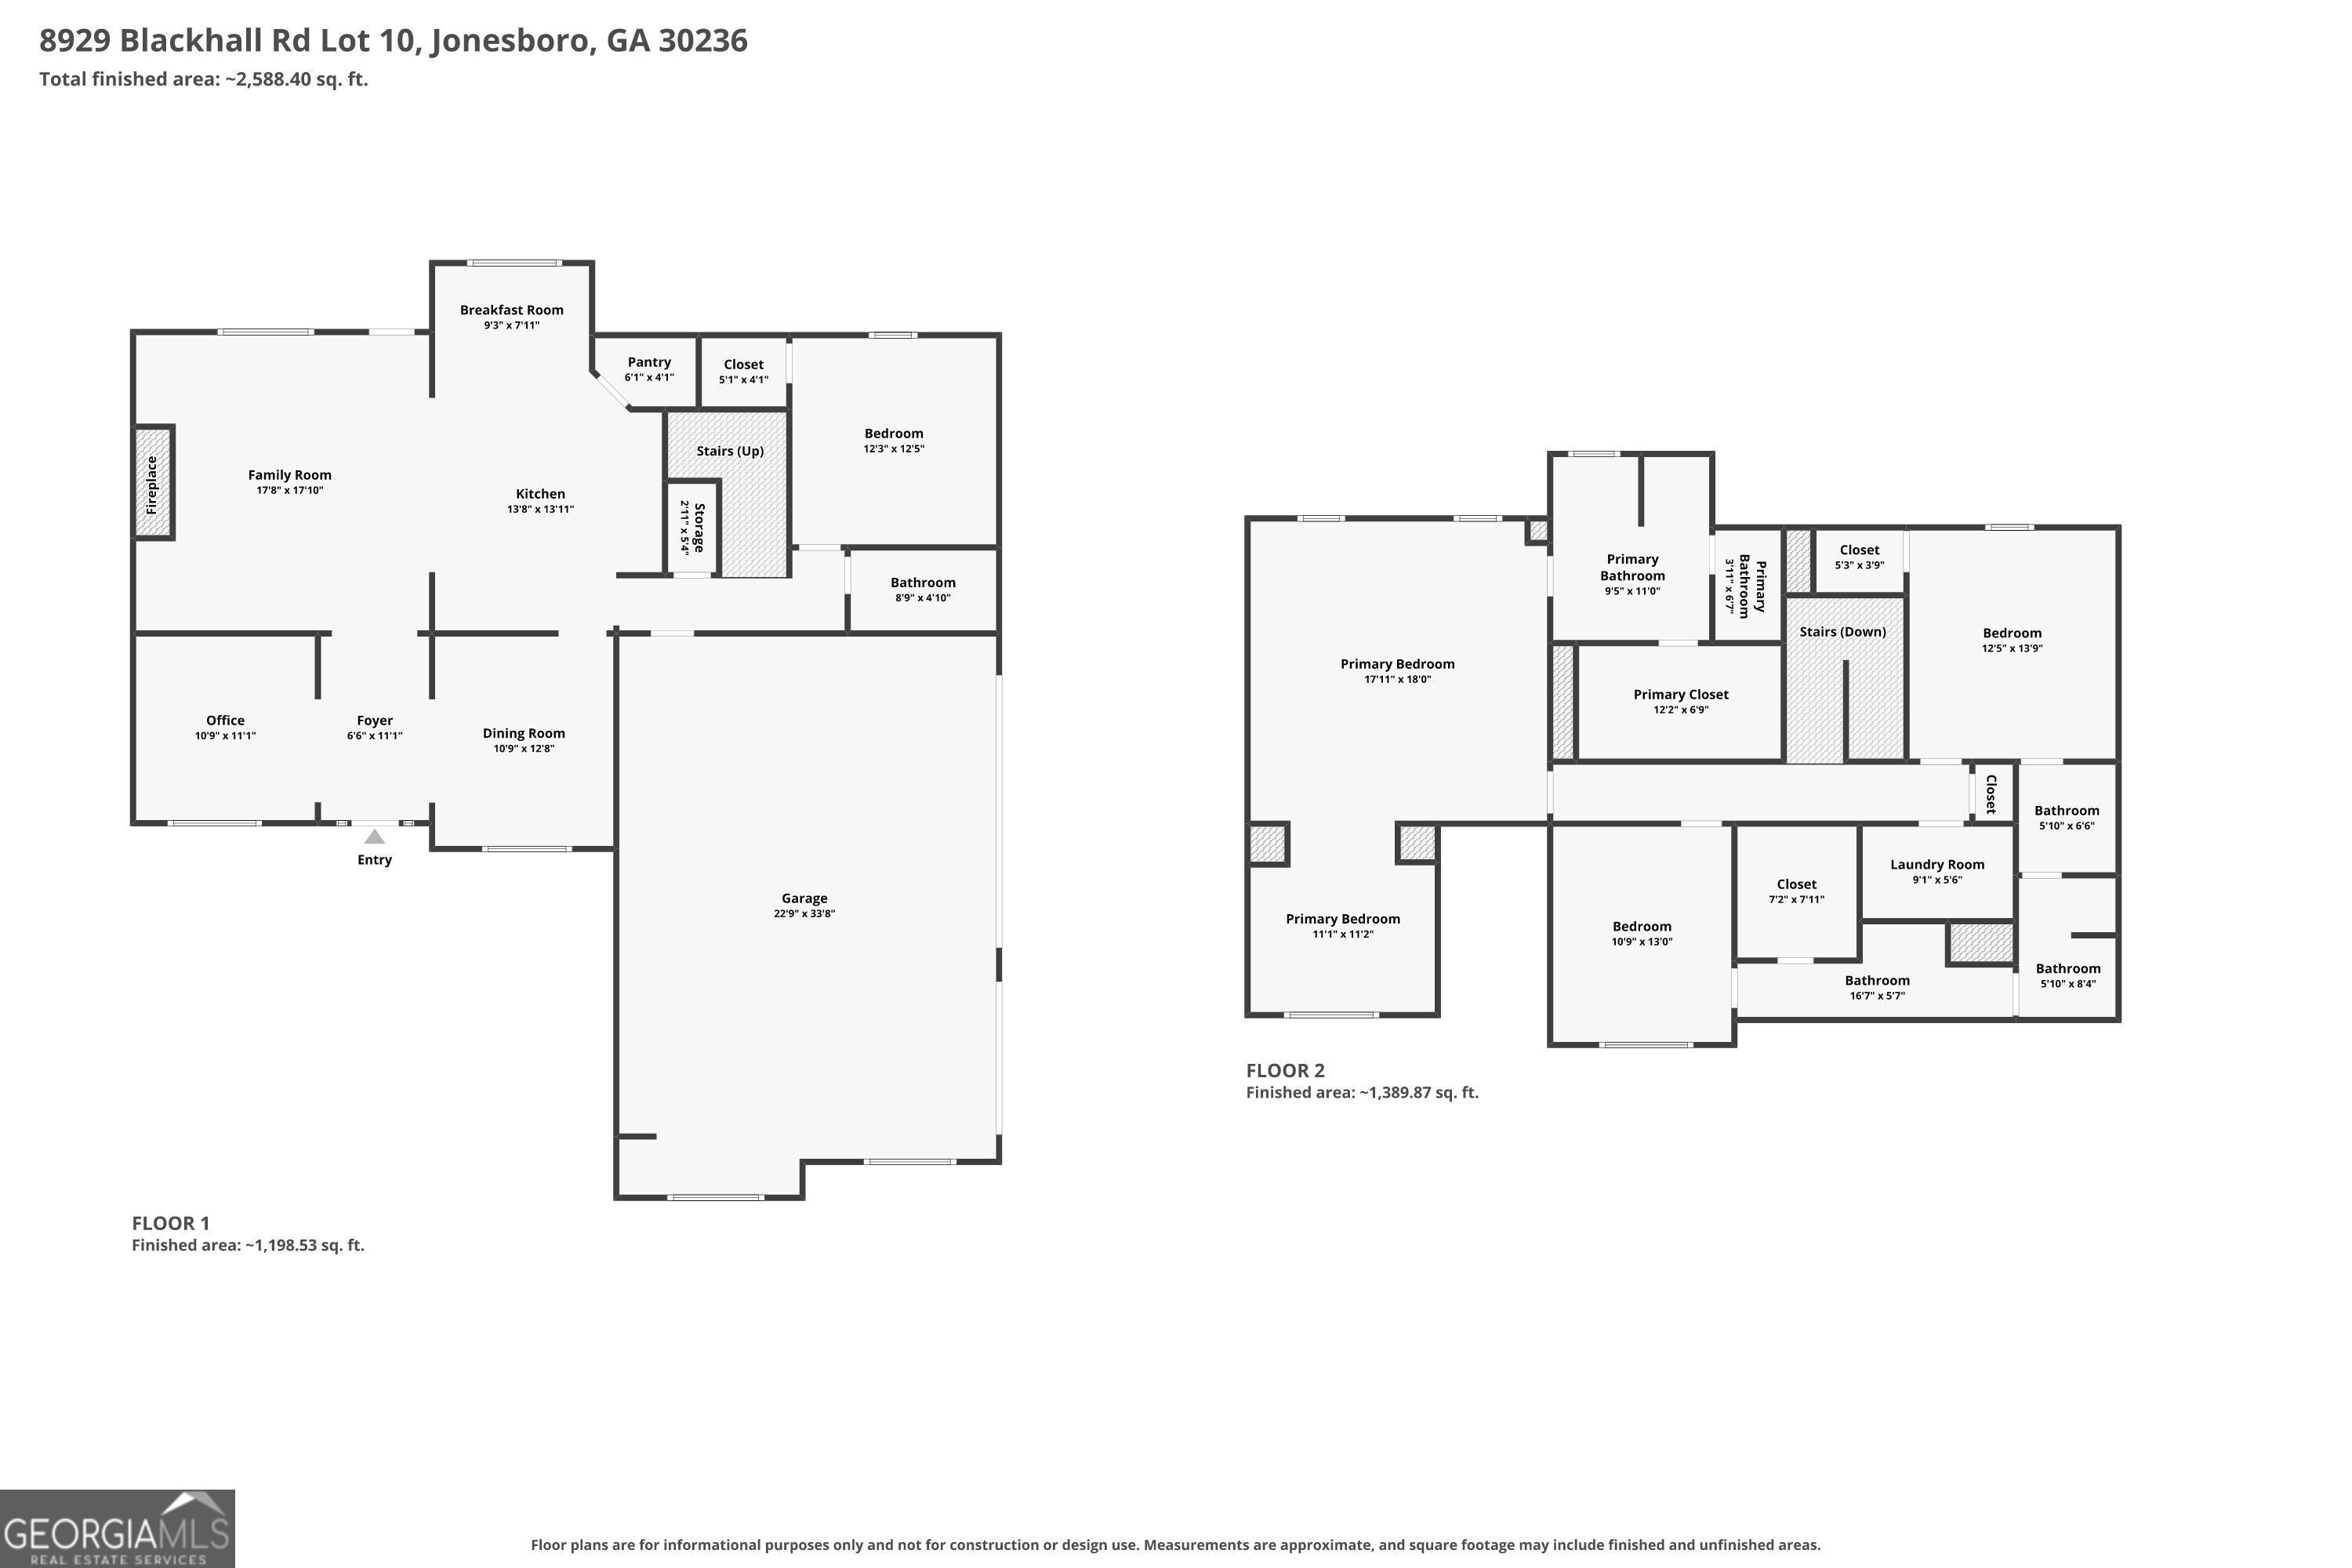
Save
Ask
Tour
Hide
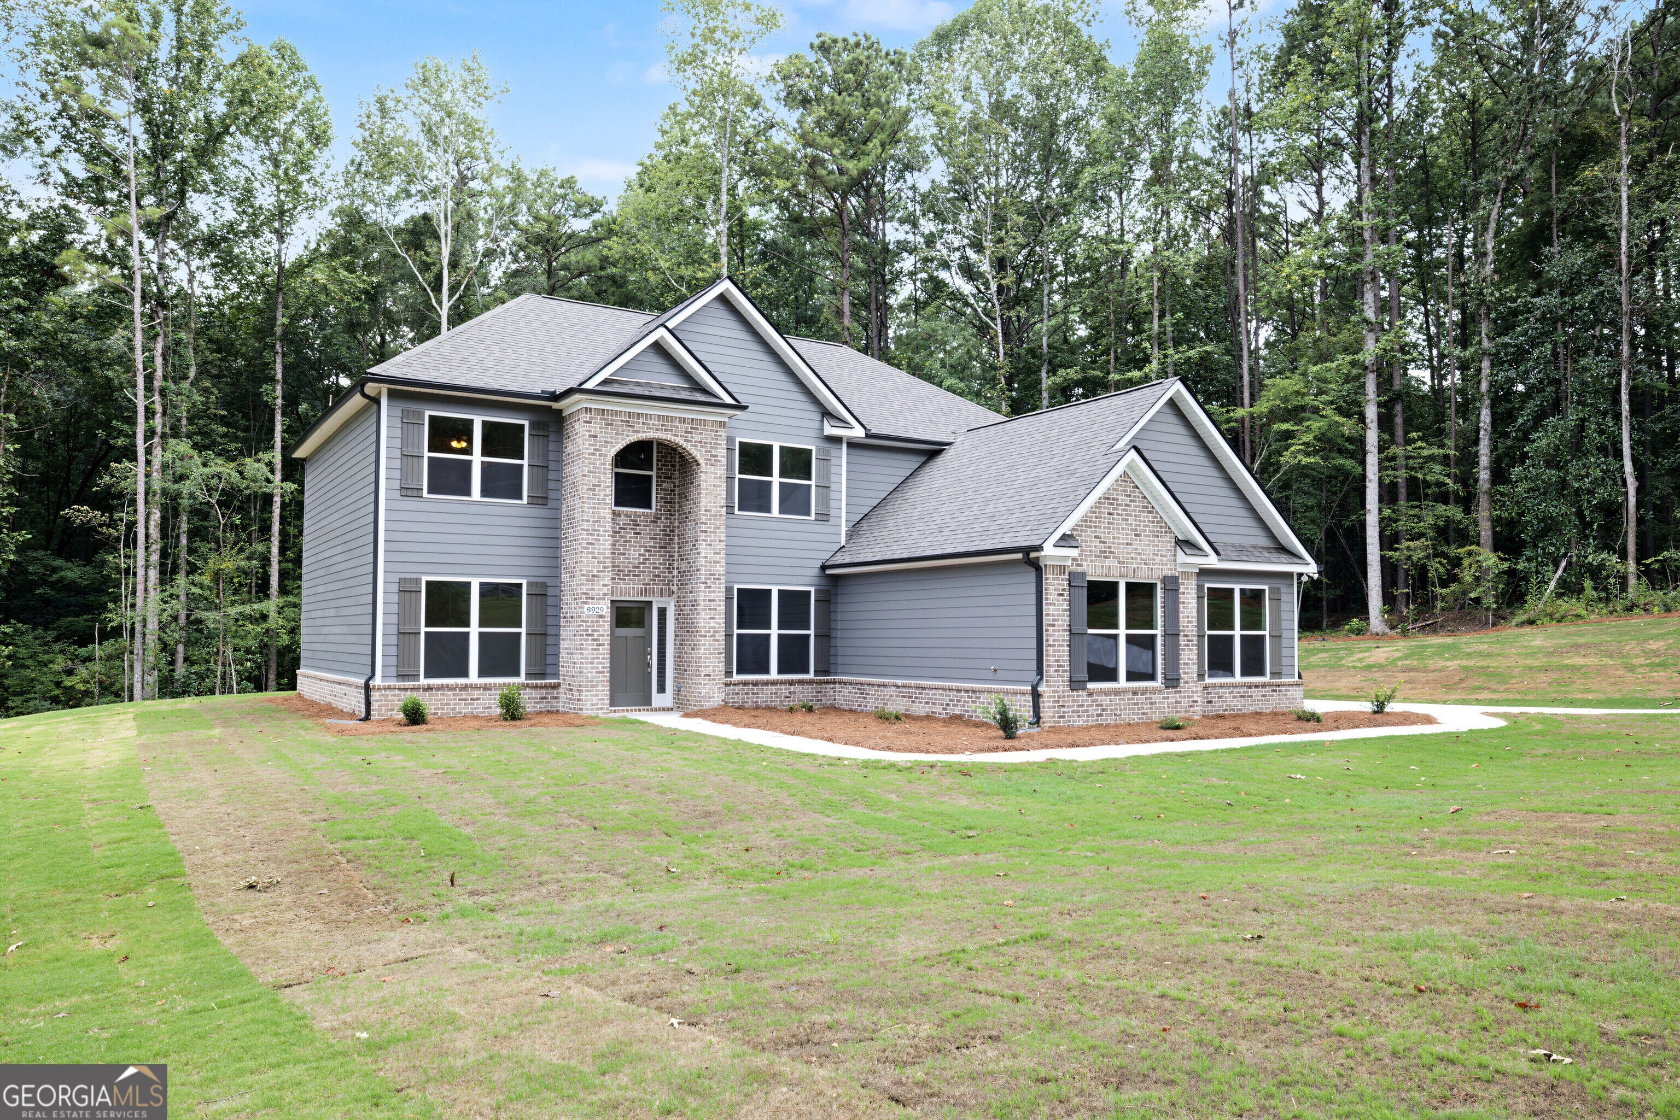
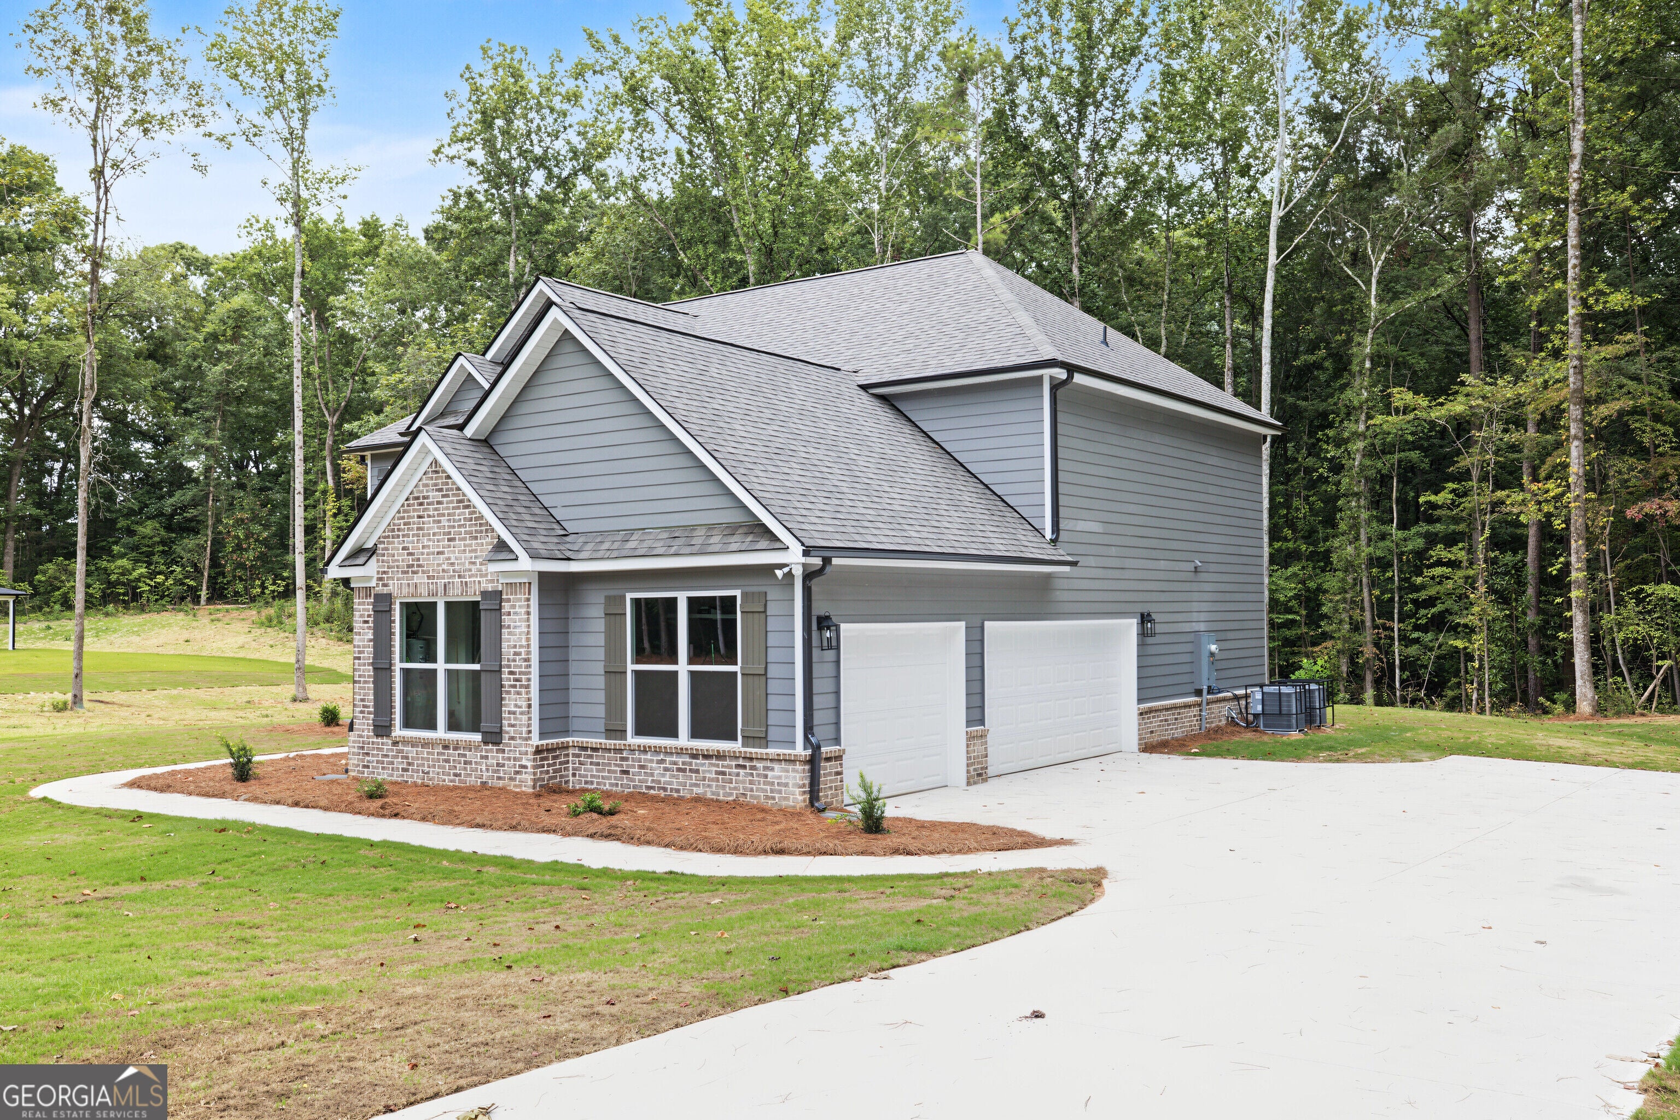
2 new homes with Lake Spivey and Lake Jodeco nearby. Move in ready, 1 acre -/+. Up to $15k in buyer incentives available. See brochure uploaded in the associated documents tab plus scroll through the photos. Built by Carlton Communities. Agent is NOT on site. Home is move-in ready now!
Save
Ask
Tour
Hide
Listing Snapshot
Price
$474,900
Days On Site
132 Days
Bedrooms
4
Inside Area (SqFt)
2,825 sqft
Total Baths
3
Full Baths
3
Partial Baths
N/A
Lot Size
0.96 Acres
Year Built
2026
MLS® Number
10765041
Status
Pending
Property Tax
N/A
HOA/Condo/Coop Fees
N/A
Sq Ft Source
Builder
Friends & Family
Recent Activity
| 2 weeks ago | Status changed to Pending | |
| 2 weeks ago | Listing updated with changes from the MLS® | |
| 4 months ago | Listing first seen on site |
General Features
Acres
0.96
Attached Garage
Yes
Foundation
Slab
Garage
Yes
Home Warranty
Yes
Land Lease
No
Levels
Two
Parking
AttachedGarageGarage Door Opener
Property Condition
New Construction
Property Sub Type
Single Family Residence
Sewer
Septic Tank
SqFt Above
2825
Style
Craftsman
Utilities
Underground Utilities
Water Source
Public
Interior Features
Appliances
RangeOvenDishwasherElectric Water HeaterMicrowaveStainless Steel Appliance(s)
Basement
None
Cooling
Ceiling Fan(s)Electric
Fireplace
Yes
Fireplace Features
Factory BuiltFamily Room
Fireplaces
1
Flooring
CarpetLaminate
Heating
Electric
Interior
Kitchen IslandPantryDouble VanityIn-Law FloorplanSoaking TubWalk-In Closet(s)
Laundry Features
Laundry RoomIn Hall
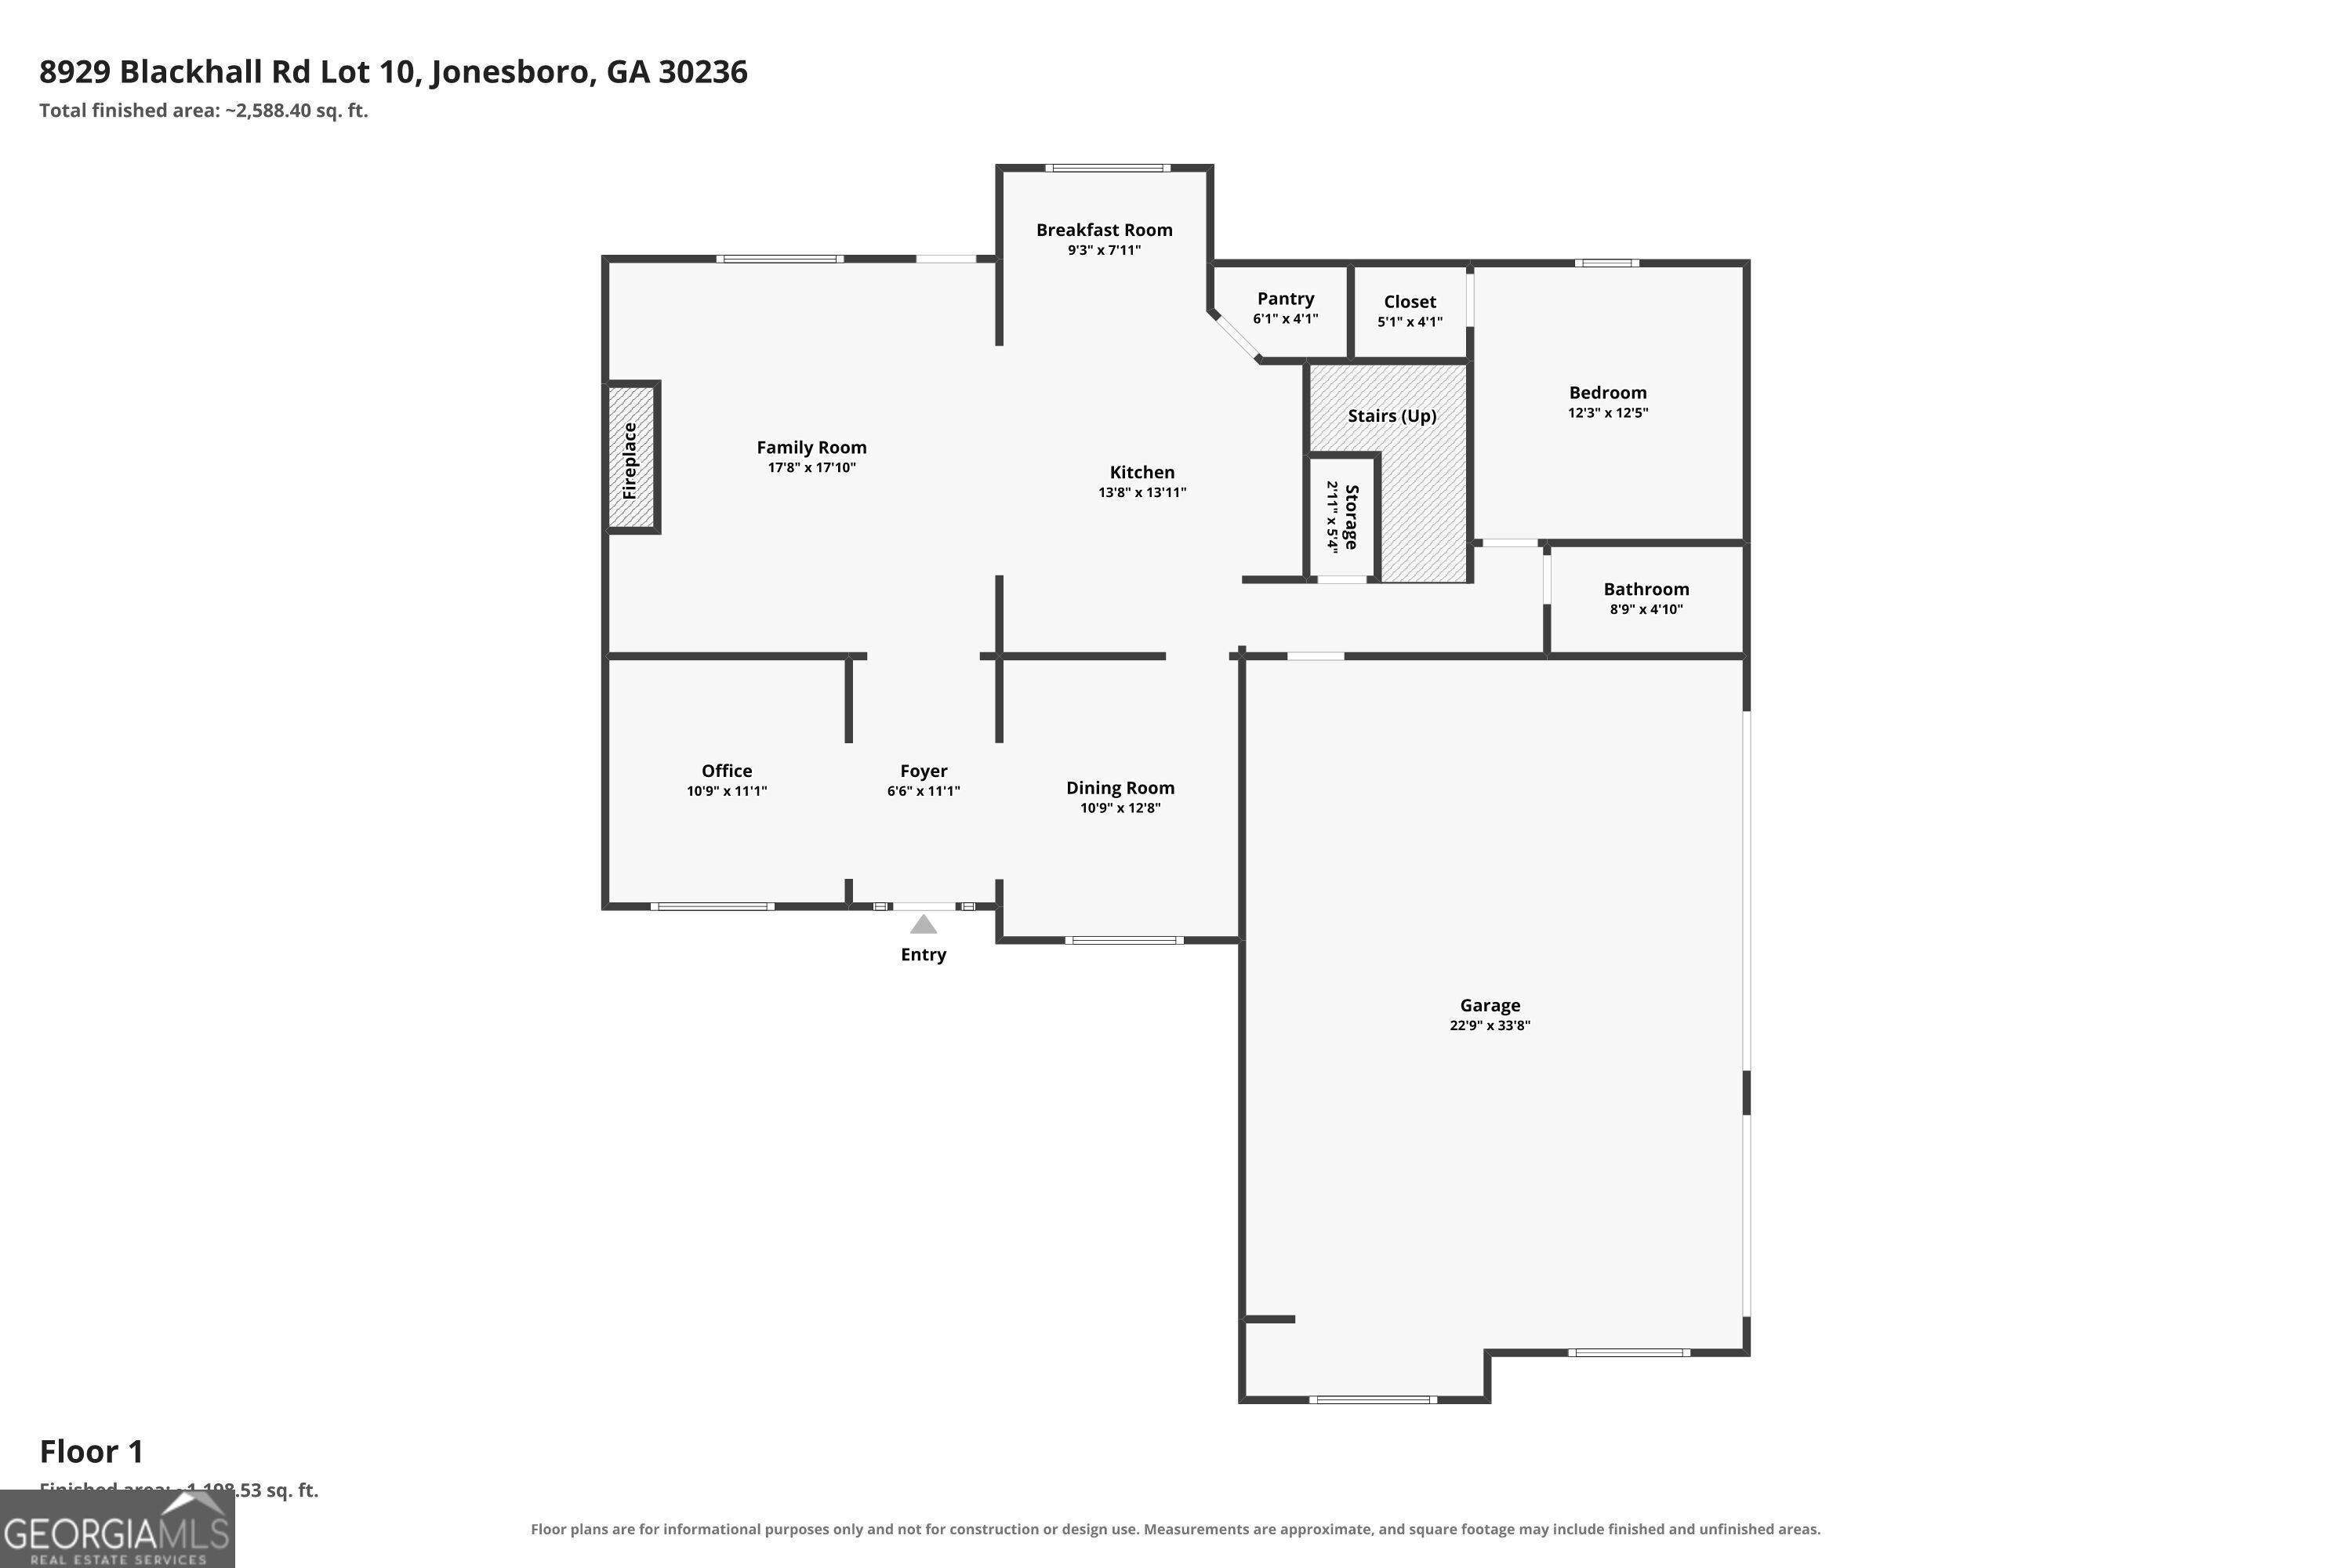
Main Level Bedrooms
1
Dining Room
Kitchen
Save
Ask
Tour
Hide
Exterior Features
Construction Details
BrickConcreteWood Siding
Lot Features
Level
Patio And Porch
Patio
Roof
Composition
Community Features
Community Features
None
Schools
School District
Unknown
Elementary School
Pates Creek
Middle School
Dutchtown
High School
Dutchtown
Listing courtesy of Southern Classic Realtors

Information deemed reliable but not guaranteed. The data relating to real estate for sale on this web site comes in part from the Broker Reciprocity Program of Georgia MLS. Real estate listings held by brokerage firms other than this office are marked with the Broker Reciprocity logo and detailed information about them includes the name of the listing brokers. Copyright © 2020-present Georgia MLS. All rights reserved.
Last checked: 2026-09-25 05:55 AM UTC
Information deemed reliable but not guaranteed. The data relating to real estate for sale on this web site comes in part from the Broker Reciprocity Program of Georgia MLS. Real estate listings held by brokerage firms other than this office are marked with the Broker Reciprocity logo and detailed information about them includes the name of the listing brokers. Copyright © 2020-present Georgia MLS. All rights reserved.
Last checked: 2026-09-25 05:55 AM UTC
Neighborhood & Commute
Source: Walkscore
Save
Ask
Tour
Hide