
4310 Winslow CTDouglasville, GA 30135
Due to the health concerns created by Coronavirus we are offering personal 1-1 online video walkthough tours where possible.
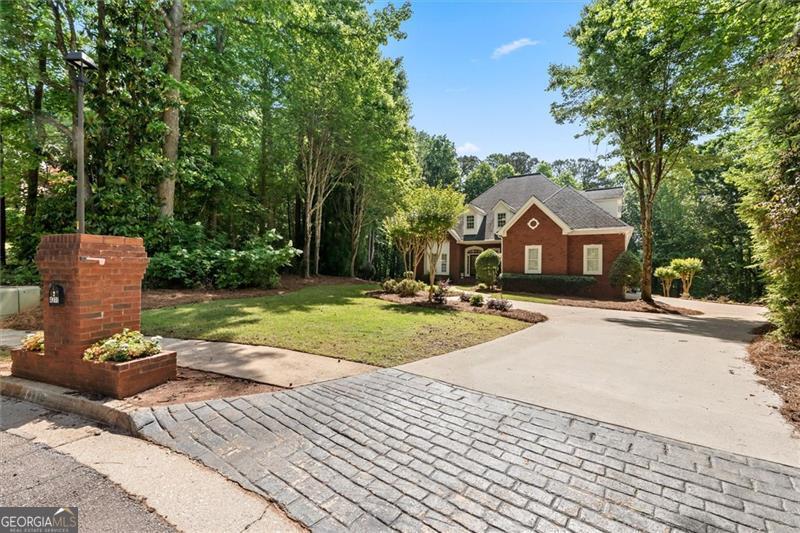
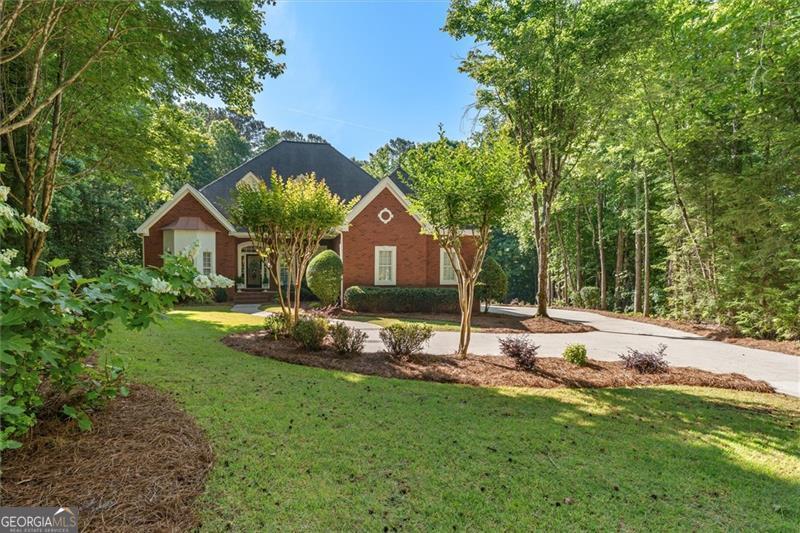
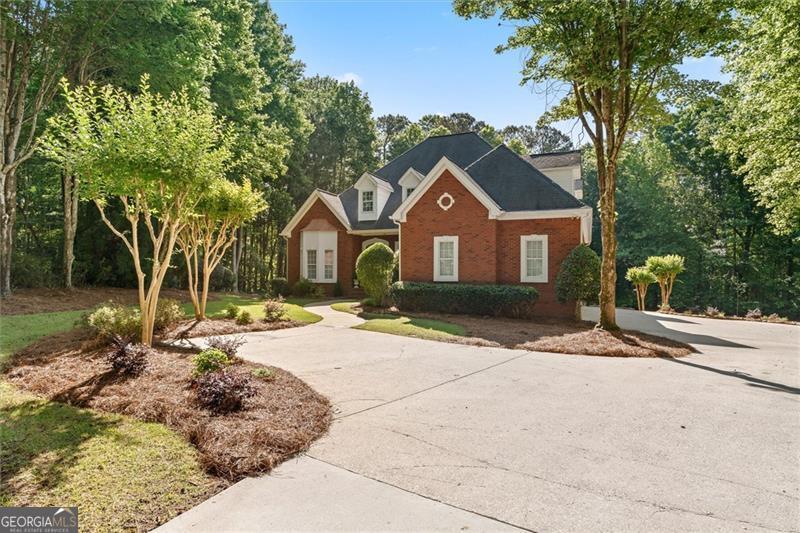

Executive home in one of Douglasville's most elite neighborhoods. Tucked away on a private cul-de-sac lot backing up to the woods, this beautifully maintained home offers space, comfort, and flexibility for every stage of life. Filled with natural light and an airy feel throughout, this spacious home features gleaming hardwood floors across the main level, brand new carpet upstairs, and ceramic tile flooring in the finished basement. The thoughtfully designed floor plan includes a spacious primary suite on the main level along with an additional bedroom and full bath-perfect for guests, an office, or multigenerational living. Upstairs, you'll find two oversized bedrooms, a full bath, and a large bonus room offering endless possibilities for a playroom, media room. The finished basement expands the living space even further with an additional bedroom, full bath, and second living area, while the unfinished portion provides abundant storage space. Outdoor living is just as impressive with a screened porch off the main level and a covered patio below, creating the perfect setup for entertaining or relaxing while enjoying the peaceful wooded backdrop. The huge backyard offers plenty of room to play ball, garden, or simply enjoy the outdoors. Additional highlights include a 3-car garage, oversized driveway with extra parking, and an ideal layout for hosting family and friends. This move-in ready home combines privacy, space, and functionality in a highly desirable neighborhood!
| 2 weeks ago | Status changed to Pending | |
| 2 weeks ago | Listing updated with changes from the MLS® | |
| 3 months ago | Listing first seen on site |

Information deemed reliable but not guaranteed. The data relating to real estate for sale on this web site comes in part from the Broker Reciprocity Program of Georgia MLS. Real estate listings held by brokerage firms other than this office are marked with the Broker Reciprocity logo and detailed information about them includes the name of the listing brokers. Copyright © 2020-present Georgia MLS. All rights reserved.
Last checked: 2026-08-08 07:33 PM UTC