
1519 Mercer AVECollege Park, GA 30337
Due to the health concerns created by Coronavirus we are offering personal 1-1 online video walkthough tours where possible.
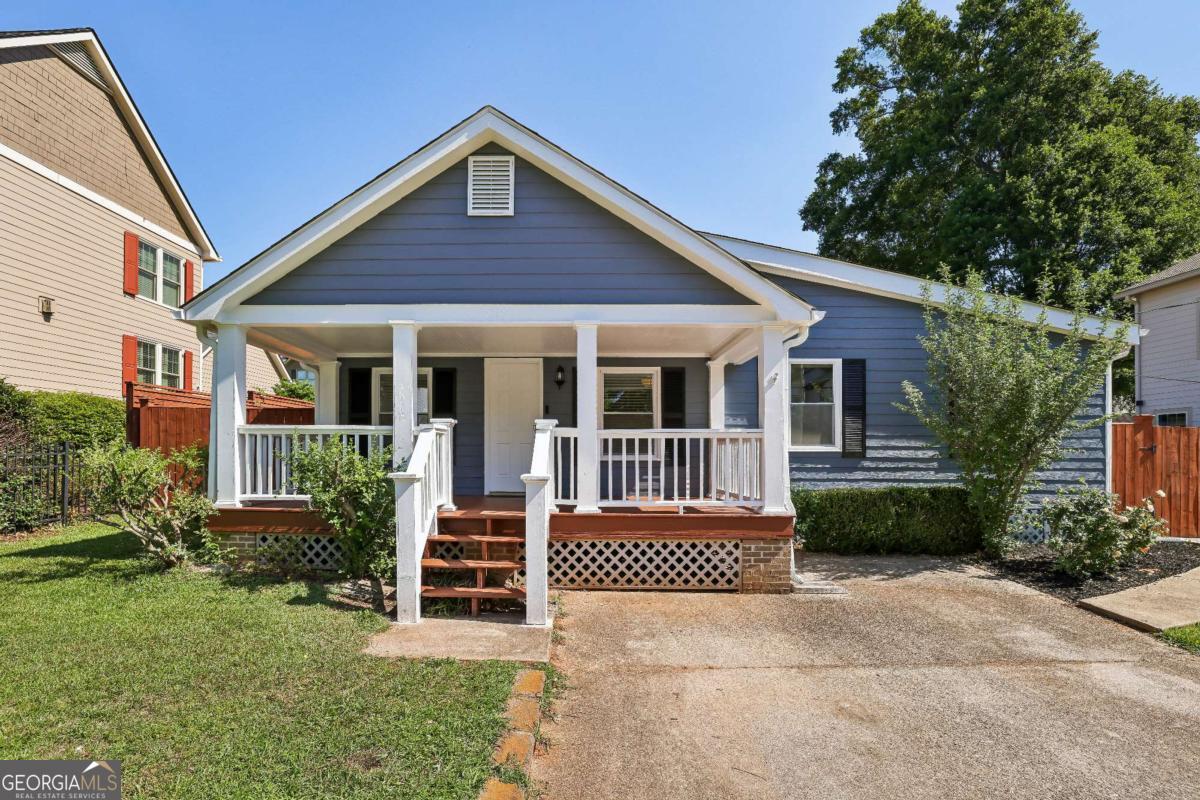
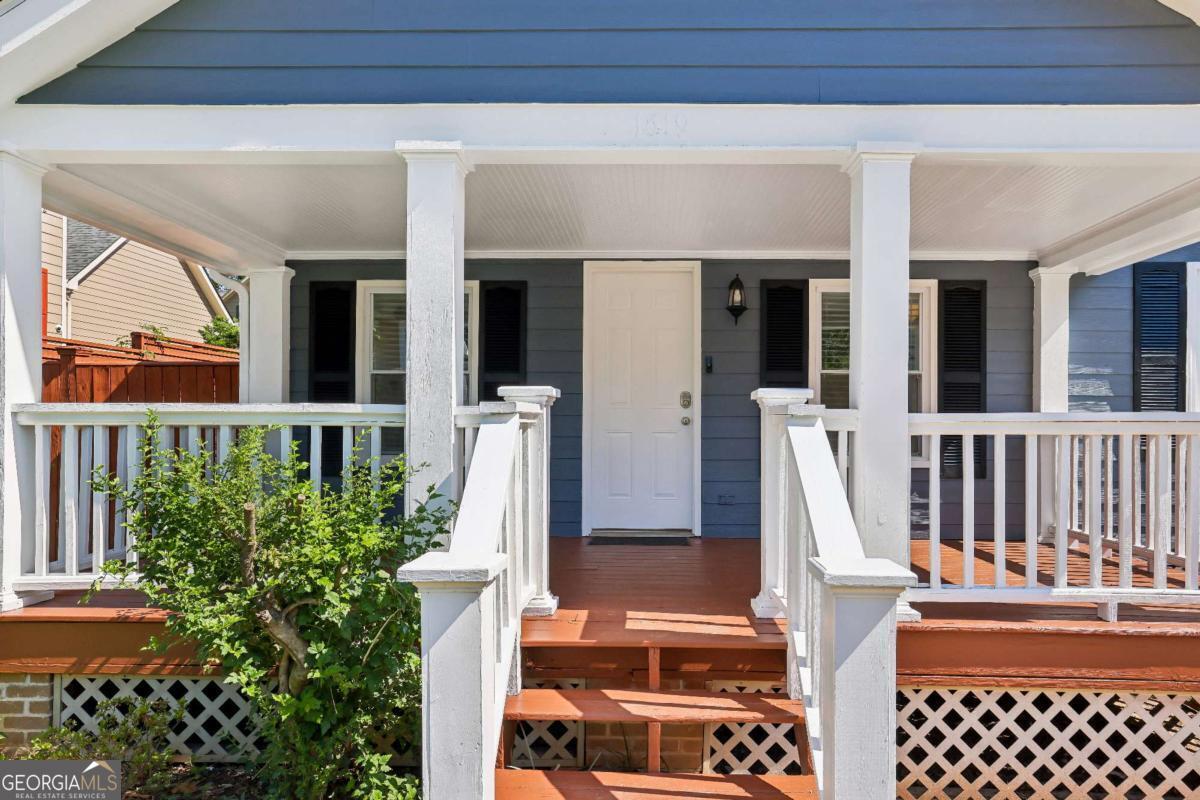
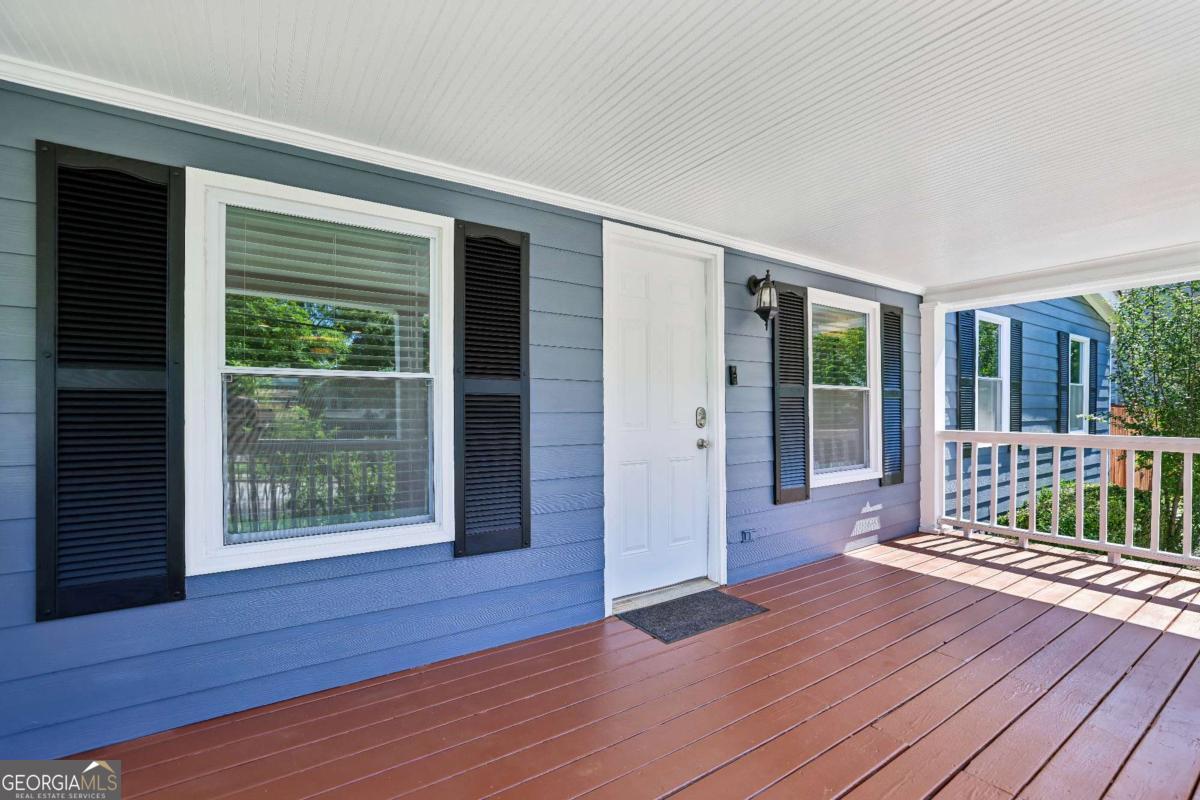
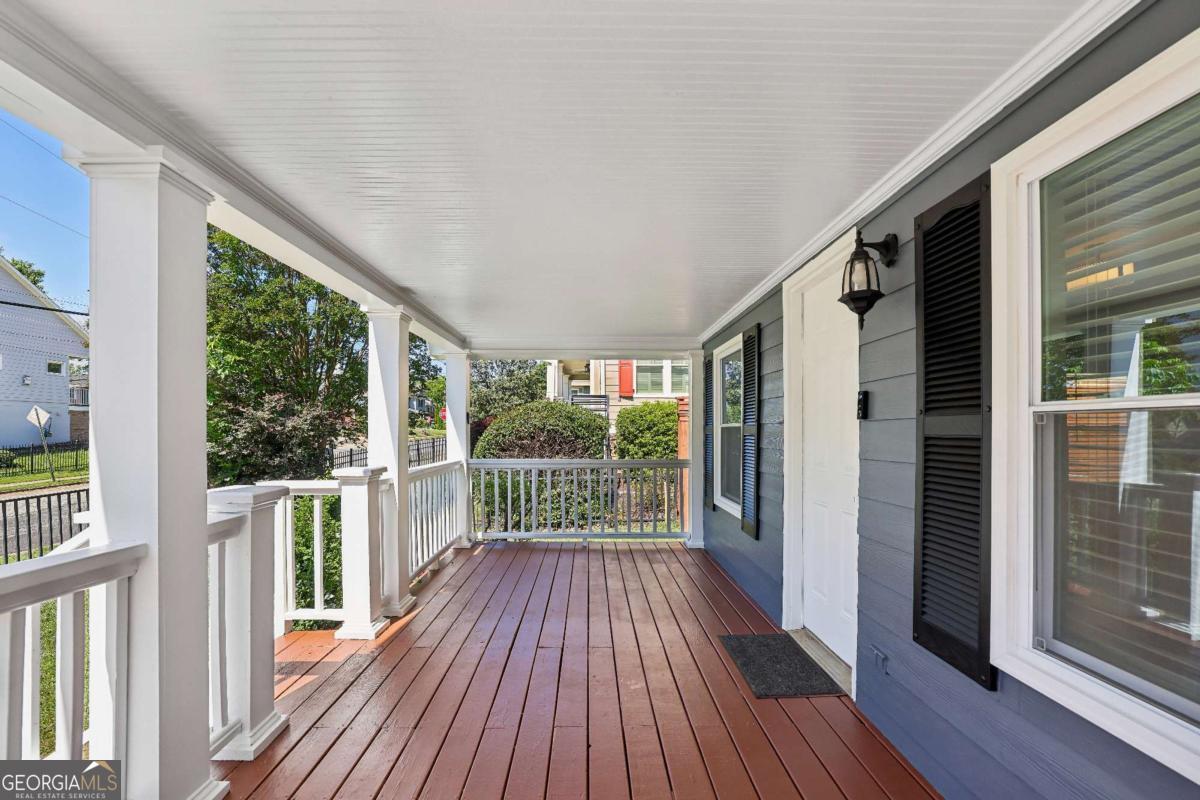
Nestled in a quiet and welcoming neighborhood, this charming 3-bedroom, 2-bath ranch home offers the perfect balance of comfort, convenience, and community-just a short 4-minute walk to Woodward Academy and only minutes from Hartsfield-Jackson Atlanta International Airport, making it an ideal home for families, professionals, and frequent travelers alike. Designed with everyday living in mind, this cozy and thoughtfully updated home provides a safe and convenient lifestyle for students and parents-eliminating long school drop-offs and stressful commutes. Imagine your child walking to school each morning while you enjoy the comfort and peace of a close-knit residential setting. With quick access to major highways, business districts, downtown Atlanta, and the airport, commuting for work or travel is exceptionally convenient. The single-level layout creates an easy and functional flow, while the warm and inviting living spaces offer the perfect setting for family time, studying, entertaining, or relaxing evenings at home. Built in 2003 and extensively renovated in 2020, this move-in-ready home showcases numerous interior and exterior upgrades designed for modern comfort, style, and peace of mind. Features include luxury vinyl plank flooring throughout, a beautifully updated kitchen with new cabinetry and stainless-steel appliances, including a new refrigerator, dishwasher, stove, vent hood, and garbage disposal. Both the primary and secondary bathrooms have been tastefully renovated, complemented by updated lighting fixtures and ceiling fans throughout the home. Additional upgrades include energy-efficient windows for improved comfort and utility savings, updated crawl space water lines, fresh interior paint, wood and steel fencing for enhanced privacy and curb appeal, a concrete side parking area, and a backyard storage shed for added convenience. Major system improvements include a new HVAC system and roof installed in 2020, freshly painted decks and patio completed in 2026, a brand-new water heater installed in 2026, and new smoke detectors installed in each bedroom for added safety. Whether you are relocating for school, work, or simply looking for a well-connected home in one of Atlanta's most convenient locations, this warm and intimate property presents a rare opportunity to enjoy walkability to one of Atlanta's premier private schools while remaining closely connected to the city's major employment and travel hubs. A perfect place to grow, learn, work, and feel at home.
| 2 months ago | Status changed to Active | |
| 2 months ago | Listing updated with changes from the MLS® | |
| 3 months ago | Listing first seen on site |

Information deemed reliable but not guaranteed. The data relating to real estate for sale on this web site comes in part from the Broker Reciprocity Program of Georgia MLS. Real estate listings held by brokerage firms other than this office are marked with the Broker Reciprocity logo and detailed information about them includes the name of the listing brokers. Copyright © 2020-present Georgia MLS. All rights reserved.
Last checked: 2026-08-09 02:57 PM UTC