Save
Ask
Tour
Hide
Share
$409,000
78 Days On Site

661 N Parkwood RD
Decatur, GA 30030

For Sale|Townhouse|Active
3
Beds
2.5
Total Baths
2
Full Baths
1
Partial Bath
1,492
SqFt
$274
/SqFt
1985
Built
Subdivision:
Druid Hills
County:
DeKalb

Due to the health concerns created by Coronavirus we are offering personal 1-1 online video walkthough tours where possible.
Call Now: (678) 675-6575
Is this the listing for you? We can help make it yours.
(678) 675-6575
661 N Parkwood RD661 N Parkwood RD661 N Parkwood RD661 N Parkwood RD
Save
Ask
Tour
Hide
Share

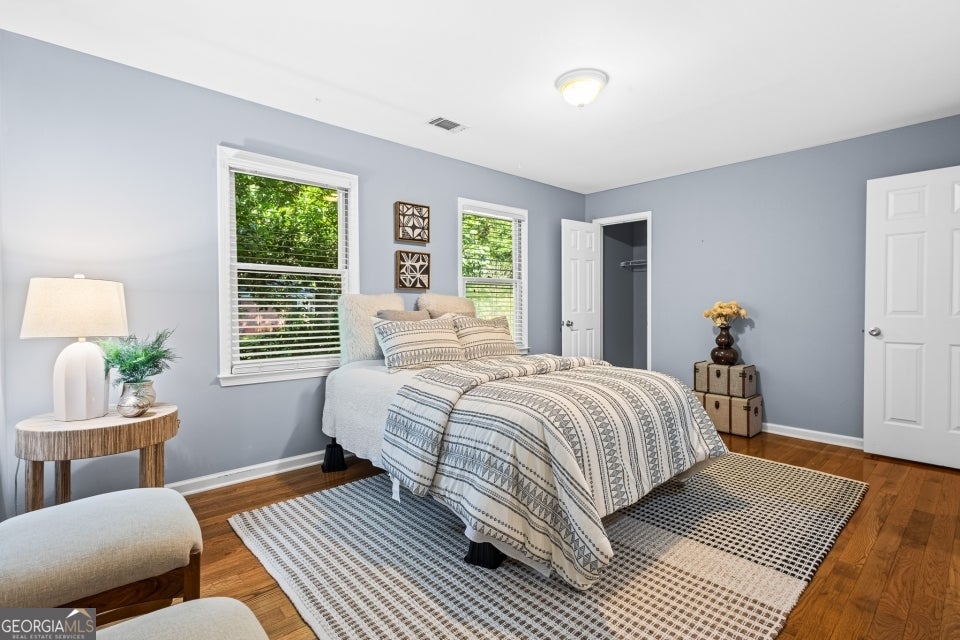
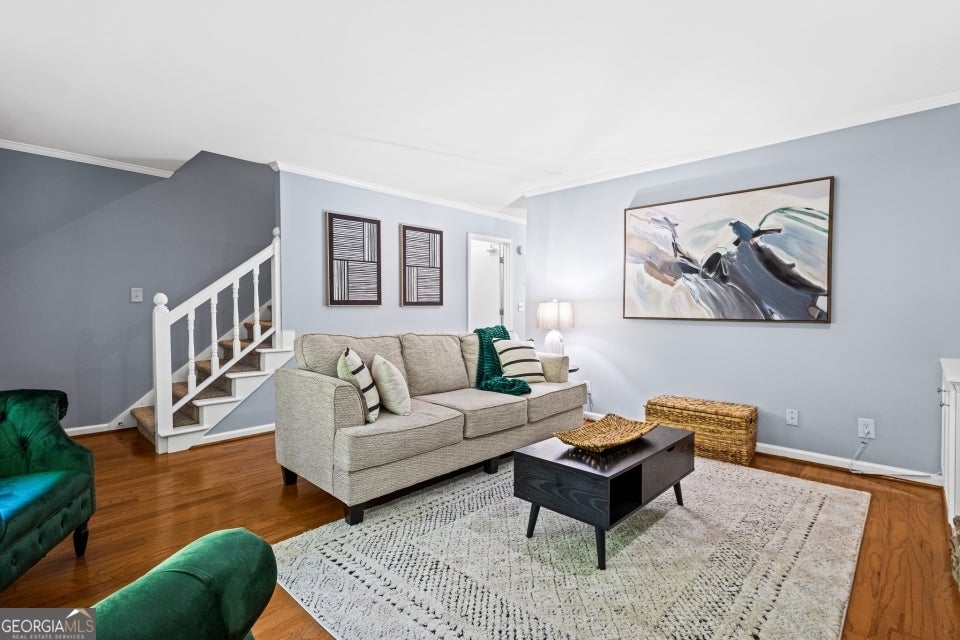
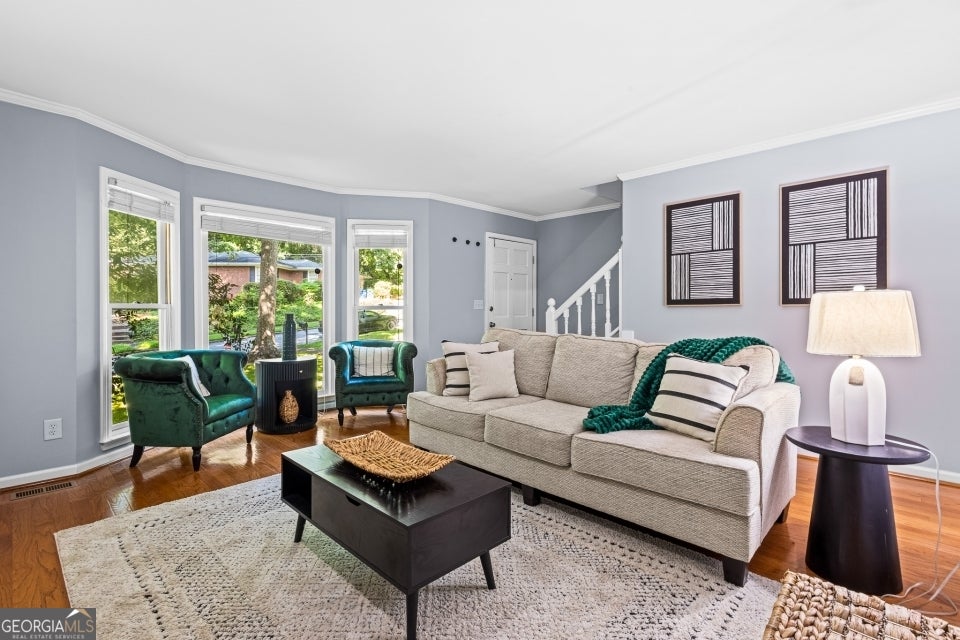
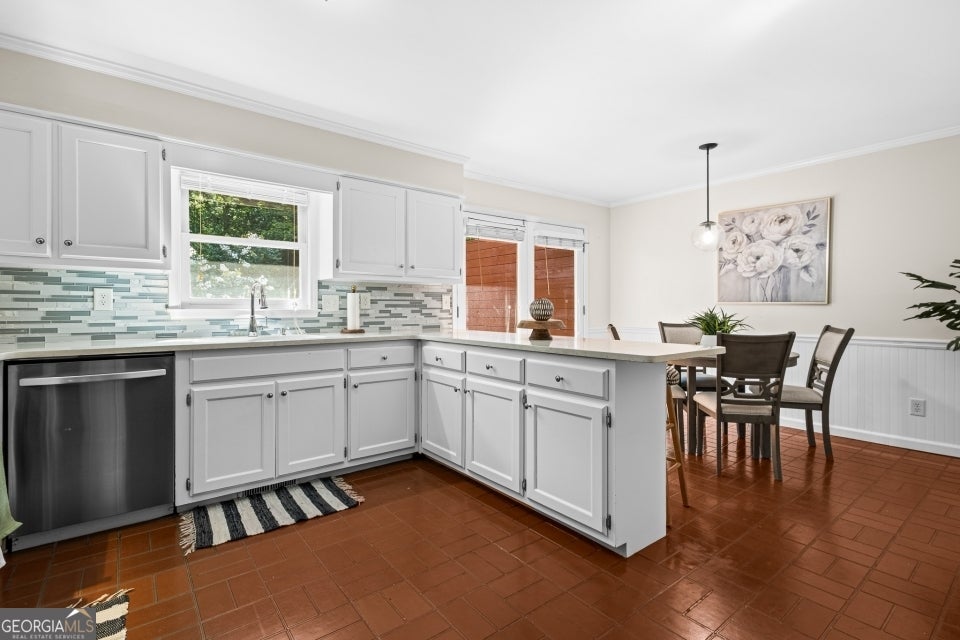
Finding the right home isn't just about checking boxes. It's about finding the right balance. This move-in ready end-unit townhome gives you the convenience of intown living, without spending your weekend on home maintenance. Enjoy hard to find attached two car garage, a private deck perfect for relaxing or entertaining, and a flexible floor plan that easily adapts to working from home, hosting guests, or everyday life. Just minutes from Emory University, Children's Healthcare of Atlanta, the CDC, Downtown Decatur, Midtown, shopping, dining, parks, and major commuter routes, you'll spend less time driving and more time enjoying everything intown Atlanta has to offer. Whether you're buying your first home, simplifying your routine, or looking for intown convenience without sacrificing comfort, this location delivers flexibility. Come experience everything this home has to offer and discover why it feels like home the moment you walk through the front door. Join us for a special Open House on Sunday, August 2 from 2pm-4pm, where attendees will receive an Exclusive Homebuyer Opportunity Packet with financing resources and other valuable buyer information.

Save
Ask
Tour
Hide
Share
Listing Snapshot
Price 
$409,000
Days On Site 
78 Days
Bedrooms 
3
Inside Area (SqFt) 
1,492 sqft
Total Baths 
2.5
Full Baths 
2
Partial Baths 
1
Lot Size 
0.02 Acres
Year Built 
1985
MLS® Number 
10770156
Status 
Active
Property Tax 
$5,906.89
HOA/Condo/Coop Fees 
$40 monthly
Sq Ft Source 
Owner
Friends & Family
Recent Activity
a week agoStatus changed to Active
a week agoListing updated with changes from the MLS®
2 weeks agoPrice changed to $409,000
3 months agoListing first seen on site
General Features
Acres 
0.02
Garage 
Yes
Garage Spaces 
4
Land Lease 
No
Levels 
Two
Parking 
AssignedGarageGarage Door OpenerGuestOff Street
Parking Spaces 
4
Property Sub Type 
Townhouse
Sewer 
Public Sewer
SqFt Above 
1492
Style 
Traditional
Utilities 
Cable AvailableElectricity AvailableSewer AvailableUnderground UtilitiesWater Available
Water Source 
Public
Interior Features
Appliances 
RangeOvenDishwasherDisposalDryerRefrigeratorTankless Water HeaterWasher
Basement 
None
Cooling 
Ceiling Fan(s)Central Air
Fireplace 
Yes
Fireplaces 
1
Flooring 
CarpetHardwoodTile
Heating 
Central
Interior 
Kitchen IslandBookcasesWalk-In Closet(s)High Speed Internet
Laundry Features 
Laundry RoomLaundry ClosetOther
Window Features 
Bay Window(s)
Kitchen 
Save
Ask
Tour
Hide
Share
Exterior Features
Construction Details 
Other
Fencing 
Back Yard
Lot Features 
Corner LotLevel
Patio And Porch 
Deck
Roof 
Composition
Windows/Doors 
Bay Window(s)
Community Features
Association Dues 
480
Community Features 
None
Financing Terms Available 
1031 ExchangeAssumableCashConventionalFHAVA Loan
HOA Fee Frequency 
Annually
Schools
School District
Unknown
Elementary School
Fernbank
Middle School
Druid Hills
High School
Druid Hills
Listing courtesy of Keller Williams West Atlanta


Information deemed reliable but not guaranteed. The data relating to real estate for sale on this web site comes in part from the Broker Reciprocity Program of Georgia MLS. Real estate listings held by brokerage firms other than this office are marked with the Broker Reciprocity logo and detailed information about them includes the name of the listing brokers. Copyright © 2020-present Georgia MLS. All rights reserved.
Last checked: 2026-08-09 04:24 PM UTC

Neighborhood & Commute
Source: Walkscore
Save
Ask
Tour
Hide
Share