
513 Pine Hollow DRMcDonough, GA 30253
Due to the health concerns created by Coronavirus we are offering personal 1-1 online video walkthough tours where possible.
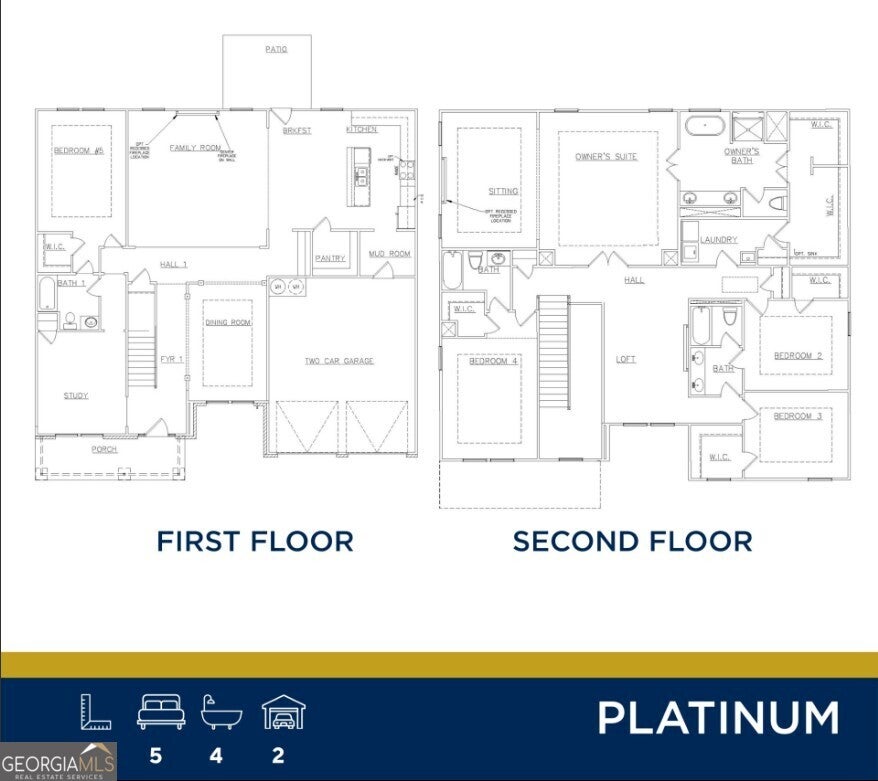
*Pre-Design Center Pricing*The West Point is an expansive two-story home offering 3,965 square feet of refined living space. With 5 bedrooms, 4 bathrooms, and a 2-car garage, this thoughtfully designed plan blends elegance, comfort, and functionality. A welcoming covered porch leads into a grand foyer, where a private study sits just off to the left, perfect for working from home. Further inside, a formal dining room on the right connects seamlessly to the open-concept family room and kitchen, creating an ideal layout for both everyday living and entertaining. The main level also features a convenient fifth bedroom and full bathroom, along with a mudroom just off the garage for added organization. Upstairs, the home continues to impress with a spacious loft that serves as a central gathering area. The luxurious primary suite occupies one side of the upper level, offering a private retreat complete with a generous bedroom, a cozy sitting area, and a spa-inspired bathroom featuring a standalone soaking tub, LED mirrors, and a large walk-in closet. On the opposite side, three additional bedrooms and two full bathrooms provide plenty of space for family or guests. A spacious upstairs laundry room adds everyday convenience. Located in the vibrant and growing city of McDonough, GA, the West Point offers homeowners the opportunity to enjoy upscale living in a welcoming community. McDonough is known for its charming downtown square, diverse dining and shopping options, beautiful parks, and family-friendly events held throughout the year. Convenient access to Interstate 75 makes commuting to Atlanta and surrounding areas simple, while still allowing residents to enjoy the peace and comfort of suburban living. With its strong sense of community, excellent amenities, and blend of modern convenience and Southern charm, McDonough is a wonderful place to call home. The West Point delivers a perfect balance of style and space, designed to fit the needs of modern living.
| 2 months ago | Listing first seen on site | |
| 2 months ago | Listing updated with changes from the MLS® |

Information deemed reliable but not guaranteed. The data relating to real estate for sale on this web site comes in part from the Broker Reciprocity Program of Georgia MLS. Real estate listings held by brokerage firms other than this office are marked with the Broker Reciprocity logo and detailed information about them includes the name of the listing brokers. Copyright © 2020-present Georgia MLS. All rights reserved.
Last checked: 2026-08-08 09:46 PM UTC