
736 Keystone DRWoodstock, GA 30188
Due to the health concerns created by Coronavirus we are offering personal 1-1 online video walkthough tours where possible.
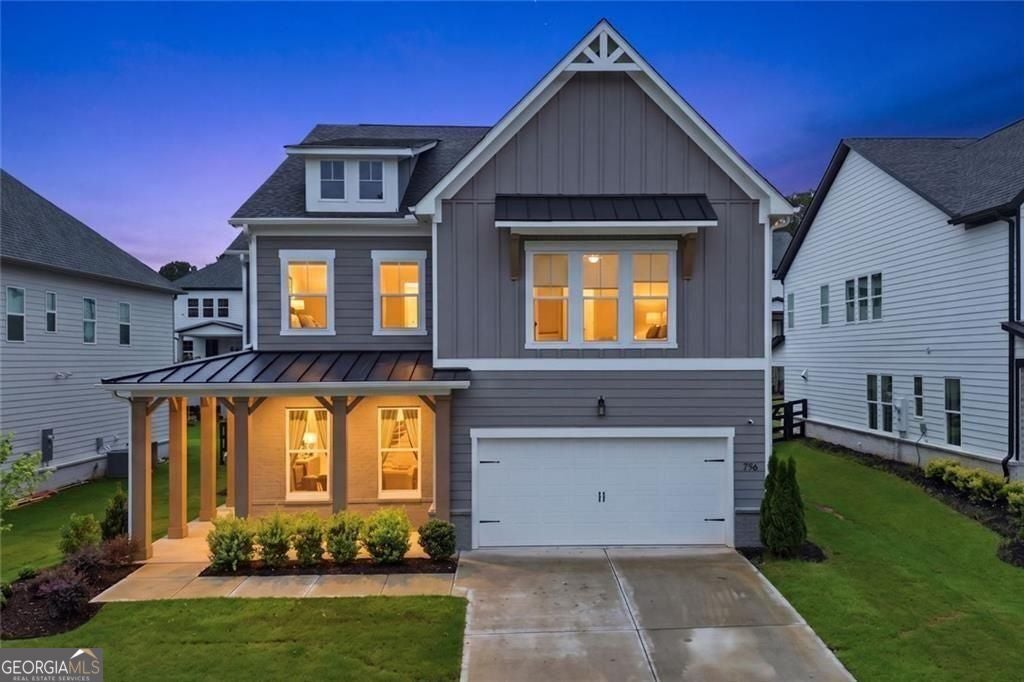
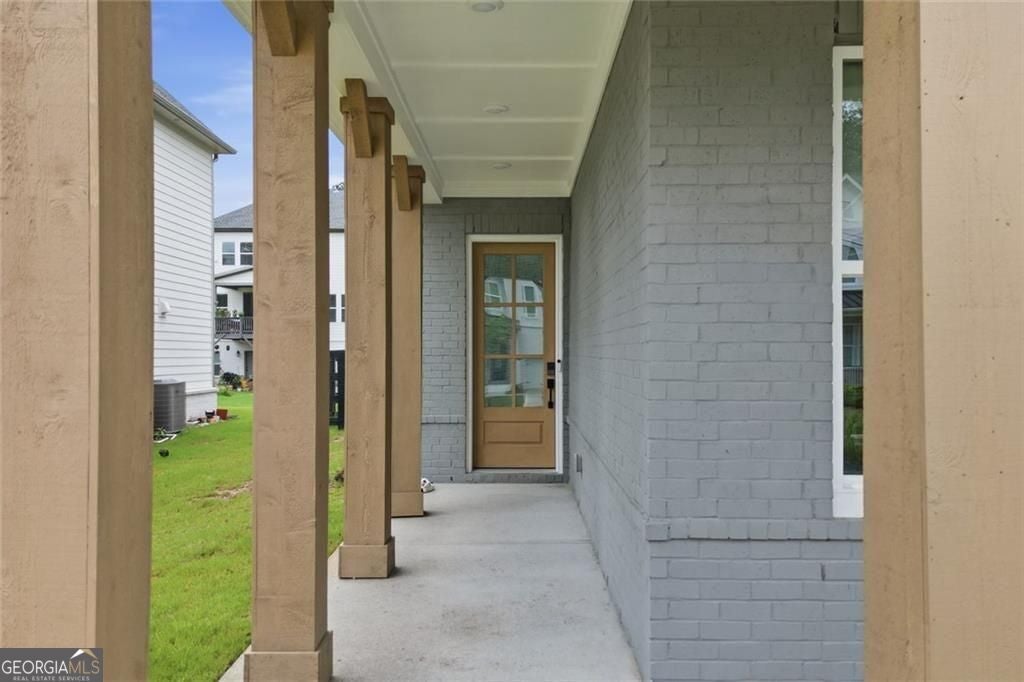
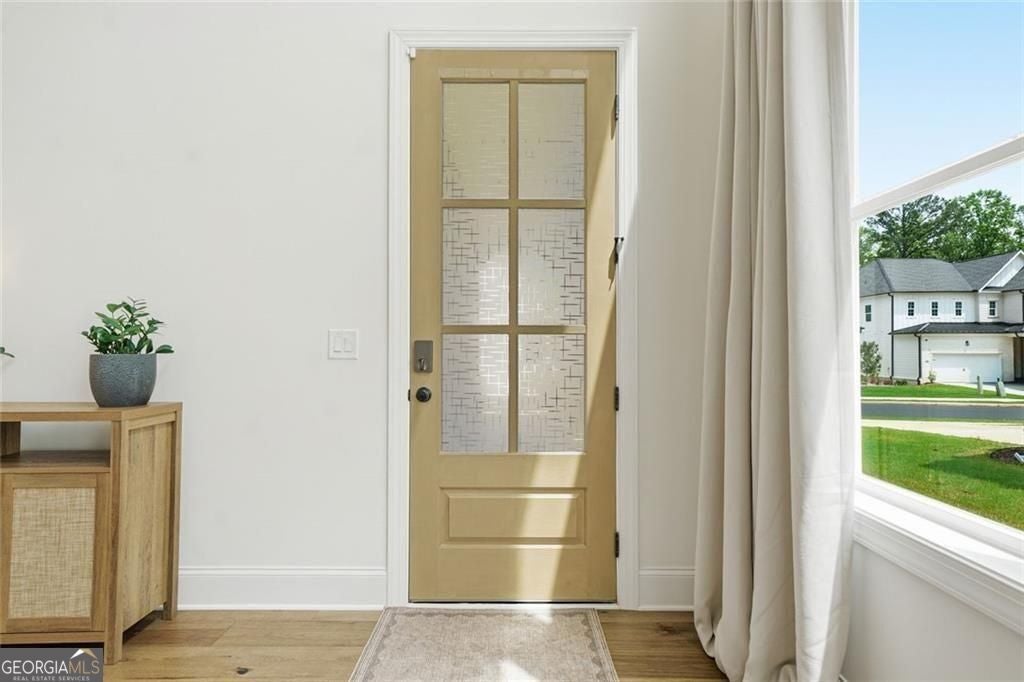
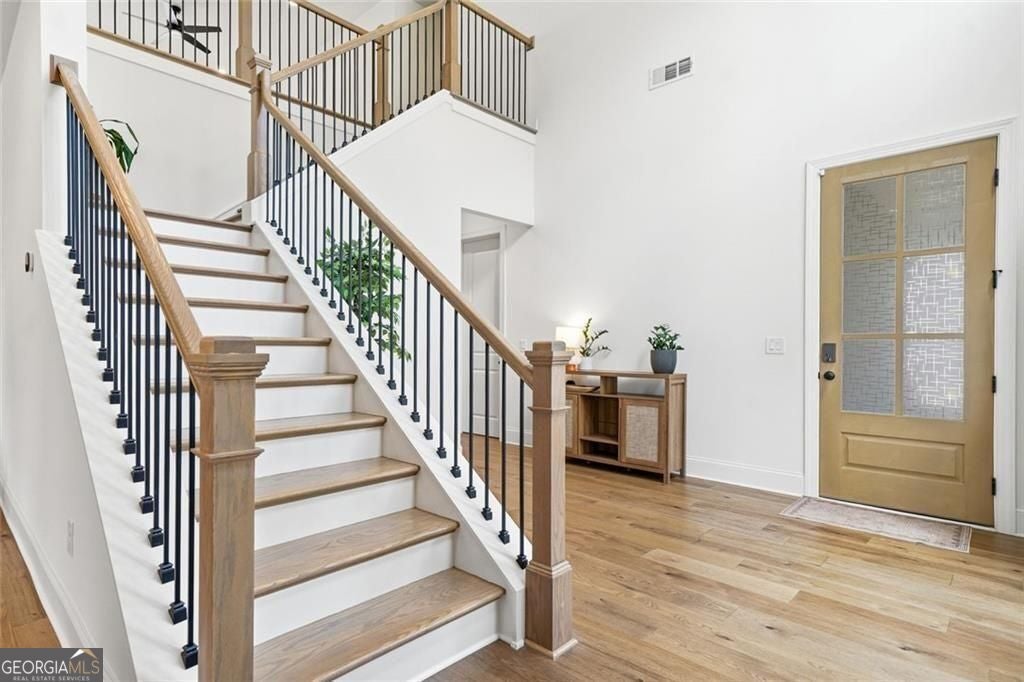
An east-facing front entry brings morning light into the sun-filled two-story foyer, setting the tone for this three-year-old Toll Brothers home in Vista Ridge. With a main-level guest suite, private office, upstairs loft, and level fenced backyard with a covered patio, the layout gives you practical spaces for work, guests, outdoor living, and everyday routines. The main floor opens into a clean, modern open floor plan connecting the living room, dining area, and updated kitchen. A fireplace with a tile surround and wood mantel anchors the living room, while the kitchen features white cabinetry, black hardware, quartz-style countertops, a large island, herringbone tile backsplash, and stainless steel appliances. Double glass doors give the dedicated office privacy without closing it off completely. The main-level guest suite sits near a full bath, creating a smart setup for overnight guests or extended stays. Upstairs, the primary suite gives you room to recharge with a large bedroom, dual-sink vanity, oversized walk-in shower, private water closet, and generous walk-in closet. Three additional bedrooms, two full bathrooms, a loft, and an upstairs laundry room keep the second floor easy to live in. Outside, the level fenced backyard and covered patio create space for grilling, play, pets, or gardening. There is a recently installed irrigation system to assist in privacy landscaping if desired. Set in Vista Ridge, a Toll Brothers community in Woodstock, residents enjoy resort-style amenities including a pool with cabana, clubhouse, pickleball courts, and playground.
| 2 months ago | Status changed to Active | |
| 2 months ago | Listing updated with changes from the MLS® | |
| 2 months ago | Price changed to $799,900 | |
| 4 months ago | Listing first seen on site |

Information deemed reliable but not guaranteed. The data relating to real estate for sale on this web site comes in part from the Broker Reciprocity Program of Georgia MLS. Real estate listings held by brokerage firms other than this office are marked with the Broker Reciprocity logo and detailed information about them includes the name of the listing brokers. Copyright © 2020-present Georgia MLS. All rights reserved.
Last checked: 2026-09-27 06:01 AM UTC