Save
Ask
Tour
Hide
Share
$749,500
66 Days On Site

540 Sheringham LN
Johns Creek, GA 30005

For Sale|Single Family Residence|Active
5
Beds
4
Total Baths
4
Full Baths
3,650
SqFt
$205
/SqFt
1998
Built
Subdivision:
Westbury
County:
Fulton

Due to the health concerns created by Coronavirus we are offering personal 1-1 online video walkthough tours where possible.
Call Now: (678) 675-6575
Is this the listing for you? We can help make it yours.
(678) 675-6575
540 Sheringham LN540 Sheringham LN540 Sheringham LN540 Sheringham LN
Save
Ask
Tour
Hide
Share

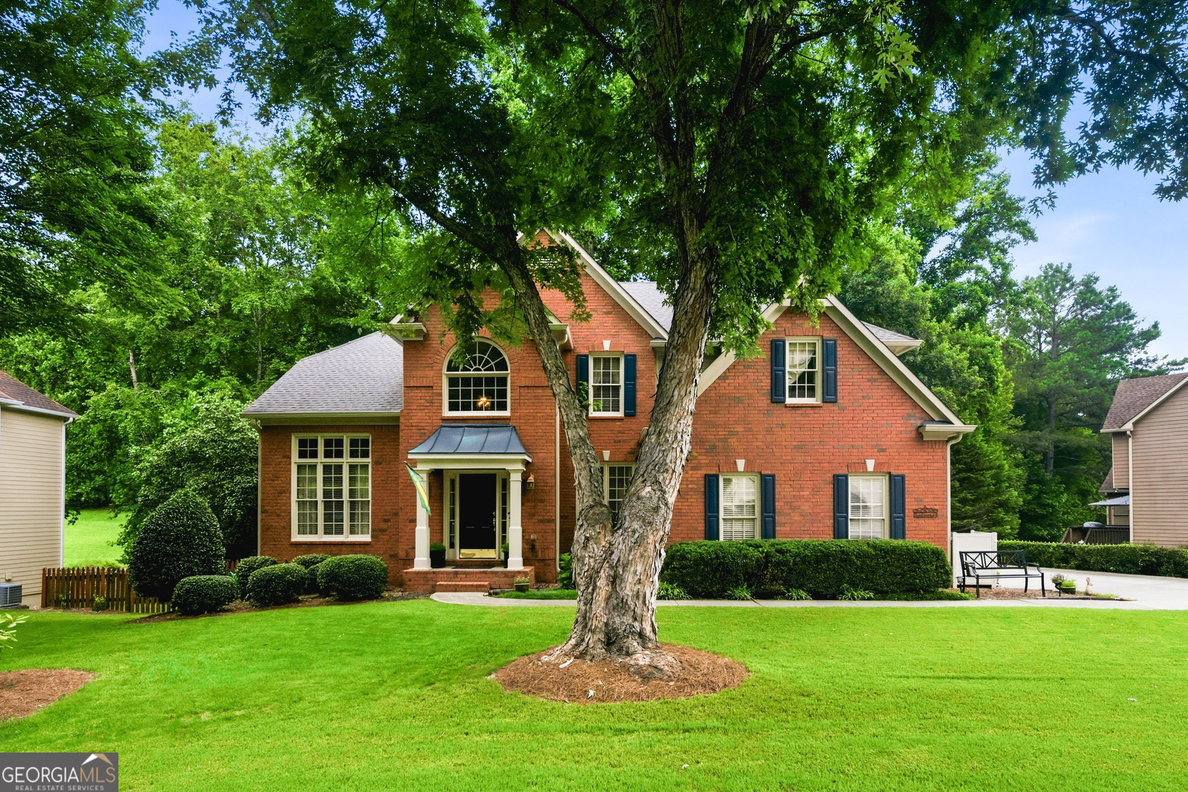
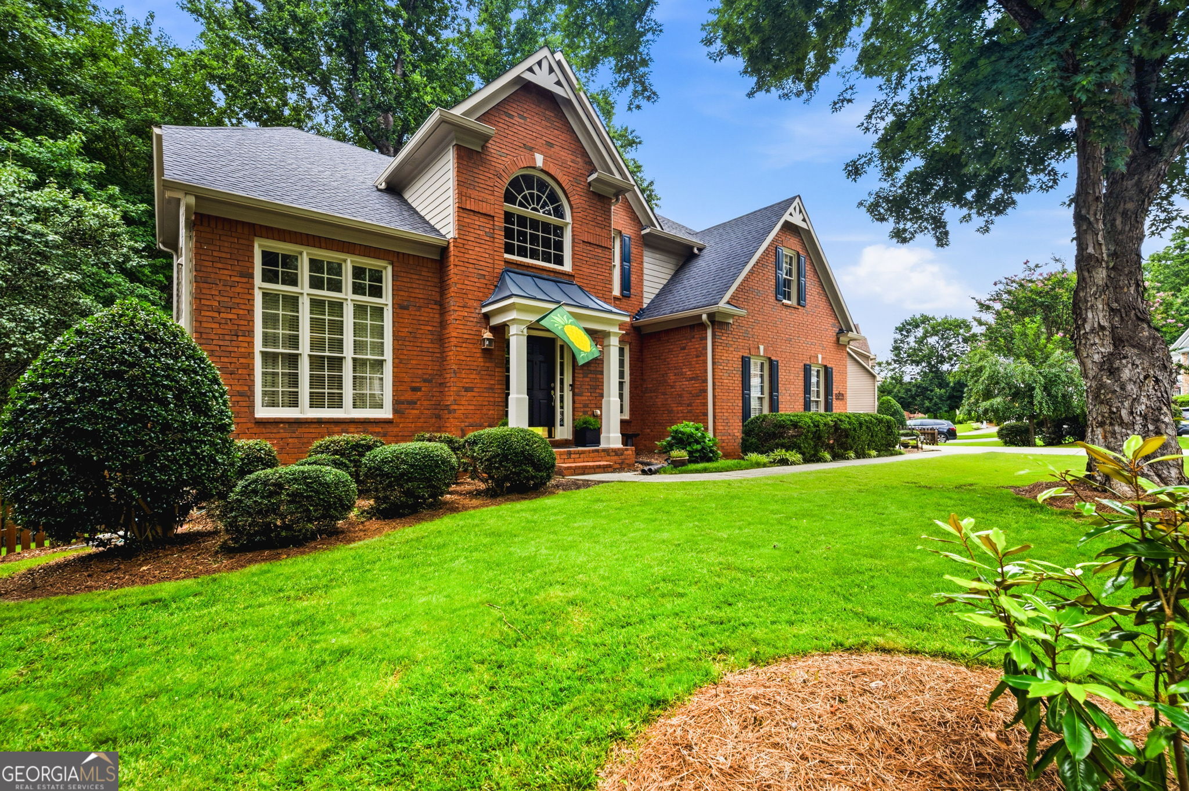
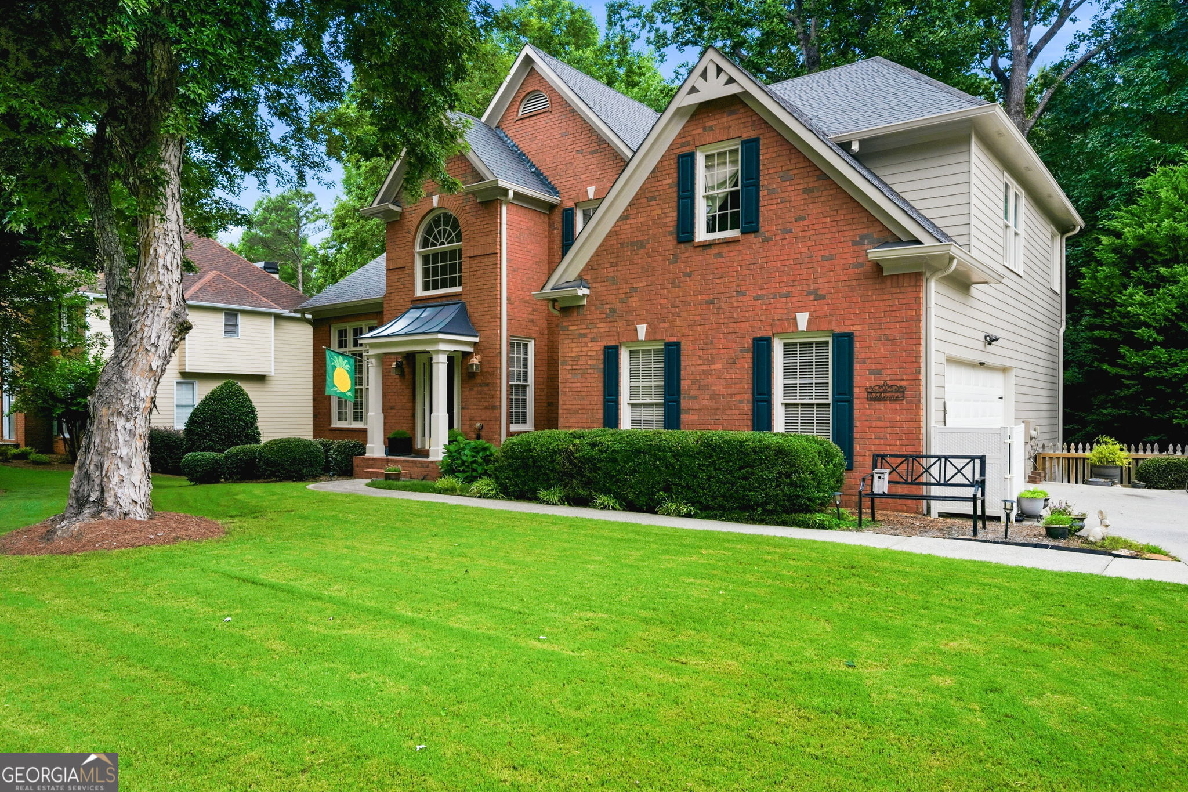
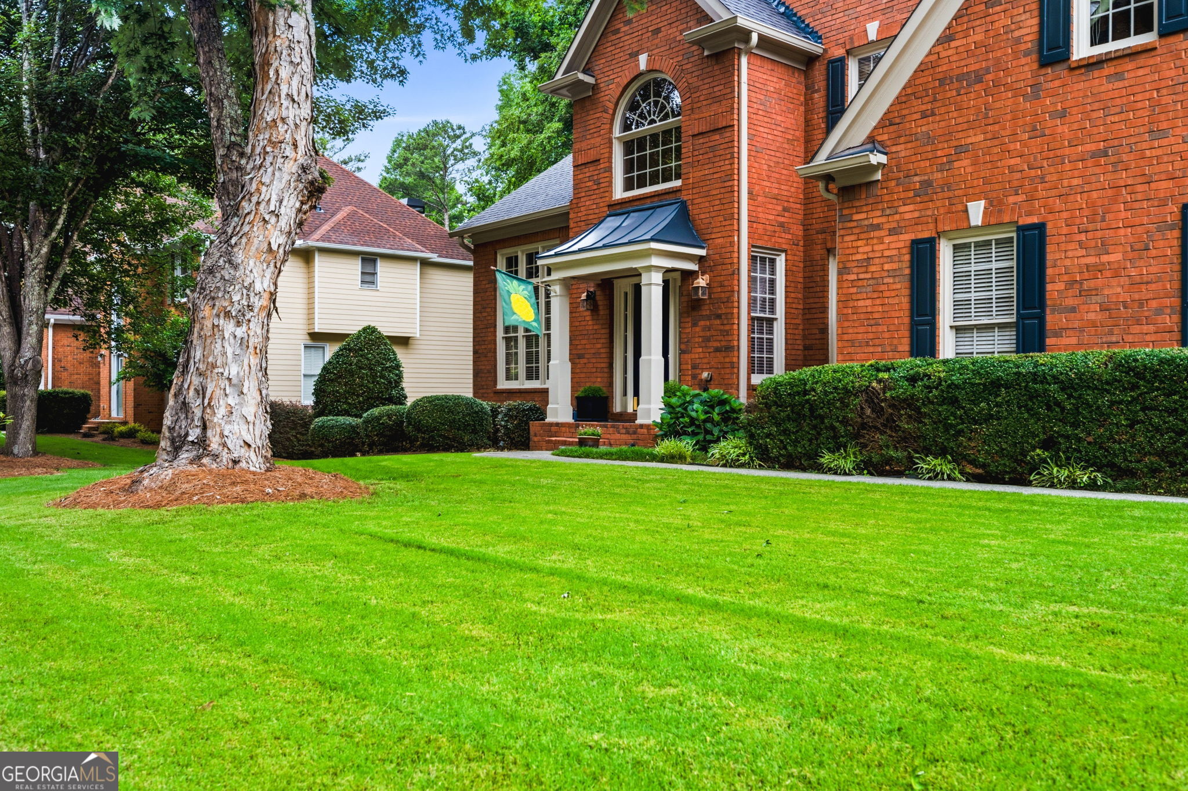
Lovely 5br. 4 ba. Johns Creek home with a timeless functional floor plan. Highlights include - Arched openings, columns, and a formal living room with 11 foot ceilings. Solid oak hardwood floors on main floor. Fireside family room open to large kitchen and breakfast room. Guest room and full bath on main. Unusually large primary bedroom retreat with big sitting room and spa bath. Finished basement with bedroom and full bath. Additional features include a huge laundry room with utility sink, extra sitting room/playroom off secondary bedroom, level driveway and over-sized side entry garage. Great location in the center of Johns Creek. Bright, clean and move-in ready. Fresh exterior paint. Newer systems. Some new carpet and interior paint. Bring your own vision for kitchen and bath updates that will add great value. Below market price. This identical "Southwick" floor plan has sold in Westbury for well over $100k more. The home backs to the neighborhood 7-acre private, wooded preserve ... which you can enjoy from your large extended deck, plus a lower deck that would be perfect for a hot tub, picturesque bridge leads to backyard fire pit for year-round enjoyment. Wonderful Johns Creek location and amazing location in the neighborhood. Just steps to Jr. Olympic pool ... tennis, playground. Close to grocery stores, library, restaurants and more. Westbury has an intimate feel with only 100 homes ... yet offers amenities of much larger neighborhoods.

Save
Ask
Tour
Hide
Share
Listing Snapshot
Price 
$749,500
Days On Site 
66 Days
Bedrooms 
5
Inside Area (SqFt) 
3,650 sqft
Total Baths 
4
Full Baths 
4
Partial Baths 
N/A
Lot Size 
0.34 Acres
Year Built 
1998
MLS® Number 
10776588
Status 
Active
Property Tax 
$4,040
HOA/Condo/Coop Fees 
$66.67 monthly
Sq Ft Source 
Owner
Friends & Family
Recent Activity
yesterdayStatus changed to Active
yesterdayListing updated with changes from the MLS®
4 days agoPrice changed to $749,500
2 months agoListing first seen on site
General Features
Acres 
0.34
Attached Garage 
Yes
Garage 
Yes
Garage Spaces 
3
Land Lease 
No
Levels 
Two
Parking 
AttachedGarageKitchen Level
Parking Spaces 
3
Property Sub Type 
Single Family Residence
Security 
Security SystemSmoke Detector(s)
Sewer 
Public Sewer
SqFt Above 
2985
SqFt Below 
665
Style 
Brick FrontTraditional
Utilities 
Cable AvailableElectricity AvailableNatural Gas AvailableSewer AvailableUnderground UtilitiesWater Available
Water Source 
Public
Interior Features
Appliances 
DishwasherDisposalDryerMicrowaveRefrigeratorWasher
Basement 
Bath/StubbedConcreteDaylightFinishedFullInterior Entry
Cooling 
Attic FanCeiling Fan(s)Central AirElectricZoned
Fireplace 
Yes
Fireplace Features 
Factory BuiltFamily RoomGas LogGas Starter
Fireplaces 
1
Flooring 
CarpetHardwoodStone
Heating 
CentralForced AirNatural GasZoned
Interior 
PantryDouble VanityHigh CeilingsTray Ceiling(s)Vaulted Ceiling(s)Walk-In Closet(s)High Speed Internet
Laundry Features 
Upper Level
Main Level Bedrooms 
1
Window Features 
Insulated WindowsDouble Pane Windows
Dining Room 
Kitchen 
Save
Ask
Tour
Hide
Share
Exterior Features
Construction Details 
Other
Fencing 
Back Yard
Lot Features 
GreenbeltPrivate
Patio And Porch 
DeckPorch
Roof 
Composition
Waterfront Features 
Stream
Windows/Doors 
Insulated WindowsDouble Pane Windows
Community Features
Association Dues 
800
Community Features 
PlaygroundPoolStreet LightsTennis Court(s)
Financing Terms Available 
CashConventionalFHA
HOA Fee Frequency 
Annually
Schools
School District
Unknown
Elementary School
Abbotts Hill
Middle School
Taylor Road
High School
Chattahoochee
Listing courtesy of REMAX Around Atlanta


Information deemed reliable but not guaranteed. The data relating to real estate for sale on this web site comes in part from the Broker Reciprocity Program of Georgia MLS. Real estate listings held by brokerage firms other than this office are marked with the Broker Reciprocity logo and detailed information about them includes the name of the listing brokers. Copyright © 2020-present Georgia MLS. All rights reserved.
Last checked: 2026-08-08 02:21 PM UTC

Neighborhood & Commute
Source: Walkscore
Save
Ask
Tour
Hide
Share