
27 Turra CV LOT 5Palmetto, GA 30268
Due to the health concerns created by Coronavirus we are offering personal 1-1 online video walkthough tours where possible.
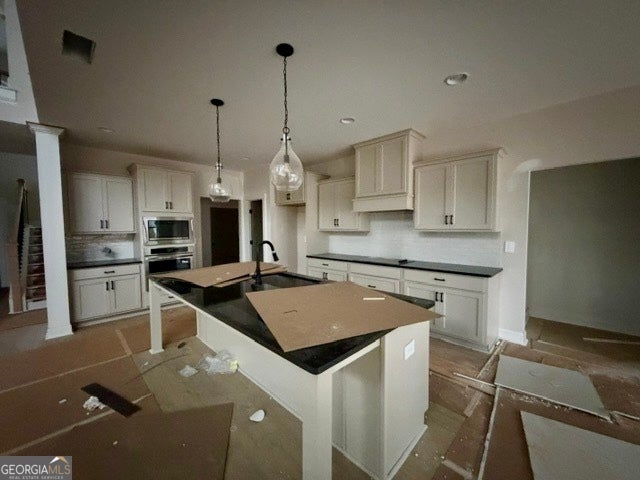
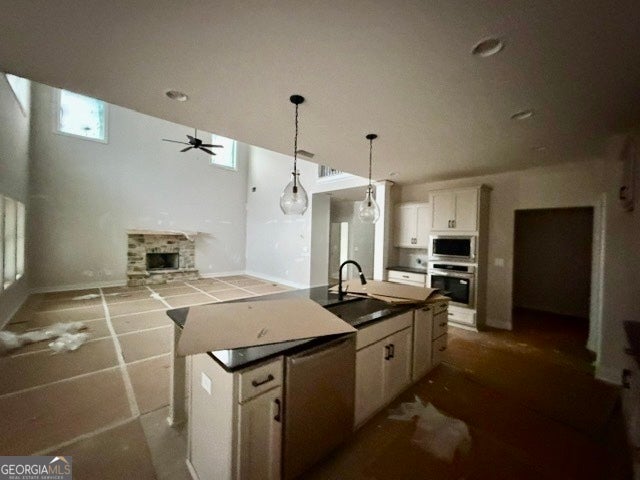
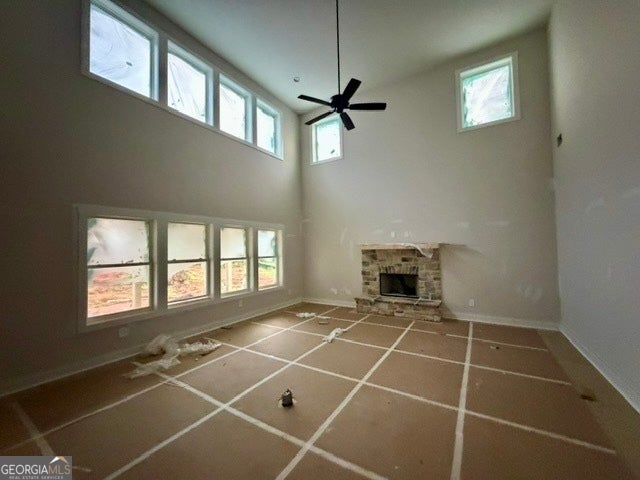
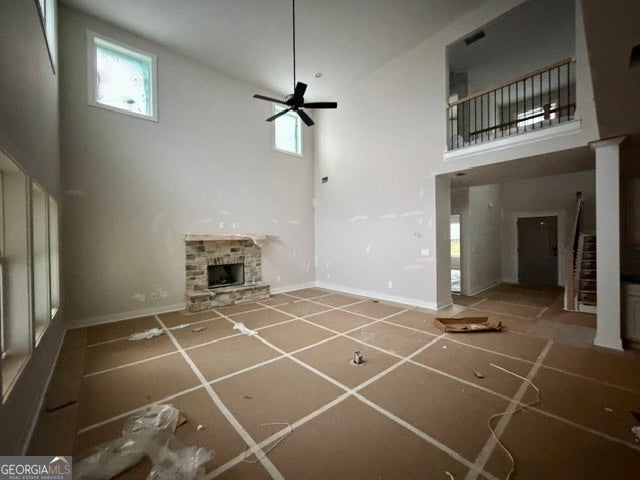
*** Contracted prior to construction!*** The Plymouth plan is the newest plan with several features you will surely love! This plan features a tasteful exterior welcoming you home! As you enter the home, a soaring 2-story foyer greets you, leading to a spacious 2-story Family Room featuring a wood-burning fireplace finished with a brick or stone hearth. The expansive windows allow tons of natural light into this space. The Kitchen features cabinets with inside detail topped with quartz or granite counters and a designer backsplash that brings the space together. An over-sized pantry offers plenty of space for added storage! You will appreciate the wall oven/microwave set-up, electric cook-top, decorative cabinet hood, and so much more about this kitchen! The Owner's Suite is tucked away on the main level featuring a vaulted ceiling, can lighting, and a triple window wall! The Luxurious Owner's Bathroom offers double vanity, walk-in shower with a frameless glass surround, and free-standing tub. Also, on the main level you'll find a guest bedroom and bathroom. Upstairs, a flex space offers a great area for additional living space, a playroom, a home office, a second laundry room, and more. Two guest rooms share a Jack & Jill Bathroom. A fifth bedroom has access to an additional bathroom! Each guest bathroom features tile flooring, quartz/granite counters, and tiled shower walls. This home is equipped with a Smarthome Technology Package making for an easy living experience. On the exterior find stone or brick accents, an architectural shingled roof, and a covered patio! Receive up to $6,000 toward buyer's closing costs when using one of the builder's preferred lenders!
| 2 months ago | Status changed to Active | |
| 2 months ago | Listing updated with changes from the MLS® | |
| 3 months ago | Listing first seen on site |

Information deemed reliable but not guaranteed. The data relating to real estate for sale on this web site comes in part from the Broker Reciprocity Program of Georgia MLS. Real estate listings held by brokerage firms other than this office are marked with the Broker Reciprocity logo and detailed information about them includes the name of the listing brokers. Copyright © 2020-present Georgia MLS. All rights reserved.
Last checked: 2026-08-08 03:06 PM UTC