Save
Ask
Tour
Hide
Share
$850,000
66 Days On Site

442 Brandon WAY
Peachtree City, GA 30269

For Sale|Single Family Residence|Active
6
Beds
4.5
Total Baths
4
Full Baths
1
Partial Bath
3,863
SqFt
$220
/SqFt
2022
Built
Subdivision:
Everton
County:
Fayette

Due to the health concerns created by Coronavirus we are offering personal 1-1 online video walkthough tours where possible.
Call Now: (678) 675-6575
Is this the listing for you? We can help make it yours.
(678) 675-6575
442 Brandon WAY442 Brandon WAY442 Brandon WAY442 Brandon WAY
Save
Ask
Tour
Hide
Share

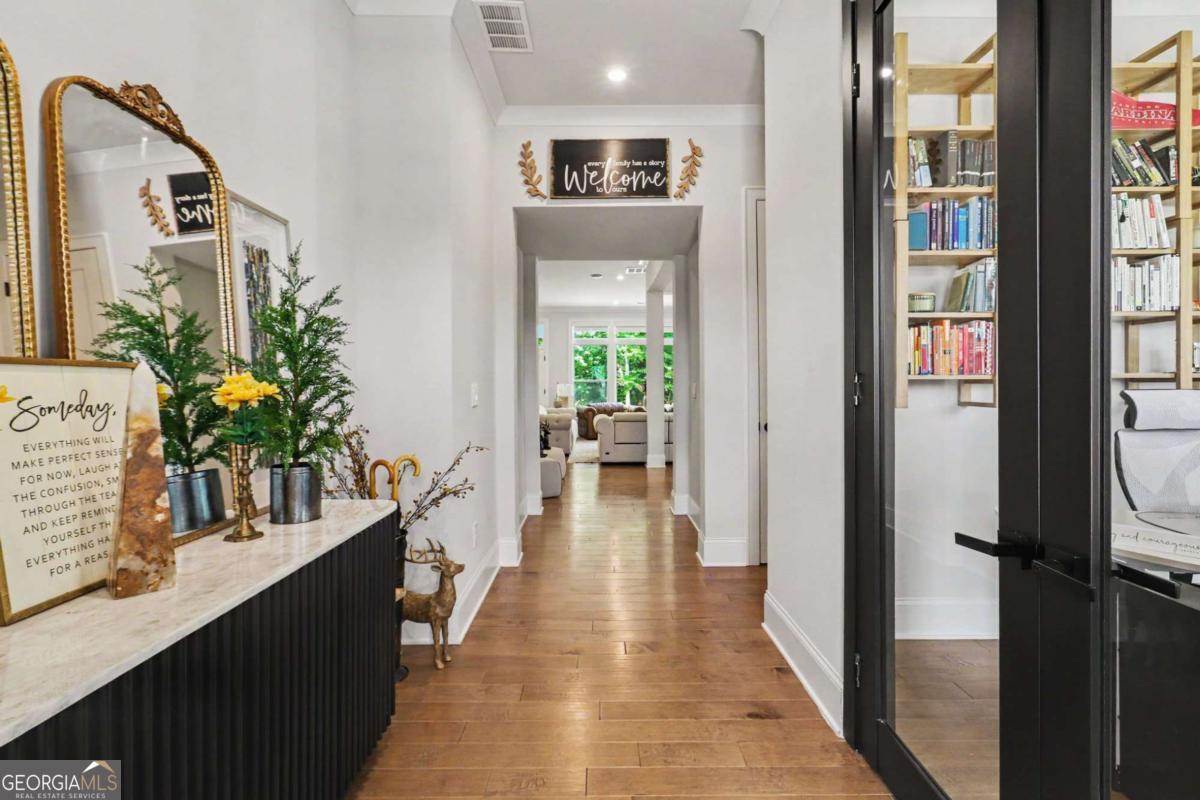
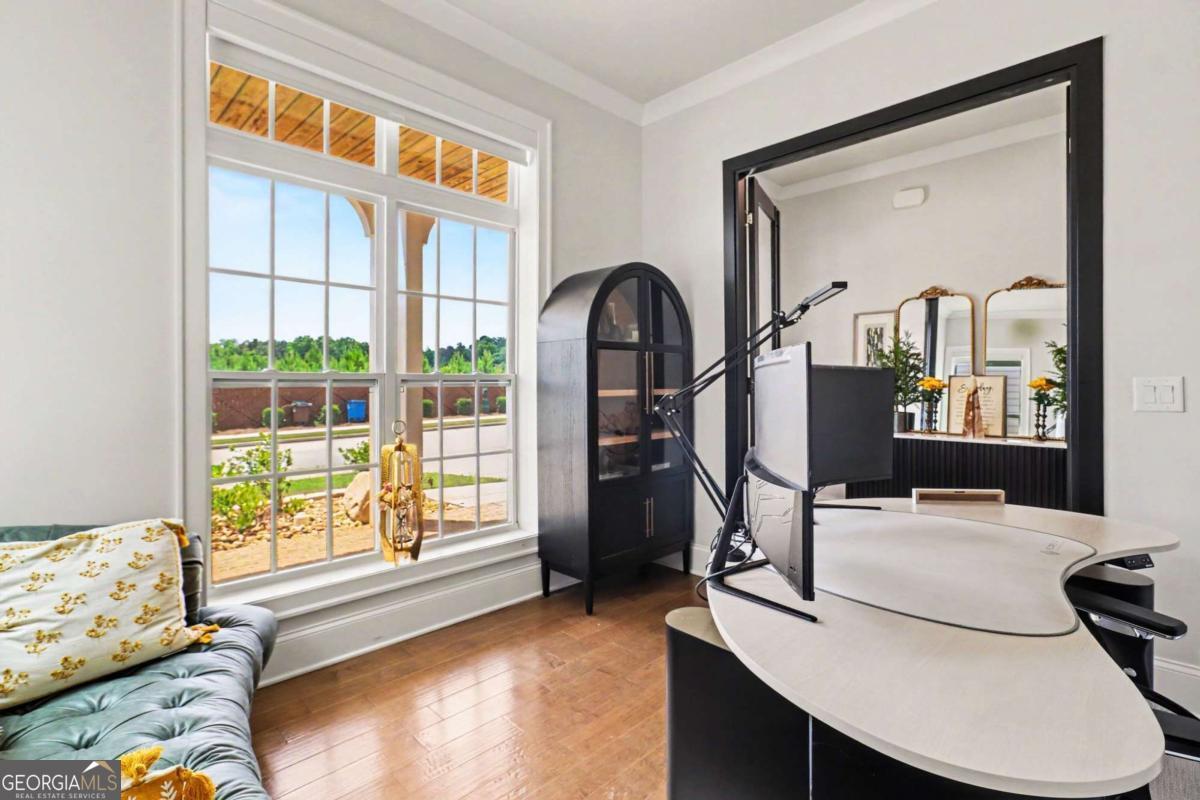
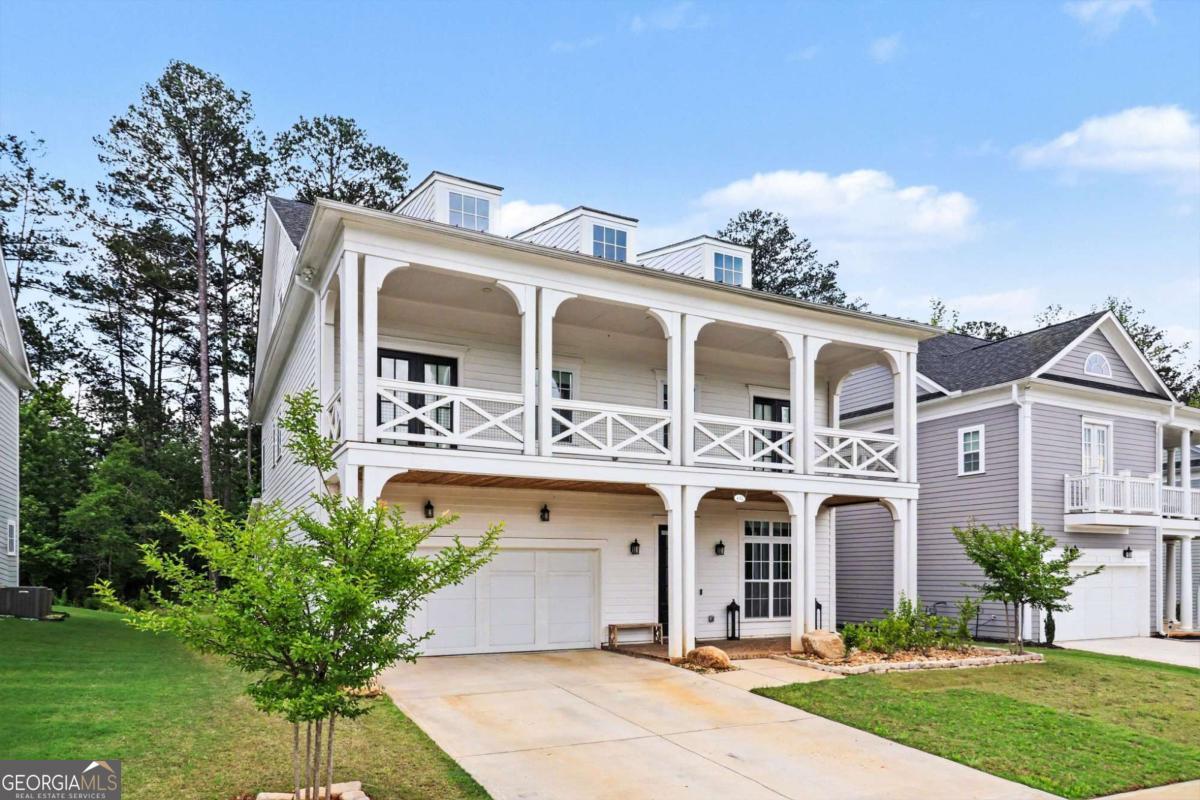
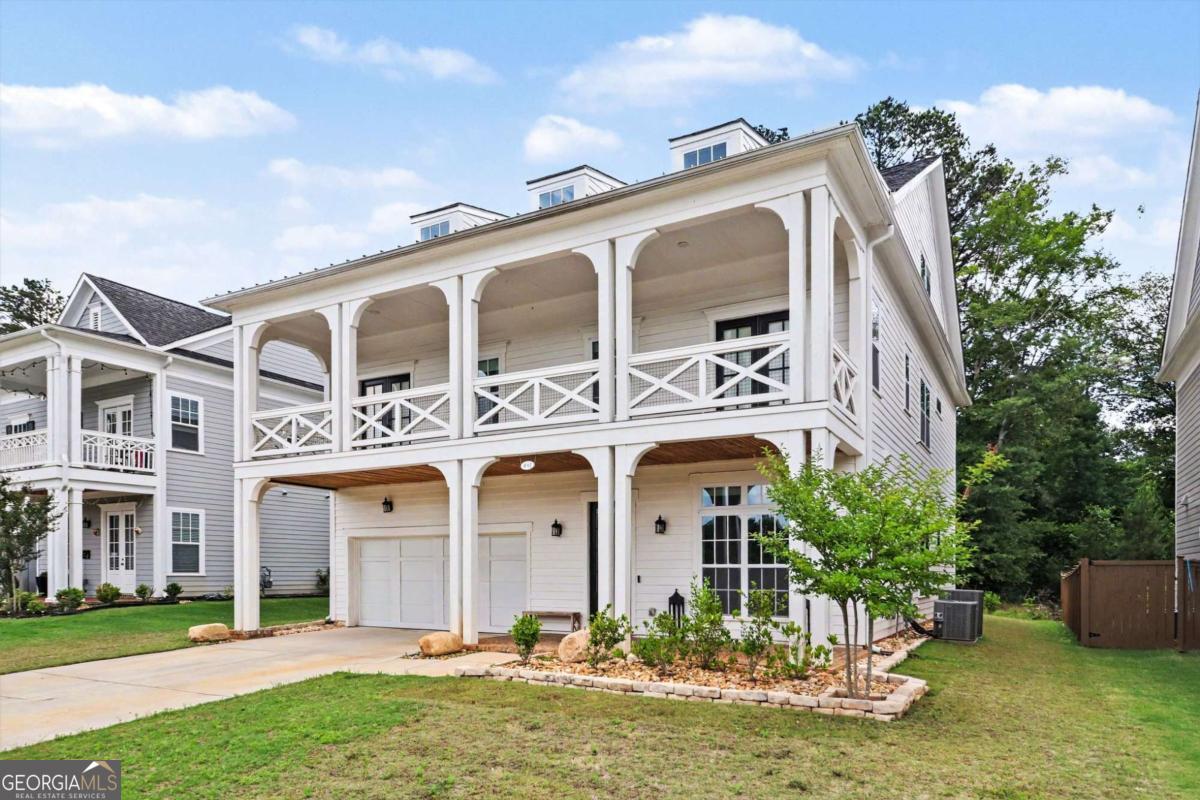
Do not miss this beautiful opportunity in sought after Everton. This home has it all! 6 BR 4.5 BA (main level BR is utilized as an office. You can see the care and attention to detail from the minute you step on the porch of this property. Upgraded landscape is only the beginning. Enter the home to a spacious foyer with an office (w closet) on the right. Continue ahead to see the large dining on the left just off the gathering room with custom built ins. The gourmet kitchen is not to be missed and the light filled casual dining area. The second floor of this home has 4 BR's and 3 BA's and a gathering area. The primary boast a large sitting area and an en-suite that you must see! A laundry is conveniently located on this level. The third floor is perfect for that teen or guest suite. There is a gathering space and private BR and BA. You must see this home and not miss the outdoor space in back. Schedule your showing today!

Save
Ask
Tour
Hide
Share
Listing Snapshot
Price 
$850,000
Days On Site 
66 Days
Bedrooms 
6
Inside Area (SqFt) 
3,863 sqft
Total Baths 
4.5
Full Baths 
4
Partial Baths 
1
Lot Size 
0.18 Acres
Year Built 
2022
MLS® Number 
10778171
Status 
Active
Property Tax 
$4,899
HOA/Condo/Coop Fees 
$309 monthly
Sq Ft Source 
Public Records
Friends & Family
Recent Activity
2 months agoStatus changed to Active
2 months agoListing updated with changes from the MLS®
2 months agoListing first seen on site
General Features
Acres 
0.18
Foundation 
Slab
Garage 
Yes
Garage Spaces 
2
Green Energy Efficient 
AppliancesDoorsInsulation
Land Lease 
No
Levels 
Three Or More
Parking 
Garage
Parking Spaces 
2
Property Sub Type 
Single Family Residence
Security 
Carbon Monoxide Detector(s)
Sewer 
Public Sewer
SqFt Above 
3863
Style 
Traditional
Utilities 
Cable AvailableElectricity AvailableNatural Gas AvailablePhone AvailableSewer AvailableUnderground UtilitiesWater Available
Water Source 
Public
Interior Features
Appliances 
DishwasherDisposalDryerGas Water HeaterMicrowaveWasher
Basement 
None
Cooling 
Central AirElectric
Fireplace 
Yes
Fireplace Features 
Factory Built
Fireplaces 
1
Flooring 
HardwoodTile
Heating 
CentralNatural Gas
Interior 
Kitchen IslandPantryEntrance FoyerBookcasesDouble VanityHigh CeilingsIn-Law FloorplanWalk-In Closet(s)
Laundry Features 
Laundry RoomUpper Level
Main Level Bedrooms 
1
Window Features 
Insulated WindowsDouble Pane Windows
Kitchen 
Save
Ask
Tour
Hide
Share
Exterior Features
Construction Details 
Other
Lot Features 
Level
Patio And Porch 
Patio
Roof 
Composition
Waterfront Features 
NONE
Windows/Doors 
Insulated WindowsDouble Pane Windows
Community Features
Association Dues 
3708
Community Features 
PlaygroundPoolSidewalks
Financing Terms Available 
CashConventionalFHA
HOA Fee Frequency 
Annually
Schools
School District
Unknown
Elementary School
Kedron
Middle School
Booth
High School
Mcintosh
Listing courtesy of Mark Spain Real Estate


Information deemed reliable but not guaranteed. The data relating to real estate for sale on this web site comes in part from the Broker Reciprocity Program of Georgia MLS. Real estate listings held by brokerage firms other than this office are marked with the Broker Reciprocity logo and detailed information about them includes the name of the listing brokers. Copyright © 2020-present Georgia MLS. All rights reserved.
Last checked: 2026-08-09 08:12 PM UTC

Neighborhood & Commute
Source: Walkscore
Save
Ask
Tour
Hide
Share