
1452 Sylvan CIRAtlanta, GA 30319
Due to the health concerns created by Coronavirus we are offering personal 1-1 online video walkthough tours where possible.
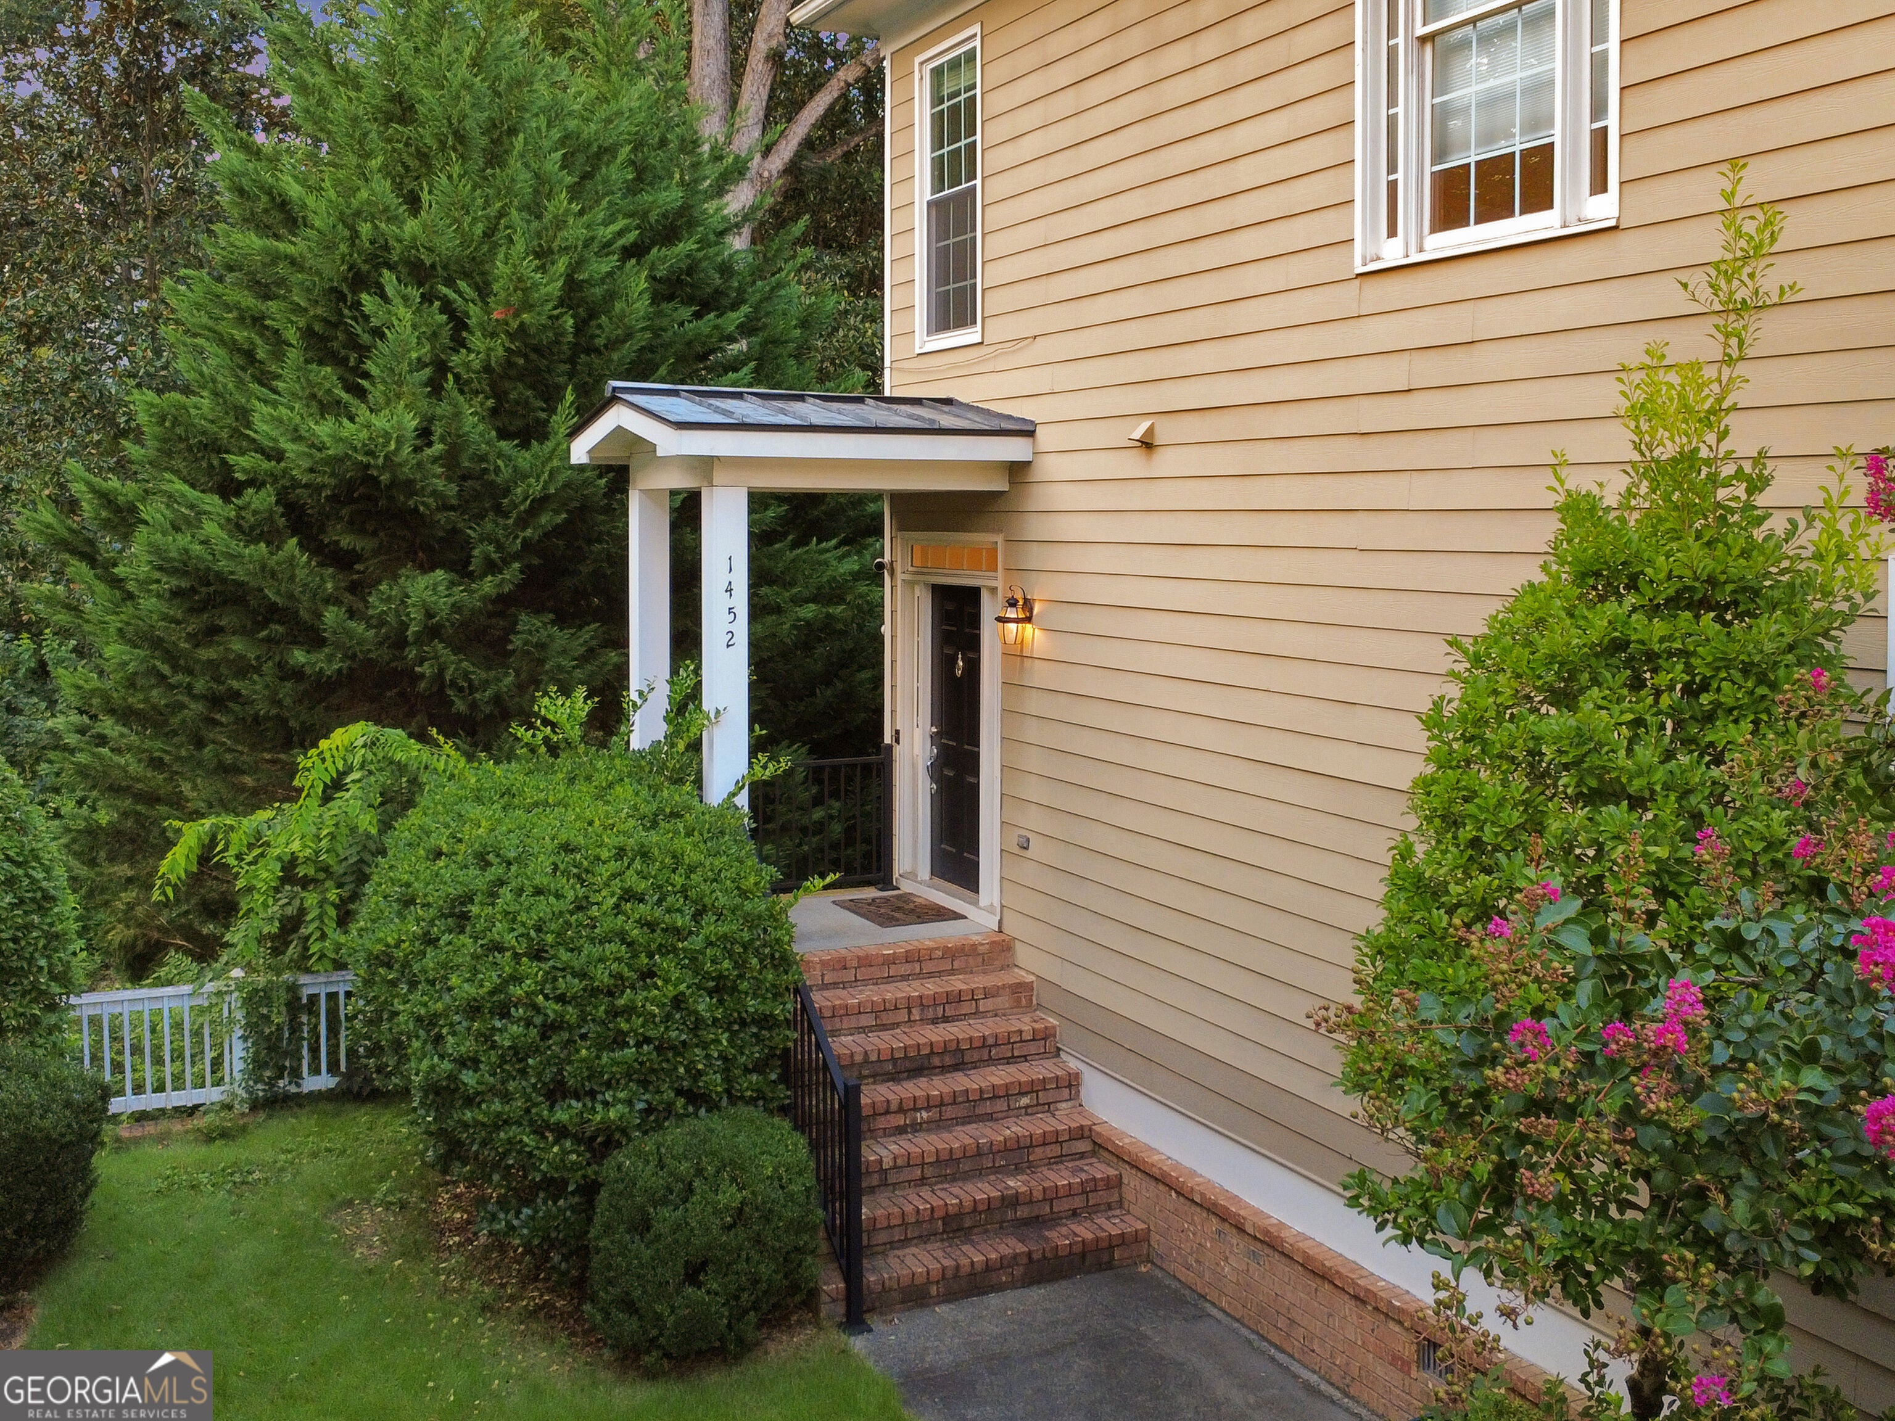

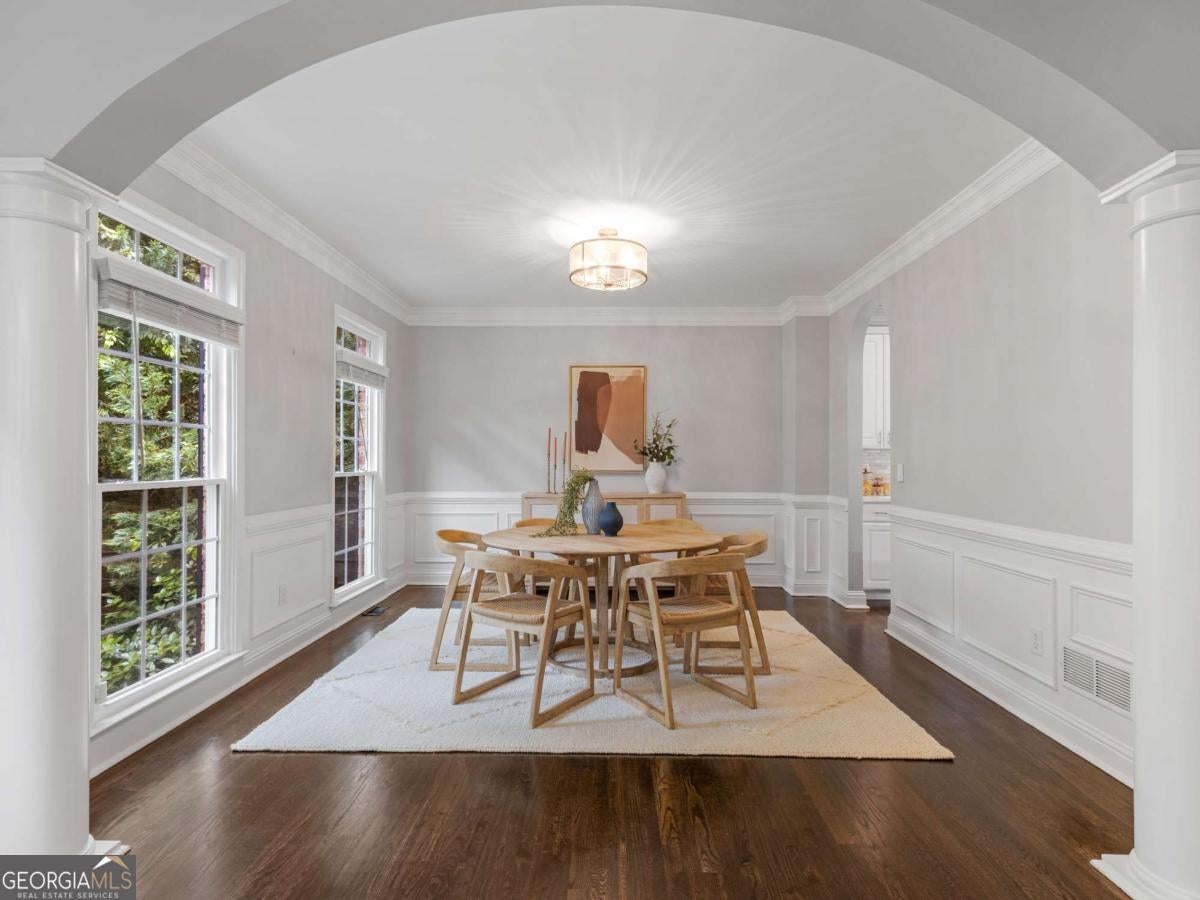

Seller is offering $10,000 that buyer may apply toward an interest rate buydown or closing costs with an accepted offer. Take advantage of this incentive to lower your monthly payment or reduce cash to close. Enjoy the best of Brookhaven without spending your weekends on yard work. This beautifully updated home offers generous living spaces, stylish finishes and an easy, low-maintenance lifestyle just minutes from Brookhaven Village. Inside, tall ceilings, hardwood floors and abundant natural light create a bright, open feel. The renovated kitchen opens seamlessly to the family room, while an oversized dining room provides flexible space for entertaining, working from home or everyday living. Upstairs, the spacious primary suite features a large walk-in closet and beautifully renovated bath, along with two additional bedrooms, a full bath and a generously sized laundry room. A private fourth bedroom above the two-car garage offers even more flexibility for guests, a home office or additional living space. With a new roof, Trex deck and thoughtfully updated interior, much of the work has already been done. It's an especially appealing option for busy professionals and frequent travelers who value a low-maintenance home and the added comfort of living in an established residential setting with neighbors nearby. Lock the door and go, without the upkeep of a large property waiting for you when you return. Spend your weekends enjoying everything nearby Brookhaven has to offer. Brookhaven Village is approximately 0.6 miles away, with Briarwood Park and Fernwood Park also close by. Move-in ready, low-maintenance and ideally located, 1452 Sylvan Circle offers the space and comfort of a single-family home with a lifestyle designed to leave more time for the things you actually enjoy.
| yesterday | Status changed to Active | |
| yesterday | Price changed to $749,000 | |
| yesterday | Listing updated with changes from the MLS® | |
| 4 months ago | Listing first seen on site |

Information deemed reliable but not guaranteed. The data relating to real estate for sale on this web site comes in part from the Broker Reciprocity Program of Georgia MLS. Real estate listings held by brokerage firms other than this office are marked with the Broker Reciprocity logo and detailed information about them includes the name of the listing brokers. Copyright © 2020-present Georgia MLS. All rights reserved.
Last checked: 2026-09-26 08:16 AM UTC