
82 Old Mountain PLPowder Springs, GA 30127
Due to the health concerns created by Coronavirus we are offering personal 1-1 online video walkthough tours where possible.
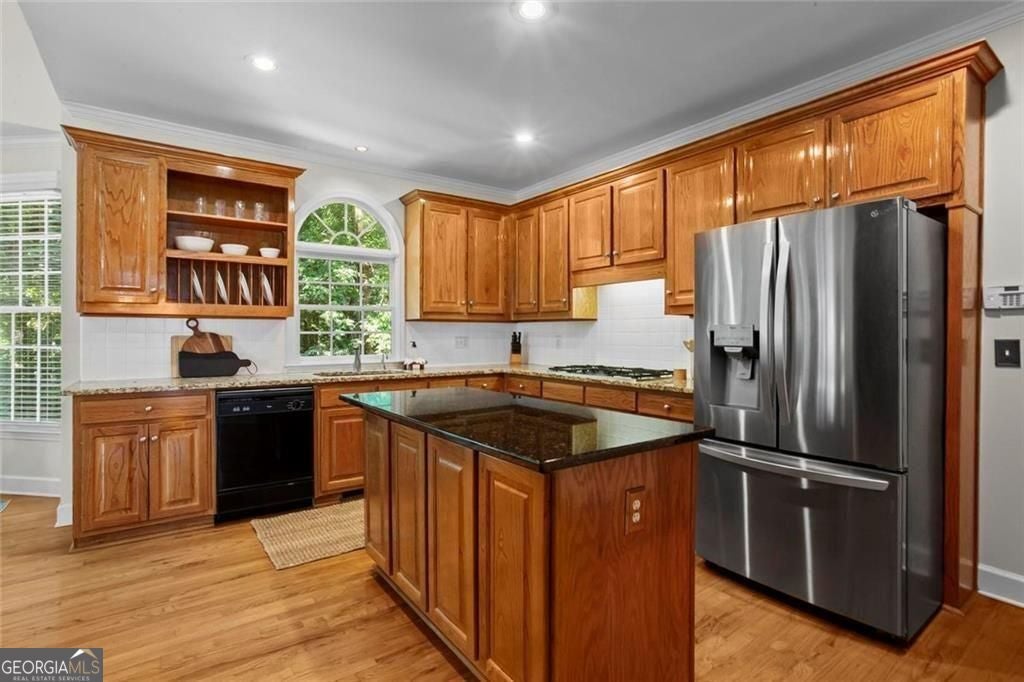
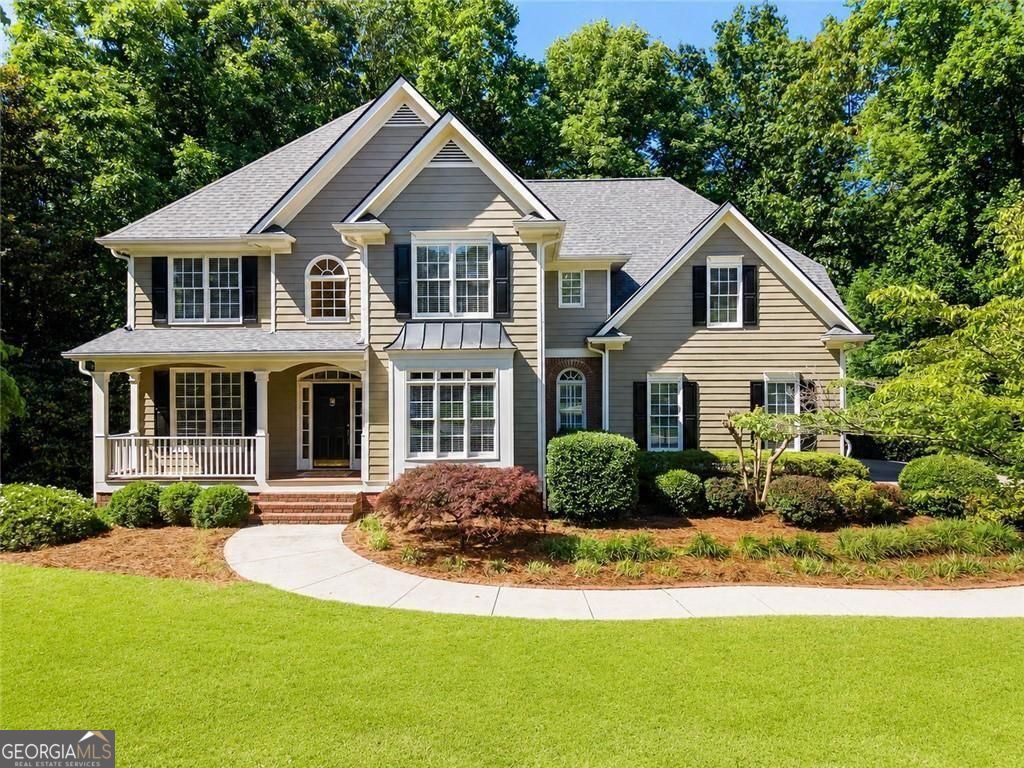
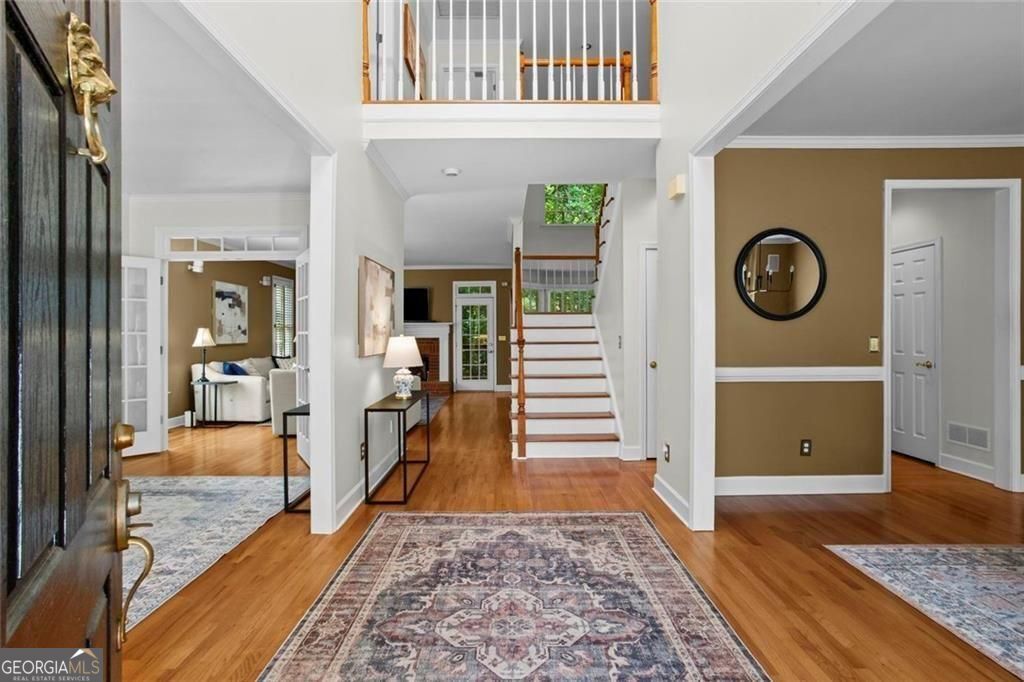
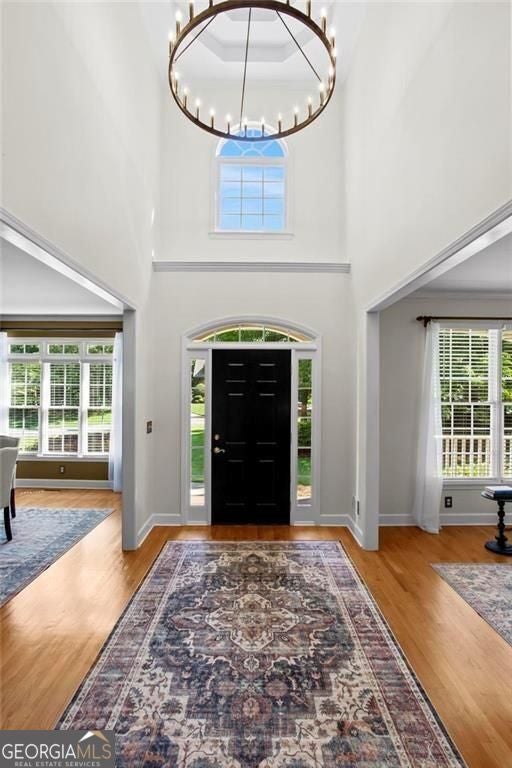
So much potential to make this your own! Private one acre lot filled with mature trees at the end of a quiet cul-de-sac, this well-maintained home in Lost Mountain Township offers lots of living space and a peaceful setting where you can enjoy scenic views and watch deer and their fawns visit the backyard. The Sellers have taken excellent care of the home and have completed numerous updates, including a new roof w/ transferable warranty (June 2026), updated lighting, new interior and exterior paint (2024) , and a newly stained deck, making this home truly move-in ready. A beautiful landscaped front yard and welcoming two-story foyer set the tone as you enter the home. Real hardwood floors flow throughout the main level, which includes a formal dining room large enough to seat 12 or more guests and a versatile front formal living room that could easily serve as a home office, playroom, library, or additional sitting area. The kitchen features granite countertops, a center island, and ample cabinet and counter space. It opens to the breakfast area and family room, which offers a beautiful fireplace focal point. Just off the family room, the large deck provides the perfect spot to enjoy morning coffee and take in the private wooded views. Upstairs, the spacious primary suite includes a separate sitting room with a fireplace and built-ins on either side, generous dual walk-in closets, and an en-suite bathroom with double vanities, a soaking tub, and separate shower. Three additional bedrooms and a second full bathroom complete the upper level. The finished daylight terrace level offers excellent flexibility with a custom bar, large recreation space ideal for a media room, game room, home gym, or play area, plus a full bathroom and substantial unfinished storage space. French doors lead to a large screened porch overlooking the private backyard, creating additional outdoor living space to enjoy year-round.
| 4 weeks ago | Status changed to Active | |
| 4 weeks ago | Listing updated with changes from the MLS® | |
| 4 weeks ago | Price changed to $710,000 | |
| 2 months ago | Listing first seen on site |

Information deemed reliable but not guaranteed. The data relating to real estate for sale on this web site comes in part from the Broker Reciprocity Program of Georgia MLS. Real estate listings held by brokerage firms other than this office are marked with the Broker Reciprocity logo and detailed information about them includes the name of the listing brokers. Copyright © 2020-present Georgia MLS. All rights reserved.
Last checked: 2026-08-08 08:03 PM UTC