
10815 Donamere DRJohns Creek, GA 30022
Due to the health concerns created by Coronavirus we are offering personal 1-1 online video walkthough tours where possible.
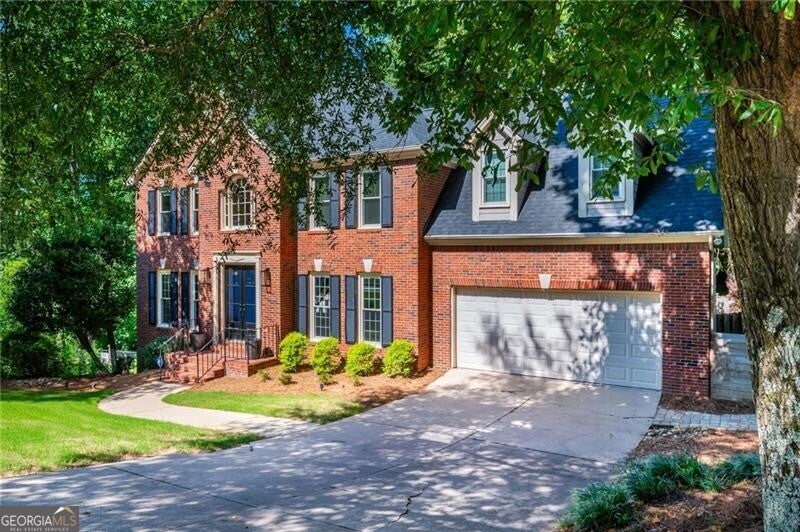
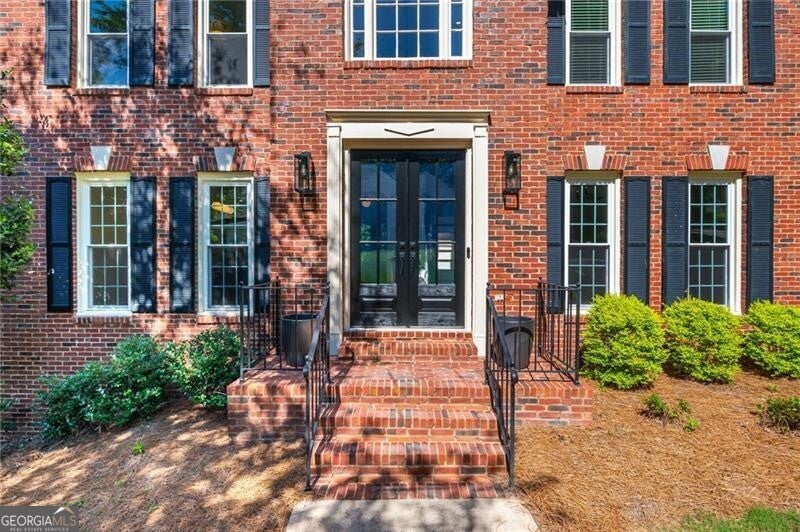
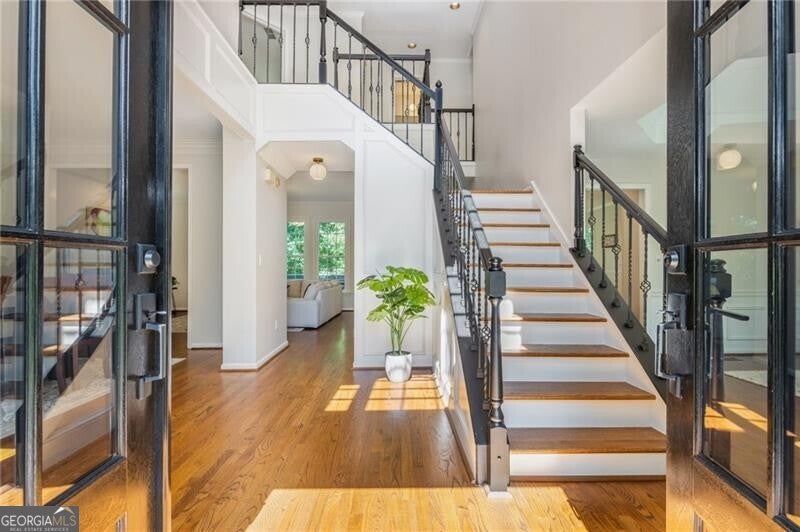
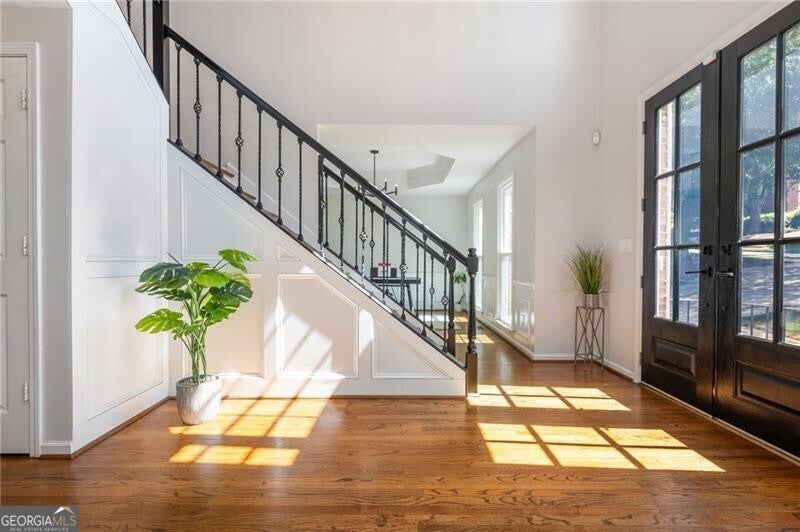
Nestled in the highly sought-after Donamere community and perfectly positioned near the beautiful neighborhood lake, this completely remodeled, move-in-ready home offers stunning lake views and exceptional updates throughout. From the moment you arrive, you'll appreciate the care and attention poured into every detail, including new windows (2022), interior paint (2022), water heater (2021), front doors, irrigation system, and new flooring throughout the terrace level. Rarely do homes with this level of renovation and lake views become available in this desirable community. Step inside to a dramatic two-story foyer featuring beautiful hardwood floors and abundant natural light. The foyer is flanked by an elegant dining room showcasing tray ceilings and detailed wall paneling, while the formal living room offers the perfect space for gathering and entertaining. Continue into the spacious family room highlighted by a wall of windows overlooking the backyard and lake views. The fully updated kitchen is a true centerpiece with quartz countertops, white cabinetry, stainless steel appliances, recessed lighting, and a sunny breakfast nook with bay windows. Just off the kitchen, step onto the expansive deck where you'll enjoy one of the home's most special features, peaceful lake views that only a select few homes in the neighborhood offer. The deck also provides direct access to the beautifully maintained backyard complete with plenty of lawn space and a playground area. The main level also includes a convenient half bath for guests and a spacious laundry room with cabinetry. Upstairs, the luxurious primary suite features tray ceilings, elegant wall detailing, a cozy fireplace, a large primary closet, and a versatile flex space ideal for a home office or sitting area. The spa-inspired primary bathroom includes a freestanding soaking tub perfectly positioned beside a large frosted glass window, dual vanities, hardwood flooring, and a large walk-in shower. Three additional secondary bedrooms and an updated full bathroom with dual sinks, updated cabinetry, flooring, and tub/shower combination complete the upper level. The finished terrace level is designed for entertaining with new LVP flooring throughout, a wet bar, spacious recreation areas, an additional bedroom, flex space, and a full bathroom with a walk-in shower. This stunning home truly is a masterpiece offering luxury, functionality, and breathtaking surroundings all within a community featuring swim, tennis, and playground amenities. Conveniently located near top-rated schools, shopping, dining, and everything Johns Creek has to offer!
| 2 weeks ago | Status changed to Pending | |
| 2 weeks ago | Listing updated with changes from the MLS® | |
| a month ago | Price changed to $859,900 | |
| 2 months ago | Listing first seen on site |

Information deemed reliable but not guaranteed. The data relating to real estate for sale on this web site comes in part from the Broker Reciprocity Program of Georgia MLS. Real estate listings held by brokerage firms other than this office are marked with the Broker Reciprocity logo and detailed information about them includes the name of the listing brokers. Copyright © 2020-present Georgia MLS. All rights reserved.
Last checked: 2026-08-09 02:32 AM UTC