
104 Cadmium CTPeachtree City, GA 30269
Due to the health concerns created by Coronavirus we are offering personal 1-1 online video walkthough tours where possible.
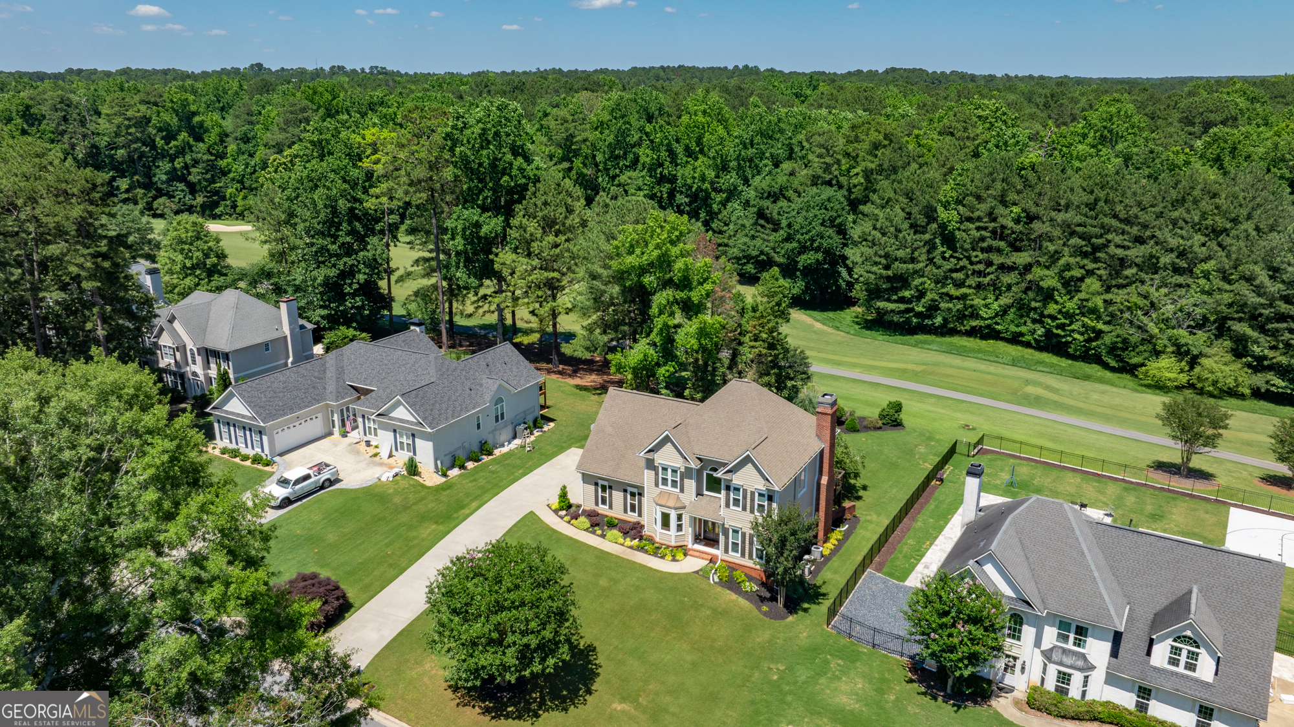
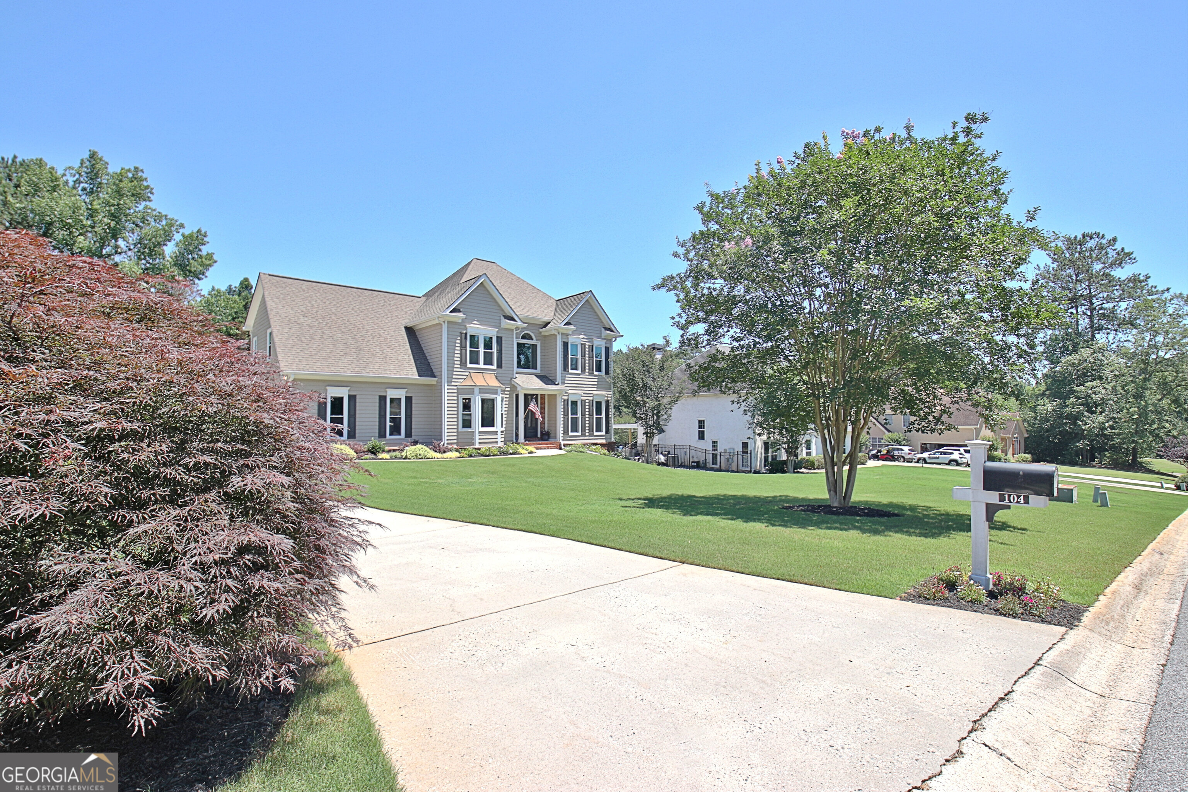
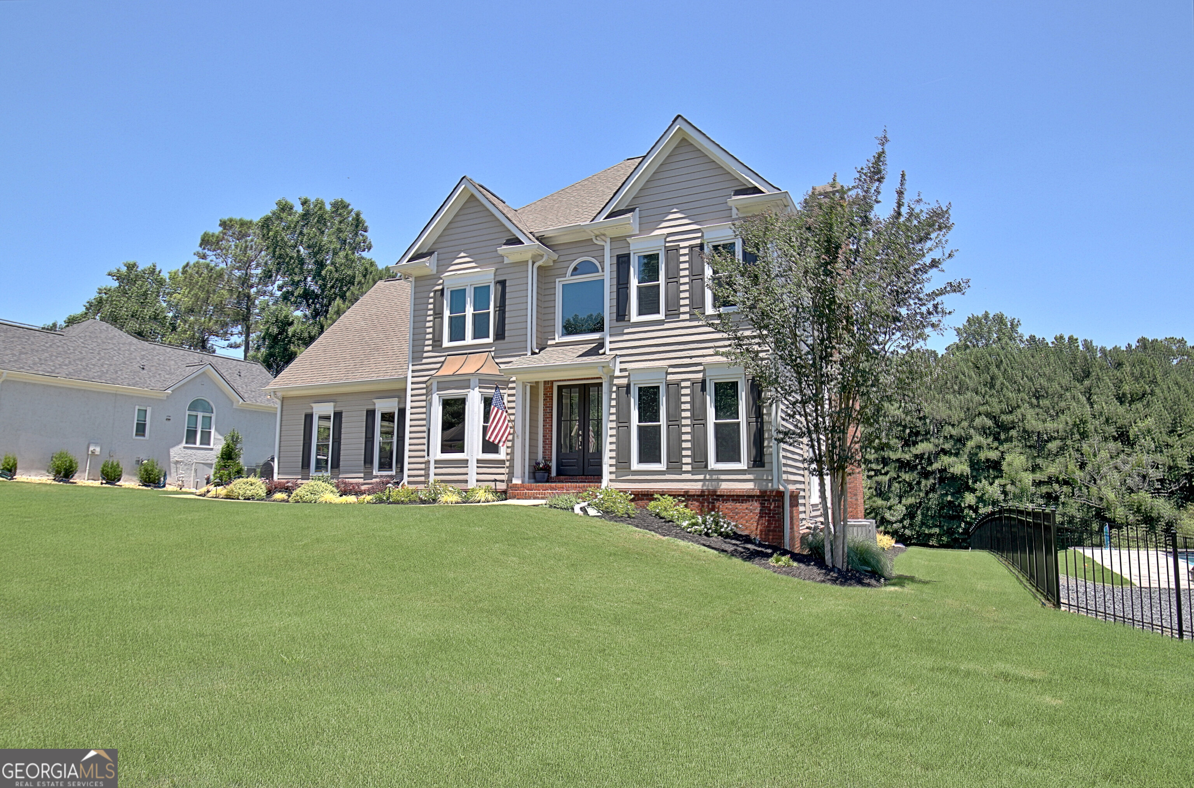
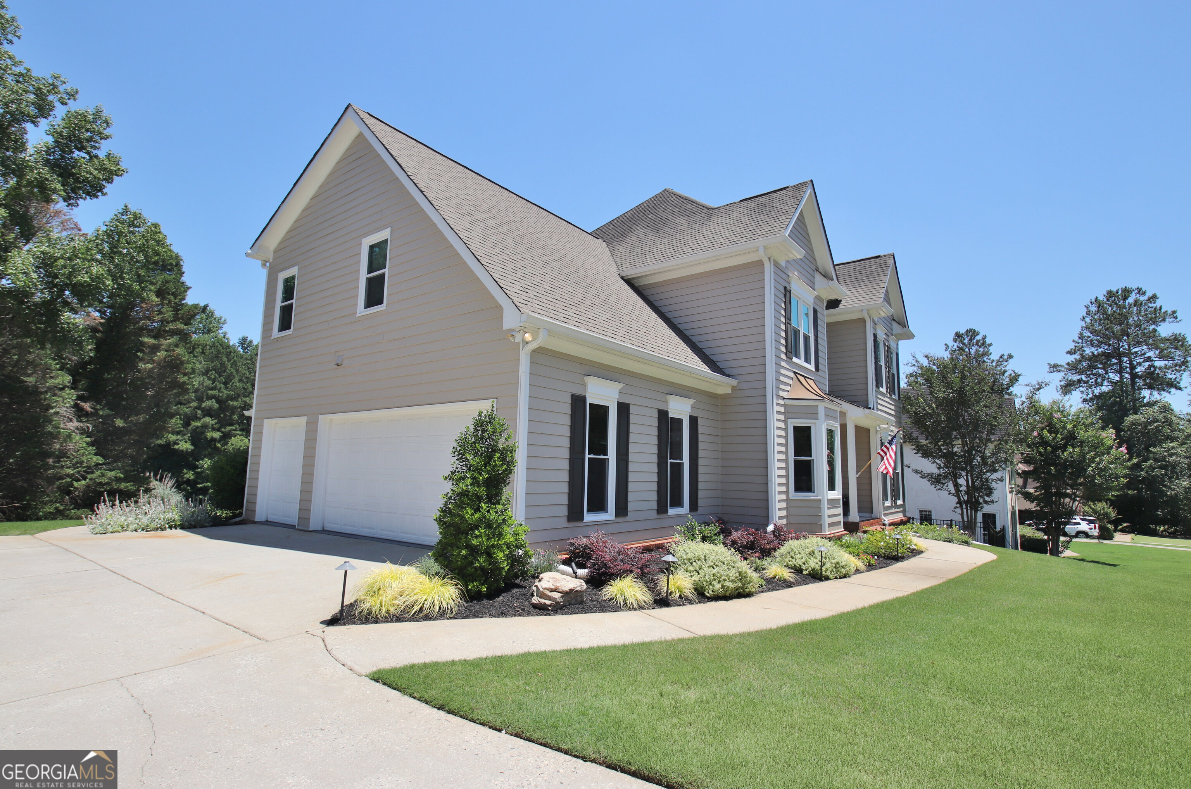
Distinguished Golf Course Home Just Teed Up in Planterra Ridge! Situated on a private cul-de-sac on the south side of Planterra, this beautifully maintained home makes a lasting impression with its lush emerald lawn, professional landscaping, and grand double-door entry. Step inside to a soaring two-story foyer flanked by a formal living room and an elegant dining room accented with chair rail molding. The inviting great room features a stacked-stone gas-start fireplace and a dramatic wall of windows showcasing views of the expansive deck and the Ladies' 12th Tee Box. The kitchen offers timeless white cabinetry, granite countertops, stainless steel appliances, and a breakfast bar perfect for casual dining. A sun-filled breakfast room overlooks the backyard and provides seamless access to both the deck and screened porch. The bright and open stairwell leads to an oversized primary retreat featuring golf course views, tray ceilings, a walk-in closet, and a spa-inspired ensuite bath with vaulted ceilings, an oversized travertine shower with dual shower heads, jetted soaking tub, double vanity, and a private water closet. Two secondary bedrooms with vaulted ceilings, a spacious hall bath, plus a fourth oversized bedroom with direct bath access complete the upper level. The finished terrace level offers exceptional flexibility with a large gathering room, full bath, generous storage, and multiple flex spaces ideal for a guest suite, recreation area, home office, gym, or multigenerational living. Private exterior access and a covered patio enhance the functionality of this level. Outside, enjoy peaceful golf course views and a sprawling backyard with endless possibilities, framed by a picturesque tree-lined backdrop beyond the 12th tee box and fairway. Don't miss this rare opportunity to enjoy privacy, space, and golf course living on one of Planterra's most desired streets. Hardwood Floors | Newer Windows | Finished Terrace Level | Main Level Laundry | Golf Cart Garage | Long, level driveway | Multi-level Outdoor Space | Screened Porch overlooking the course | Time Restricted Resident-only entrance| Neighborhood Amenities include Community Pool, Playground, Volleyball Court and Pocket Park | Community has a youth Swim Team and multiple Social Events planned throughout the year | Peachtree City offers over 100 miles of paved multi-use paths to pedestrians, cyclists and Golf Carts allowing easy access to dining, shopping, and parks | Experience Life at 15 mph when you make the move and come live Life in the Bubble!
| 6 days ago | Status changed to Active | |
| 6 days ago | Listing updated with changes from the MLS® | |
| a week ago | Price changed to $845,000 | |
| 2 months ago | Listing first seen on site |

Information deemed reliable but not guaranteed. The data relating to real estate for sale on this web site comes in part from the Broker Reciprocity Program of Georgia MLS. Real estate listings held by brokerage firms other than this office are marked with the Broker Reciprocity logo and detailed information about them includes the name of the listing brokers. Copyright © 2020-present Georgia MLS. All rights reserved.
Last checked: 2026-08-08 05:54 PM UTC