
5443 Spey CTJohns Creek, GA 30022
Due to the health concerns created by Coronavirus we are offering personal 1-1 online video walkthough tours where possible.
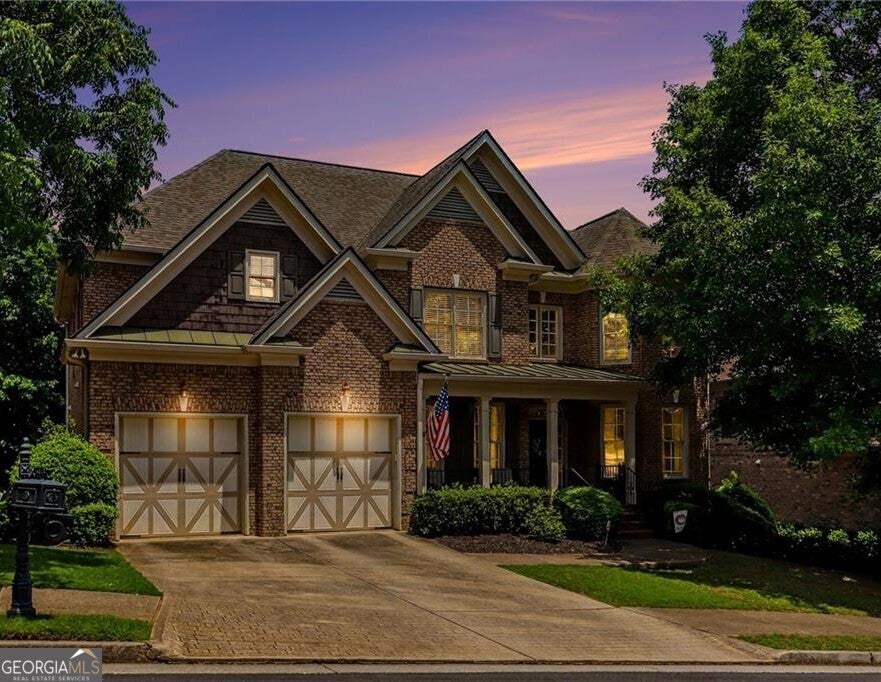
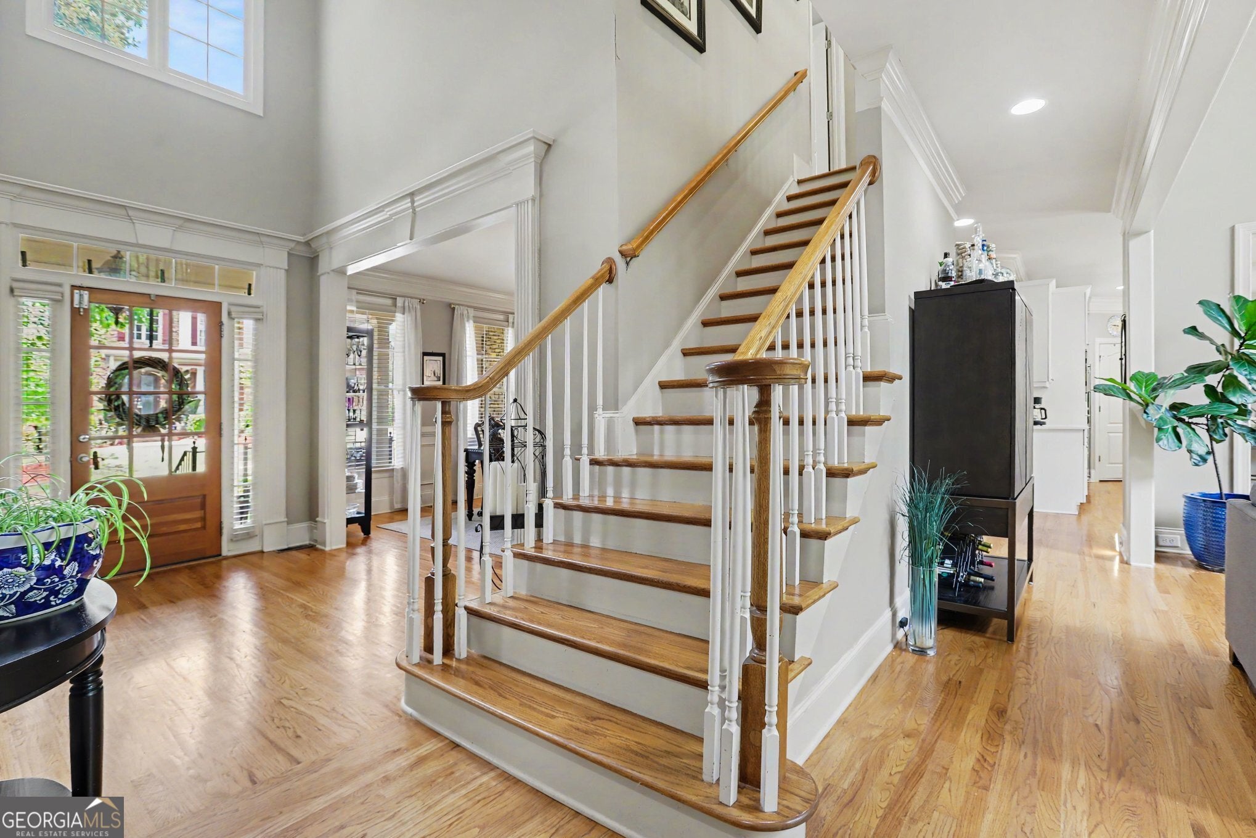
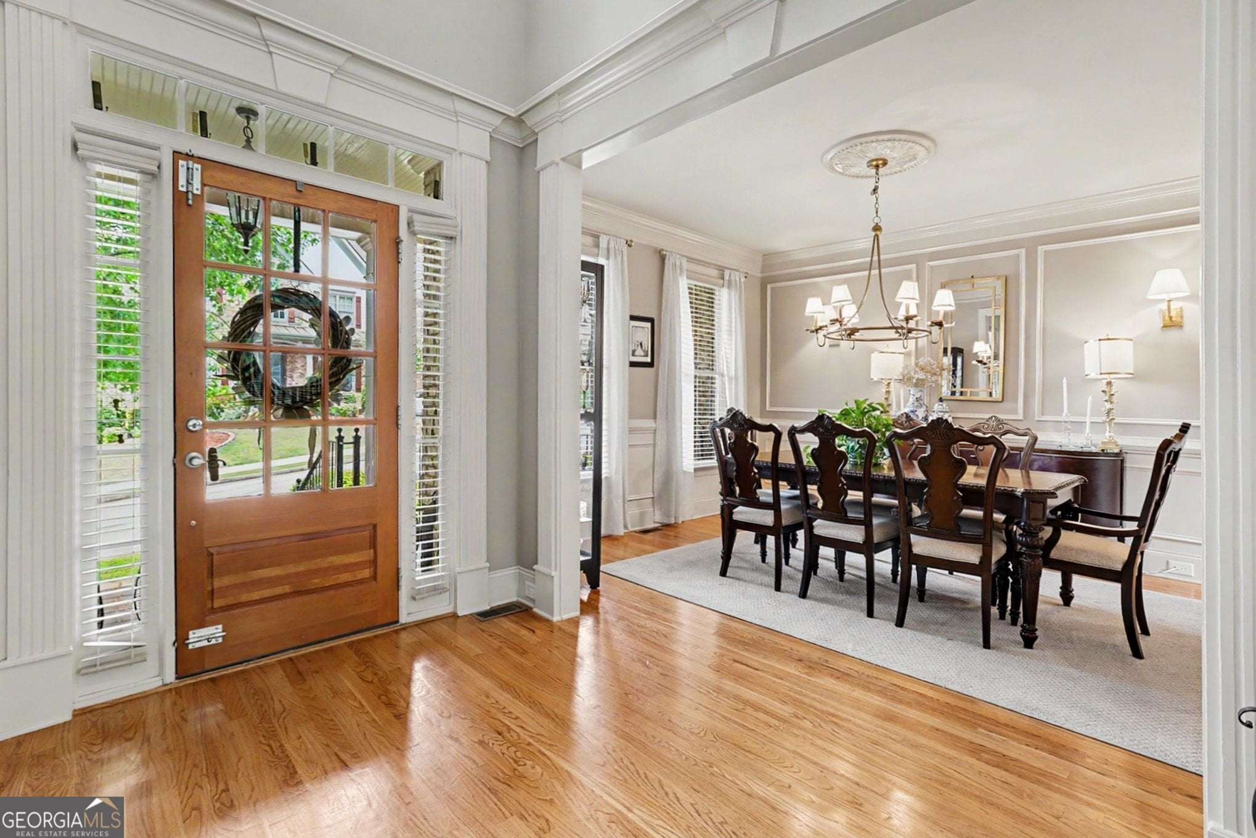
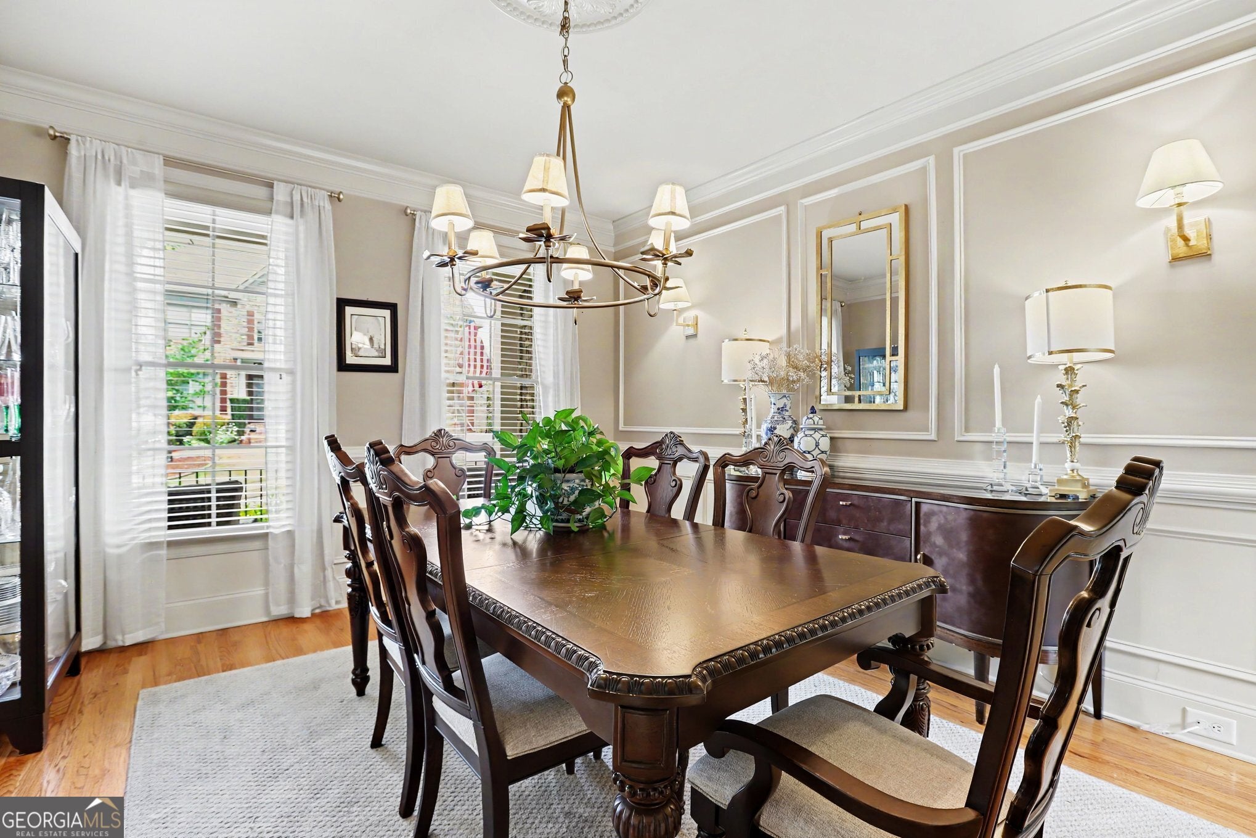
Welcome home! Located in the heart of Johns Creek. Offering 5 bedrooms and 4 full bathrooms that has been thoughtfully updated and a well-designed floor that plan provides both flexibility and comfort for today's lifestyle. Upon entering, you'll be greeted by soaring ceilings in the foyer and living room, creating a bright and open atmosphere. The home features a dedicated office space, formal dining room, and an updated kitchen with modern finishes, ample cabinetry, a pantry and generous prep space for cooking and entertaining. A highly desirable main-level bedroom and full bathroom provide the perfect setup for guests, multigenerational living, or a private home office. Upstairs, the spacious owner's suite offers a relaxing retreat, while two additional secondary bedrooms share a sought-after Jack-and-Jill bathroom. The functional layout provides privacy and flexibility for family members and guests alike. Step outside to enjoy the fully fenced backyard, offering plenty of room for pets, play, gardening, or outdoor entertaining. Ideally located near top-rated Johns Creek schools, shopping, dining, parks, and entertainment, this home offers easy access to everything Johns Creek, Alpharetta, Duluth, and Peachtree Corners have to offer. Combining timeless design, modern updates, and an exceptional location, it's place you'll be proud to call home.
| 4 weeks ago | Status changed to Active | |
| 4 weeks ago | Listing updated with changes from the MLS® | |
| a month ago | Price changed to $855,000 | |
| 2 months ago | Listing first seen on site |

Information deemed reliable but not guaranteed. The data relating to real estate for sale on this web site comes in part from the Broker Reciprocity Program of Georgia MLS. Real estate listings held by brokerage firms other than this office are marked with the Broker Reciprocity logo and detailed information about them includes the name of the listing brokers. Copyright © 2020-present Georgia MLS. All rights reserved.
Last checked: 2026-08-10 02:52 AM UTC