
58 Drews Ridge DRNewnan, GA 30263
Due to the health concerns created by Coronavirus we are offering personal 1-1 online video walkthough tours where possible.
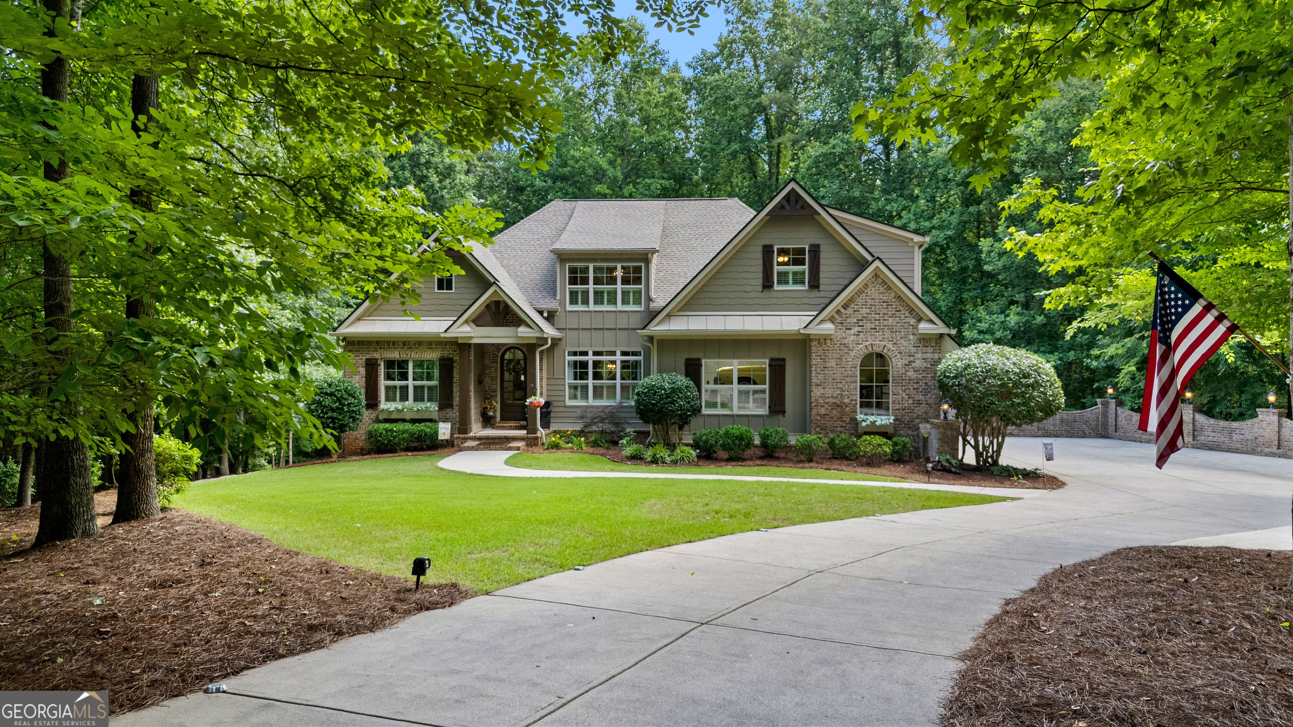
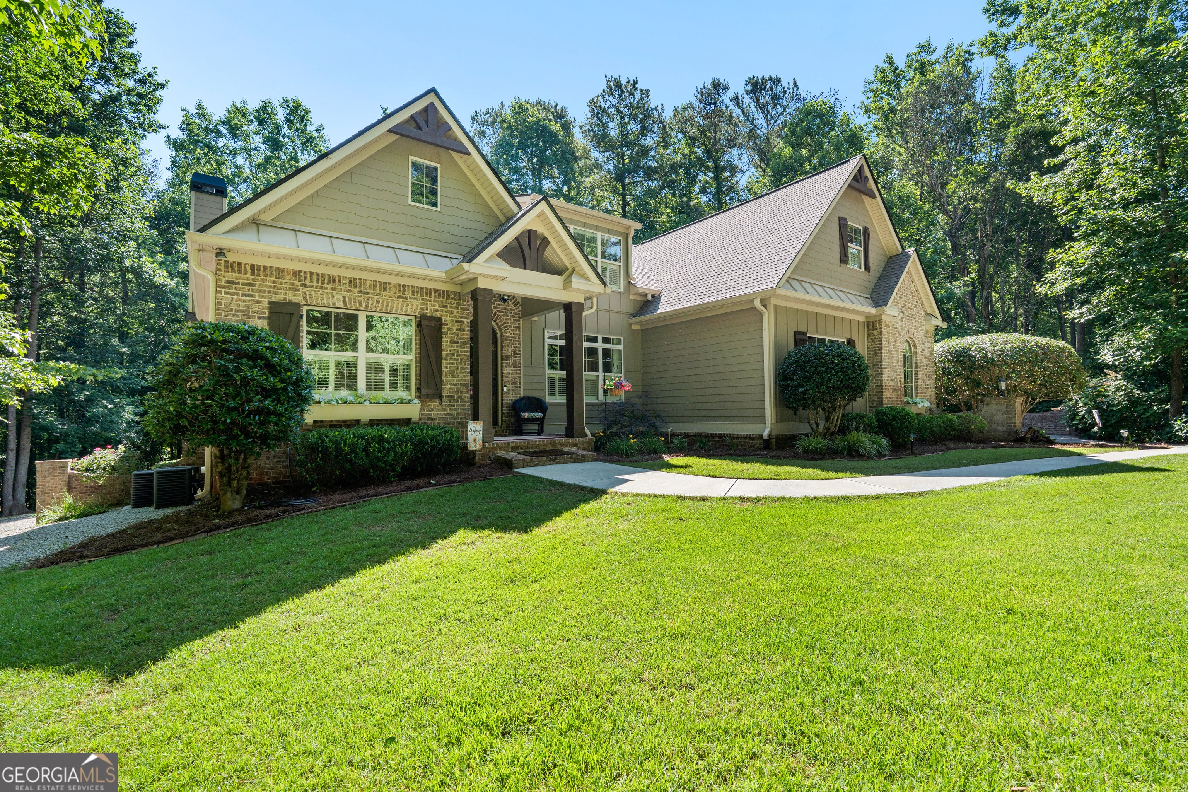
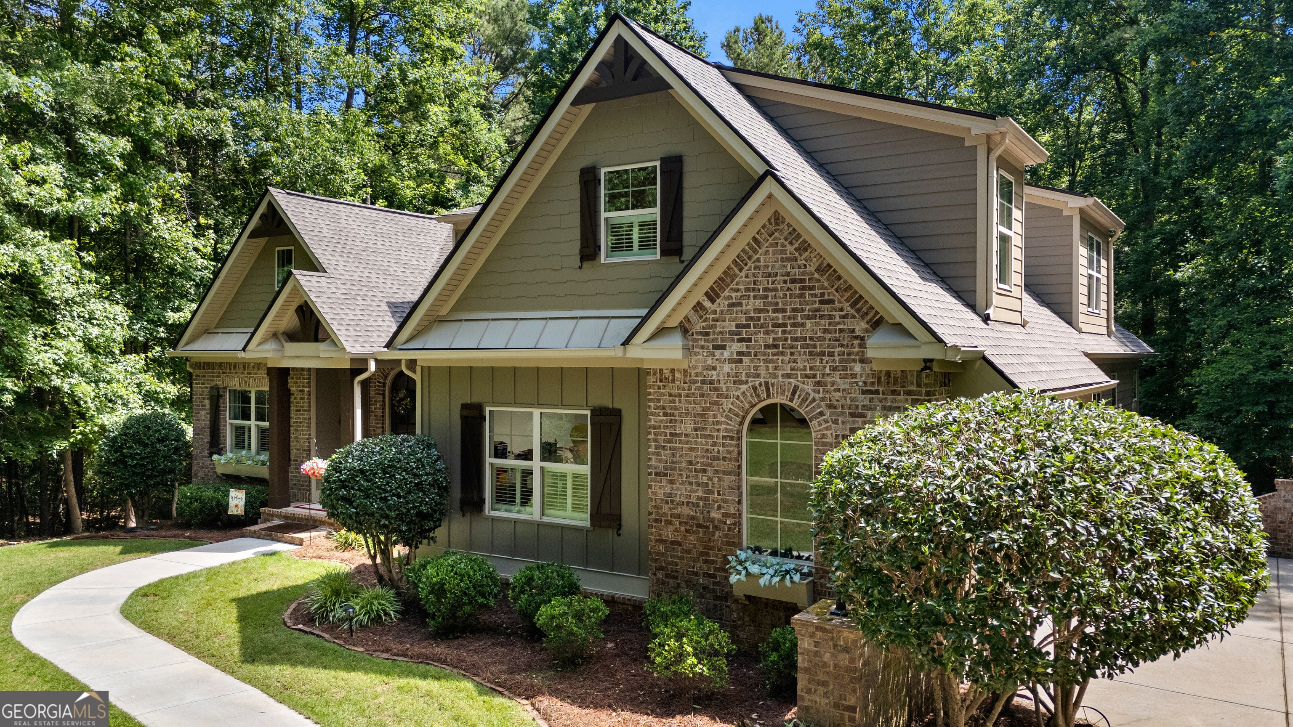
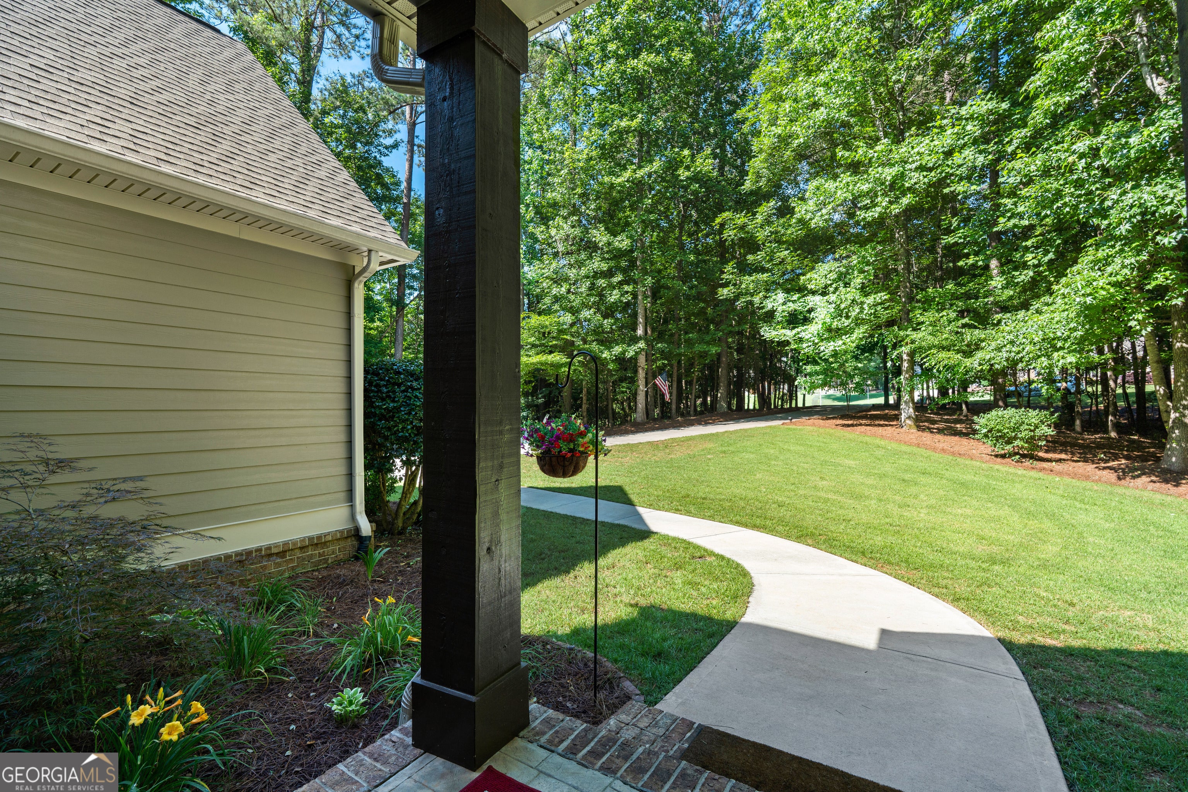
Nestled in the heart of a wooded 3.5-acre setting in Coweta County, this exceptional custom home offers the rare combination of peaceful seclusion and everyday convenience. Overlooking a picturesque creek and surrounded by nature, the property feels like a private retreat, yet shopping, dining, schools, and major commuting routes are just minutes away. Meticulously maintained and thoughtfully updated, this home showcases quality craftsmanship and thoughtfully selected finishes throughout. From the moment you enter, you'll appreciate the soaring ceilings, beautiful millwork, and rich hardwood flooring that flows throughout the main level. The open-concept floor plan was designed for both comfortable living and effortless entertaining. The welcoming dining room, accented by beautiful coffered ceilings, is ready to host everything from holiday celebrations to intimate dinners and special occasions. Just beyond, the well-appointed kitchen serves as the heart of the home, featuring a large center island, granite countertops, stainless steel appliances, a walk-in pantry, and a sunny breakfast area. Open to the family room with a fireplace and gorgeous ceiling details, it's a space designed for both everyday living and effortless entertaining. A cozy keeping room and covered porch just off the breakfast area provide the perfect place to enjoy a morning coffee or unwind while taking in the serene backyard views. The primary suite is a true retreat, complete with a spa-inspired bath. A secondary bedroom and full bath on the main level offer flexibility for guests or a home office, while the laundry/mudroom adds everyday convenience. Upstairs, you'll find two spacious bedrooms, two full baths, and a large recreation room ideal for a media room, fitness space, hobby room, or additional living area. The terrace level is equally impressive, featuring a private suite that lives like a separate apartment. Complete with a kitchenette, breakfast area, living room, bedroom, and full bath, it offers exceptional flexibility and privacy. The lower level also includes a storm shelter, abundant climate-controlled storage, and a wine cellar ready for your finishing touches. Attached to the home and accessed separately, the spacious 12' x 40' workshop provides endless possibilities for hobbies, woodworking, crafts, equipment storage, or future customization. Numerous updates have already been completed, making this home truly move-in ready. Be sure to review the detailed update list in the documents section. Properties offering this level of privacy, craftsmanship, acreage, and versatility are rare. Come experience the perfect balance of tranquil country living and modern convenience.
| 2 weeks ago | Status changed to Active Under Contract | |
| 2 weeks ago | Listing updated with changes from the MLS® | |
| 2 months ago | Listing first seen on site |

Information deemed reliable but not guaranteed. The data relating to real estate for sale on this web site comes in part from the Broker Reciprocity Program of Georgia MLS. Real estate listings held by brokerage firms other than this office are marked with the Broker Reciprocity logo and detailed information about them includes the name of the listing brokers. Copyright © 2020-present Georgia MLS. All rights reserved.
Last checked: 2026-08-09 02:15 PM UTC