
190 3rd STFayetteville, GA 30214
Due to the health concerns created by Coronavirus we are offering personal 1-1 online video walkthough tours where possible.
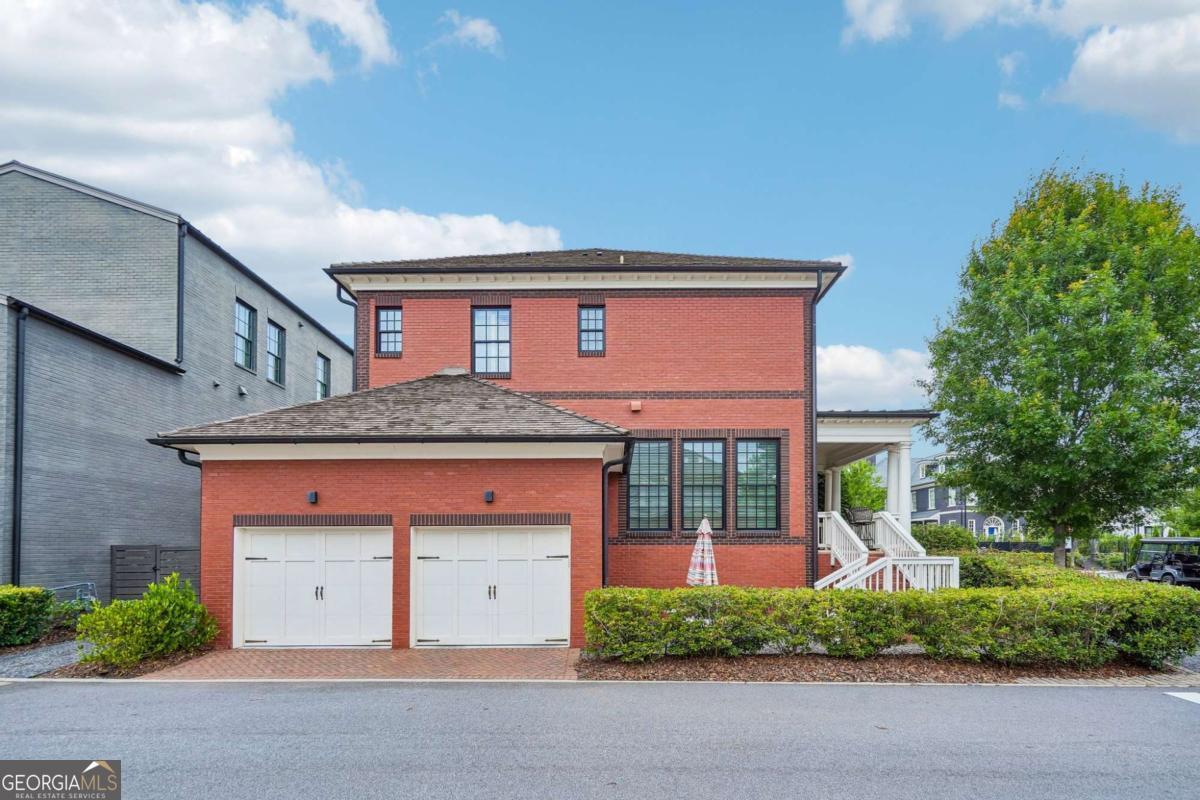
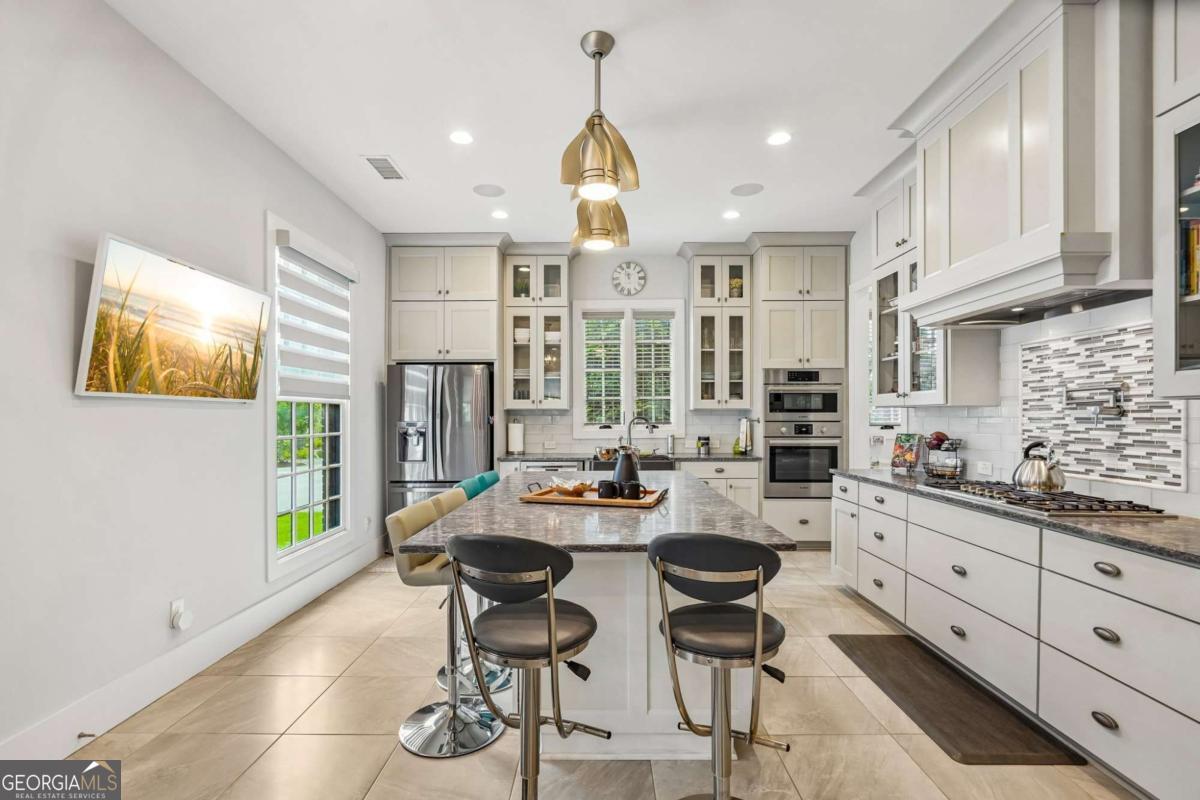
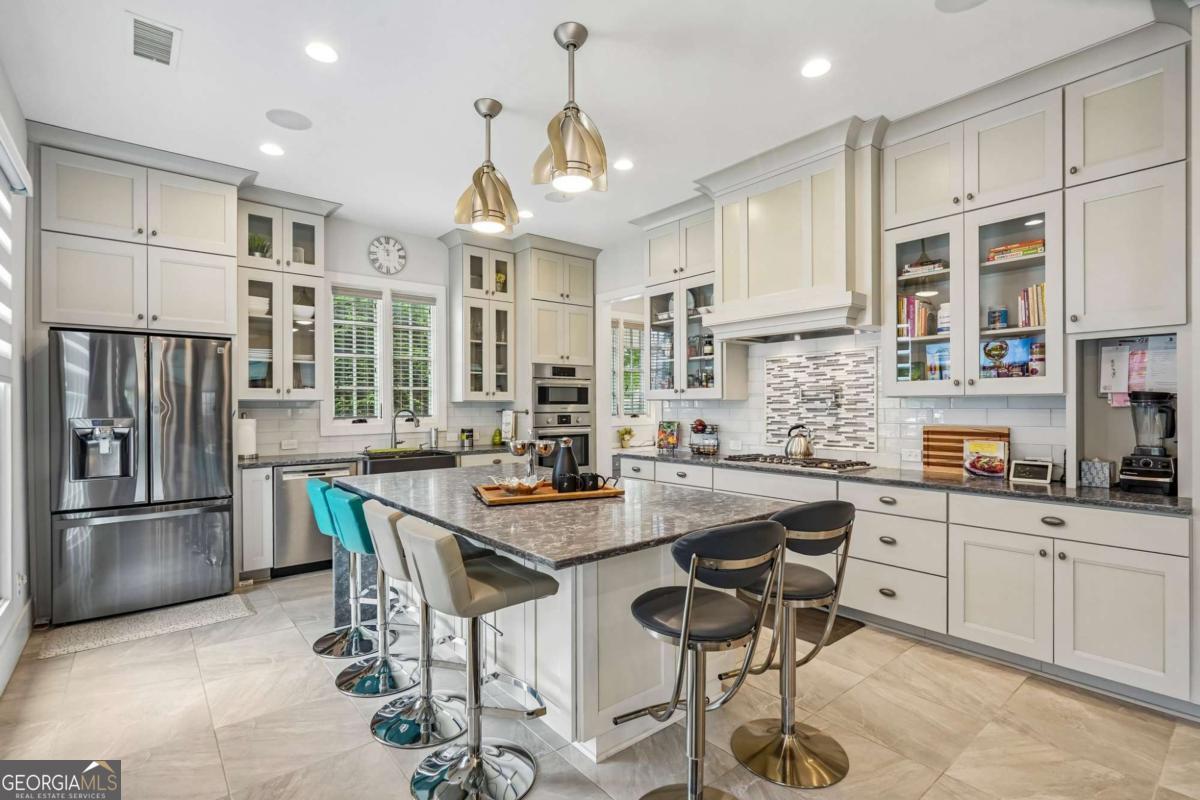
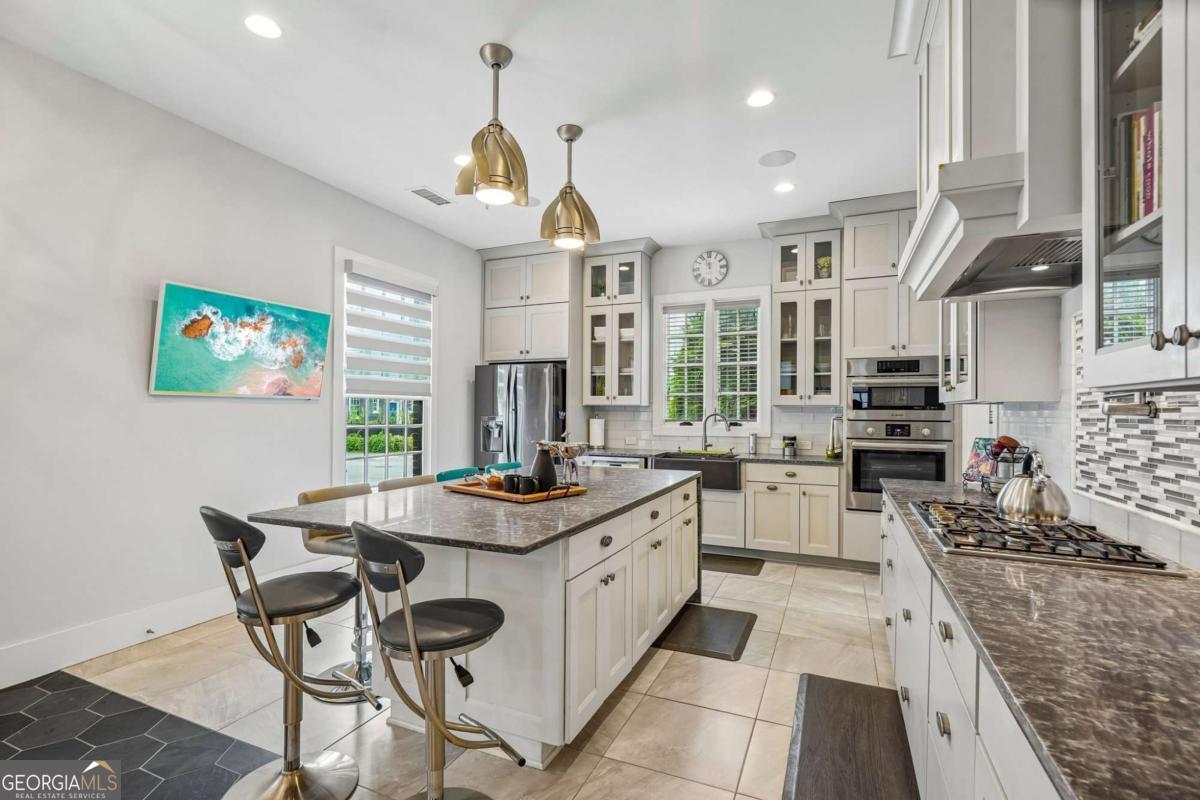
This exceptional custom home perfectly positioned on a premiere corner lot, where no expense has been spared to create a truly luxurious living experience. Designed for discerning buyers who appreciate elegance, comfort, and modern convenience, this residence offers an unparalleled blend of style and functionality. Step inside to discover a chef's kitchen outfitted with a massive oversized island and state-of-the-art appliances - ideal for culinary enthusiasts and entertaining guests. The expansive family room features a gorgeous fireplace, creating a warm and inviting atmosphere for gatherings. Adjacent to this is an oversized dining room, thoughtfully designed as a versatile third bedroom complete with an attached bathroom boasting heated floors, a heated towel rack, and a stepless shower. This bedroom also opens directly to a beautiful covered side porch, perfect for relaxing outdoors. Upstairs, the spacious loft offers flexible use as a workout area, office, or media room - tailored to fit your lifestyle needs. The primary bedroom is a serene retreat with a cozy sitting area and its own fireplace, enhancing the ambiance of this private sanctuary. The spa-like primary bathroom features heated floors, a heated towel rack, a full-spectrum infrared sauna with smartphone control, a freestanding MTI air bath tub, an oversized shower, and a built-in TV in the mirror for ultimate relaxation. This home is equipped with a Control4 smart system that seamlessly manages music, cable service, and security cameras covering the front and side porch, ensuring convenience and peace of mind. Custom motorized window treatments and a specialized garage storage unit for tools and organization add thoughtful touches throughout. The outdoor courtyard is designed for memorable gatherings and barbecue parties, making it the perfect extension of your living space. Located within walking distance to a hotel, movie theater, restaurants, shops, and other amenities, this home offers both luxury and lifestyle convenience. If you're searching for a custom home on a premiere corner lot with no expense spared, featuring top-tier finishes and modern smart home technology, this property is a must-see. Contact us today to schedule a private tour and experience the ultimate in upscale living.
| 3 weeks ago | Status changed to Active | |
| 3 weeks ago | Listing updated with changes from the MLS® | |
| 3 weeks ago | Price changed to $1,095,000 | |
| 3 months ago | Listing first seen on site |

Information deemed reliable but not guaranteed. The data relating to real estate for sale on this web site comes in part from the Broker Reciprocity Program of Georgia MLS. Real estate listings held by brokerage firms other than this office are marked with the Broker Reciprocity logo and detailed information about them includes the name of the listing brokers. Copyright © 2020-present Georgia MLS. All rights reserved.
Last checked: 2026-09-24 12:28 AM UTC