
4195 Canterbury Walk DRDuluth, GA 30097
Due to the health concerns created by Coronavirus we are offering personal 1-1 online video walkthough tours where possible.
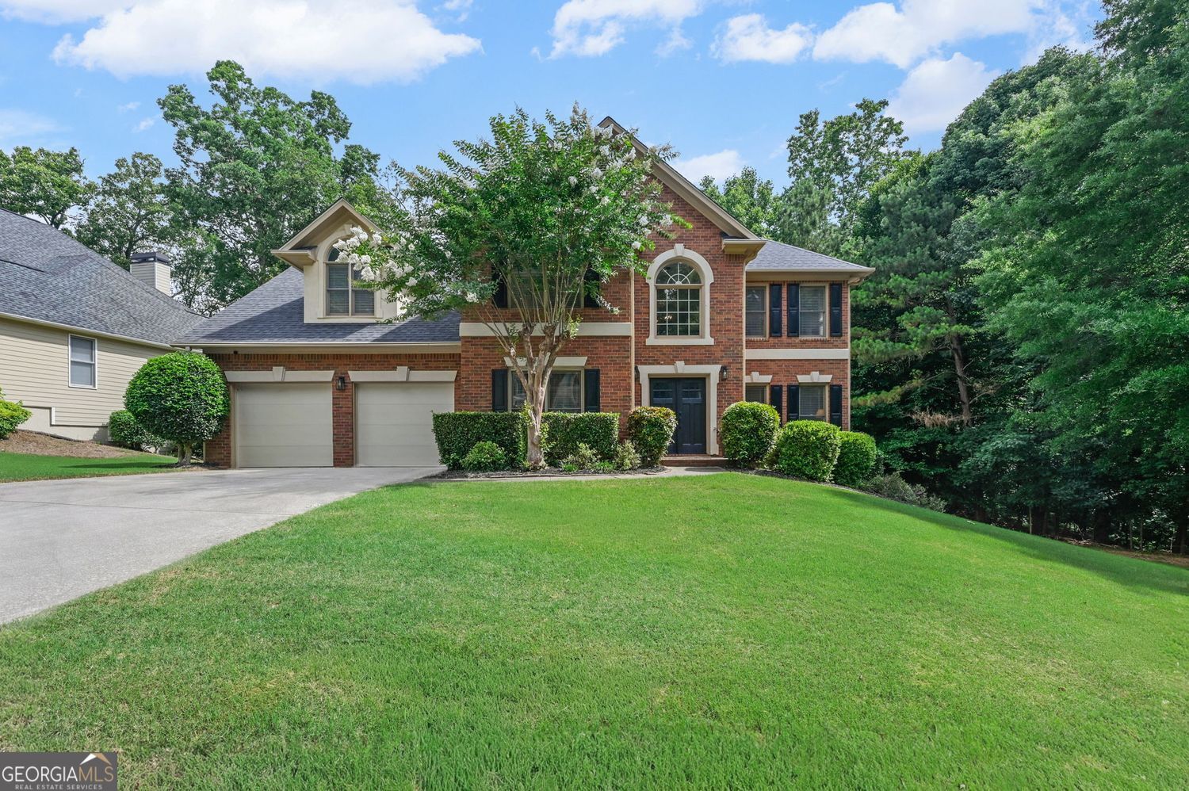
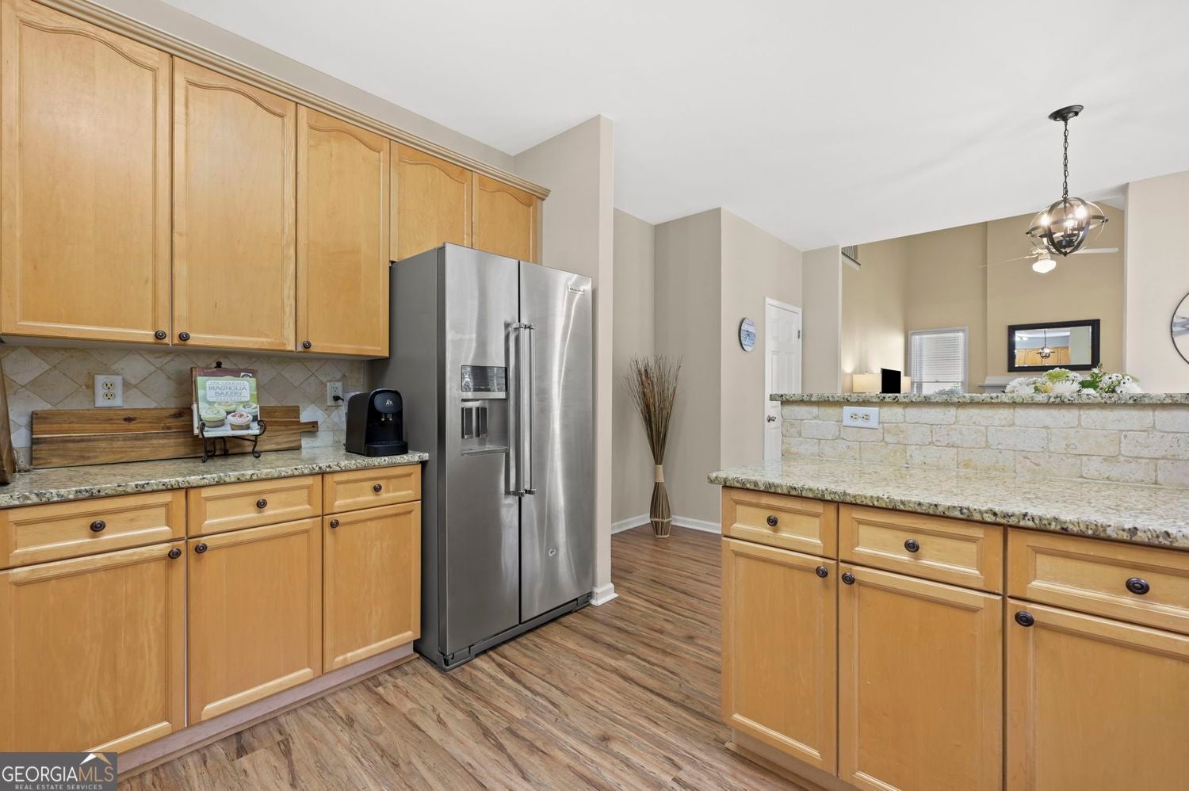
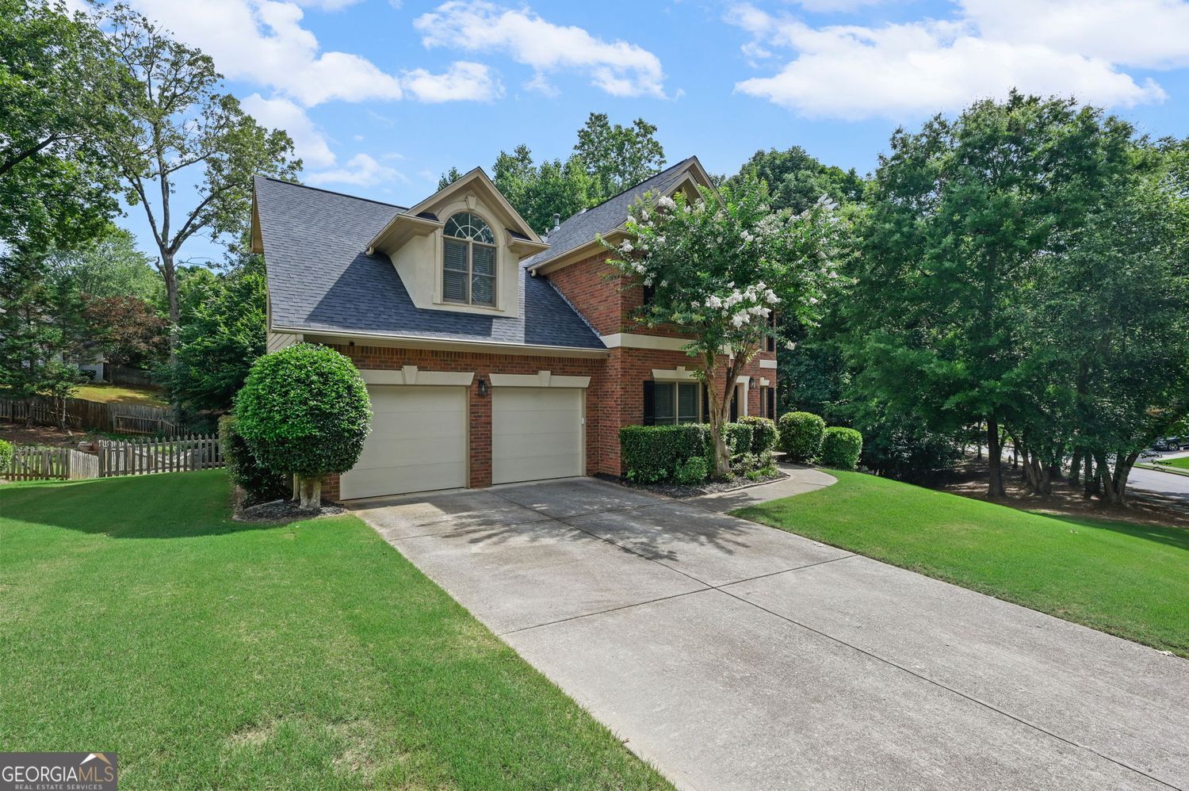
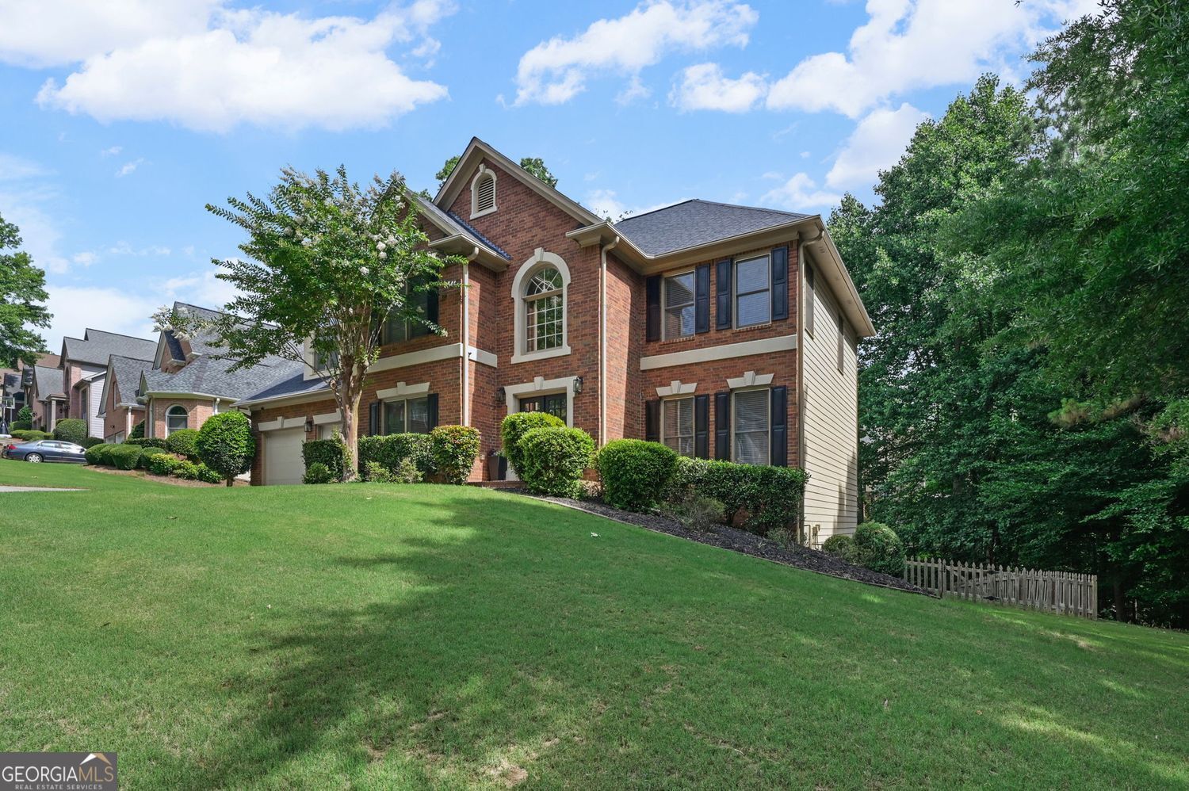
Private, Updated 5BR/4BA Retreat in Desirable Canterbury Walk Welcome to 4195 Canterbury Walk Drive, a beautifully updated home offering the rare blend of space, privacy, upgrades, and everyday convenience in one of Duluth's most established communities. Perfectly positioned within Canterbury Walk, this home stands out for its exceptional privacy. Mature trees and lush seasonal foliage create a peaceful, park-like backyard setting with added privacy along one side of the property - a rare find in subdivision living. Inside, warm neutral tones, upgraded lighting, and an elegant wrought iron staircase set the tone for a home that feels both sophisticated and comfortable. The open-concept kitchen features granite countertops, stained cabinetry, a timeless marble backsplash, and views into the inviting family room with a cozy gas fireplace. The spacious finished basement is built for entertaining and flexibility, featuring a pub-style bar, recreation area, pool table, full bath, and multiple bonus rooms ideal for a media room, home gym, office, guest suite, hobby room, or additional living space. Outdoor living shines with both an upper deck and lower-level patio overlooking the private backyard retreat - perfect for relaxing evenings, grilling, entertaining, or enjoying the quiet natural setting. Located just steps from the neighborhood pool and tennis courts, this home offers easy access to resort-style amenities while still maintaining a uniquely private feel. With 5 bedrooms, 4 full baths, generous gathering spaces, a finished terrace level, and a prime Duluth location near shopping, dining, schools, Peachtree Industrial Boulevard, Sugarloaf Parkway, and I-85, this Canterbury Walk home delivers the space, comfort, and lifestyle today's buyers are looking for.
| 4 days ago | Status changed to Pending | |
| 4 days ago | Listing updated with changes from the MLS® | |
| 2 months ago | Listing first seen on site |

Information deemed reliable but not guaranteed. The data relating to real estate for sale on this web site comes in part from the Broker Reciprocity Program of Georgia MLS. Real estate listings held by brokerage firms other than this office are marked with the Broker Reciprocity logo and detailed information about them includes the name of the listing brokers. Copyright © 2020-present Georgia MLS. All rights reserved.
Last checked: 2026-08-08 03:16 PM UTC