Save
Ask
Tour
Hide
Share
$879,000
59 Days On Site

5037 Towne Lake HLS N
Woodstock, GA 30189

For Sale|Single Family Residence|Active
5
Beds
4.5
Total Baths
4
Full Baths
1
Partial Bath
6,377
SqFt
$138
/SqFt
1998
Built
Subdivision:
Towne Lake Hills North
County:
Cherokee

Due to the health concerns created by Coronavirus we are offering personal 1-1 online video walkthough tours where possible.
Call Now: (678) 675-6575
Is this the listing for you? We can help make it yours.
(678) 675-6575
5037 Towne Lake HLS N5037 Towne Lake HLS N5037 Towne Lake HLS N5037 Towne Lake HLS N
Save
Ask
Tour
Hide
Share

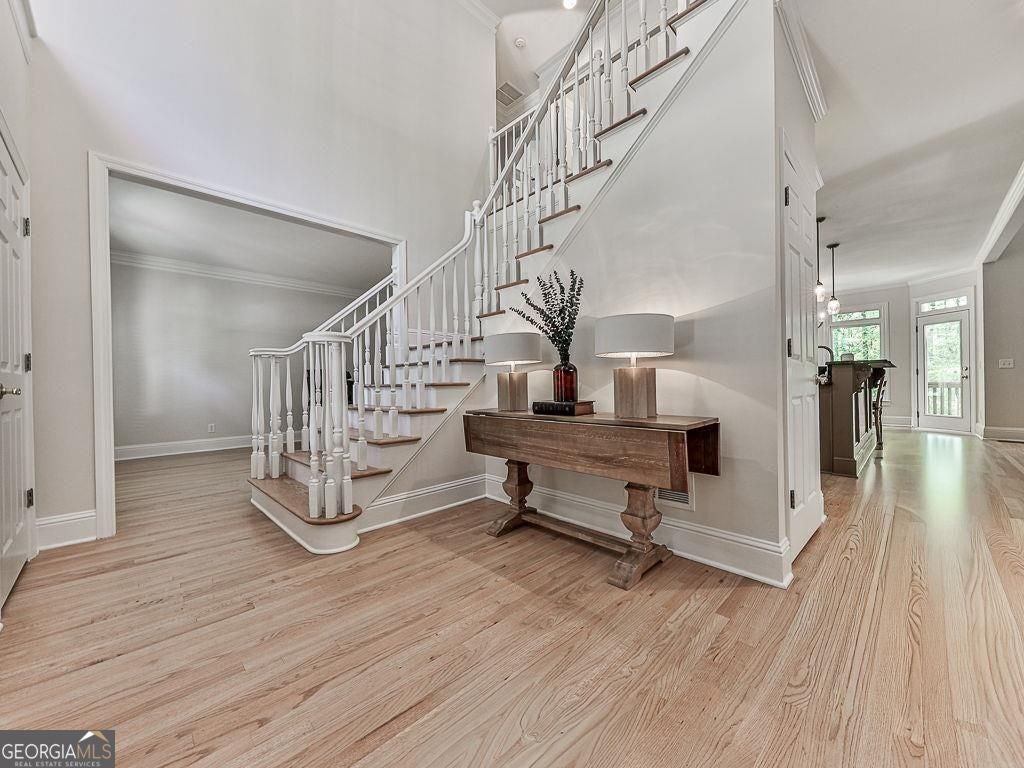
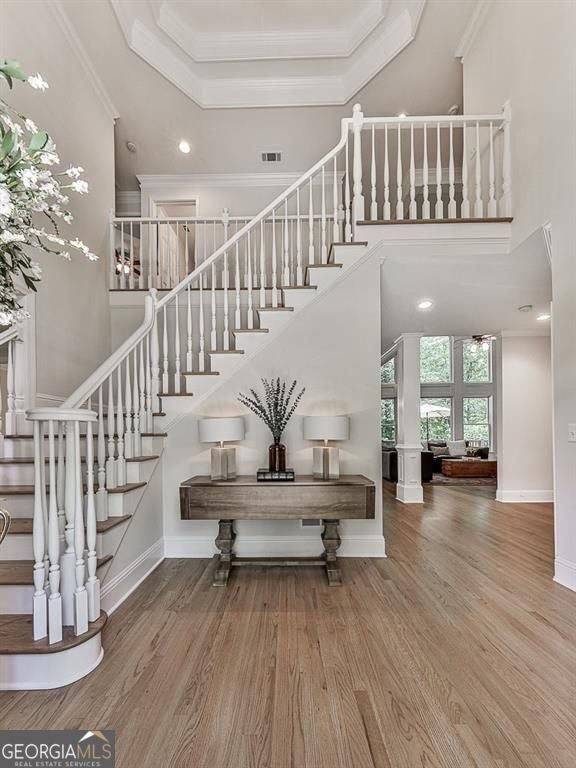
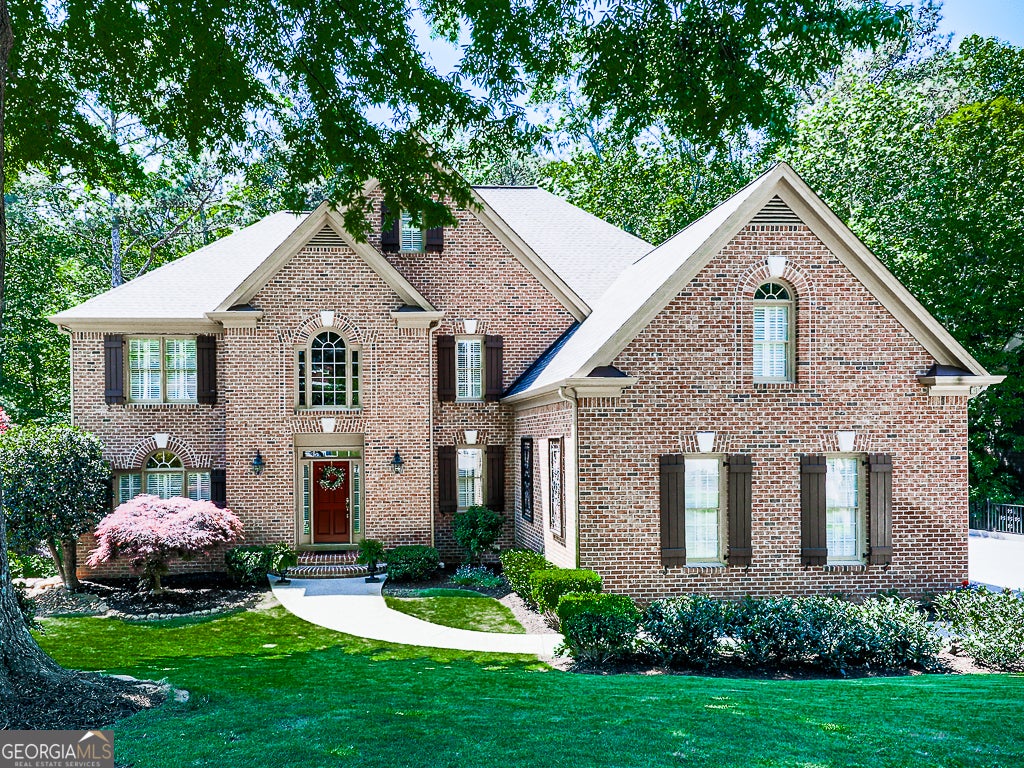
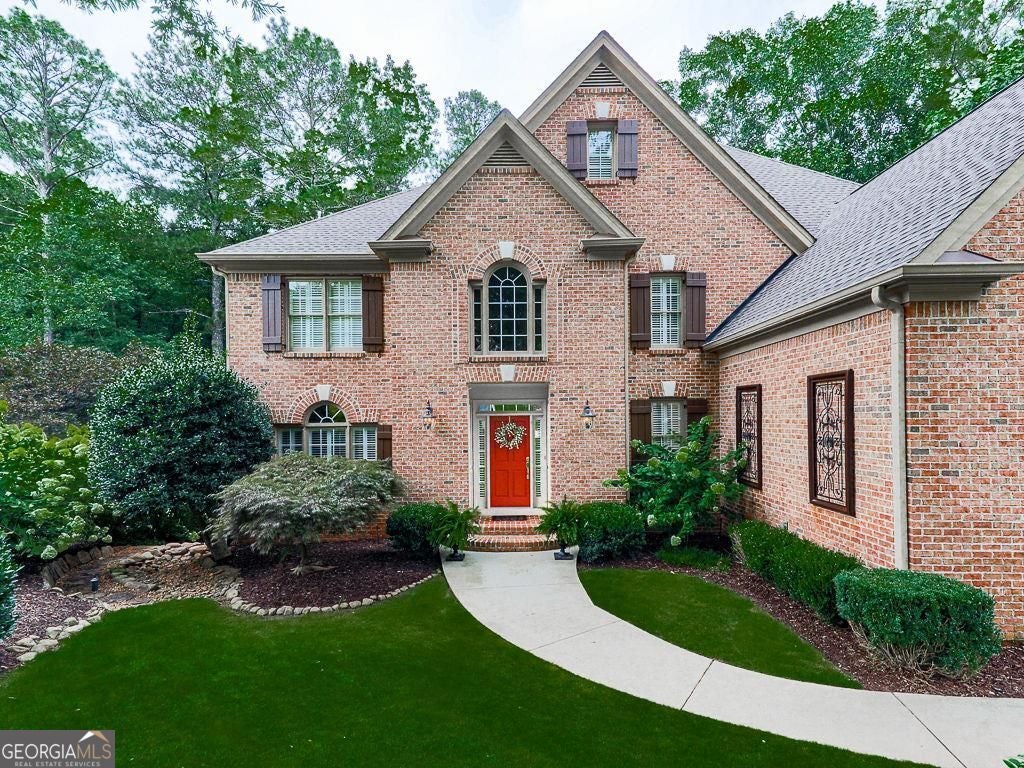
An Incredible home for an Incredible Price! Come experience the perfect blend of comfort and luxury living in this pristine, meticulously maintained with low maintenance ideally situated on a private cul-de-sac lot in one of the area's premier golf, swim, and tennis communities in Towne Lake. Designed with both everyday living and entertaining in mind, the main level features a formal living room or study, elegant dining room, guest bedroom with a full bath, and beautiful views of the tranquil wooded backyard that offers exceptional privacy with minimal maintenance. At the heart of the home is the kitchen showcasing High End appliances, a Sub-Zero refrigerator, custom cabinets, custom tile backsplash, granite countertops, island and abundant workspace for cooking and gatherings. Retreat upstairs to the owner's suite featuring a spacious sitting area, spa-inspired bath with a custom tiled shower, soaking tub, dual vanities, and two oversized walk-in closets. Three additional generously sized bedrooms, with private bath access, along with a dedicated home office, complete the upper level. The finished terrace level offers a custom bar with beverage and wine refrigerators, media room, game room, bedroom with a full bath and a dedicated fitness room . Step outside to enjoy the expansive upper deck for family gatherings and entertaining! Additional highlights include: 1.Three-sided brick construction 2.New hardwood flooring (2026) 3.New carpet (2026) 4.Fresh interior paint (2026) 5.HVAC systems replaced in 2022 6.Roof replaced in 2020 7.Plantation shutters 8.Central vacuum system 9.Three-car garage with epoxy flooring 10.Professional landscaping with irrigation system 11.Private wooded lot in a quiet cul-de-sac This exceptional home offers an outstanding community amenities in one of the area's most desirable neighborhoods.

Save
Ask
Tour
Hide
Share
Listing Snapshot
Price 
$879,000
Days On Site 
59 Days
Bedrooms 
5
Inside Area (SqFt) 
6,377 sqft
Total Baths 
4.5
Full Baths 
4
Partial Baths 
1
Lot Size 
0.34 Acres
Year Built 
1998
MLS® Number 
10782500
Status 
Active
Property Tax 
$7,148
HOA/Condo/Coop Fees 
$78.08 monthly
Sq Ft Source 
Public Records
Friends & Family
Recent Activity
2 days agoStatus changed to Active
2 days agoListing updated with changes from the MLS®
5 days agoPrice changed to $879,000
2 months agoListing first seen on site
General Features
Acres 
0.34
Attached Garage 
Yes
Foundation 
BlockSlab
Garage 
Yes
Garage Spaces 
3
Land Lease 
Yes
Levels 
Three Or More
Parking 
GarageAttachedGarage Door OpenerKitchen Level
Parking Spaces 
3
Property Sub Type 
Single Family Residence
Security 
Smoke Detector(s)
Sewer 
Public Sewer
SqFt Above 
4768
SqFt Below 
1609
Style 
Brick 3 SideTraditional
Utilities 
Cable AvailableElectricity AvailableNatural Gas AvailablePhone AvailableSewer ConnectedUnderground UtilitiesWater AvailableSewer Available
Water Source 
Public
Interior Features
Appliances 
OvenCooktopDishwasherDisposalGas Water HeaterIce MakerRefrigeratorMicrowaveStainless Steel Appliance(s)
Basement 
Exterior EntryInterior EntryFinishedFull
Cooling 
Central AirCeiling Fan(s)Zoned
Electric 
220 Volts
Fireplace 
Yes
Fireplace Features 
Factory BuiltFamily RoomGas StarterGas Log
Fireplaces 
1
Flooring 
TileCarpetHardwood
Heating 
Natural GasCentralForced AirZoned
Interior 
Kitchen IslandPantryEntrance FoyerBookcasesCentral VacuumDouble VanityHigh CeilingsTray Ceiling(s)Walk-In Closet(s)Wet BarHigh Speed Internet
Laundry Features 
Laundry RoomUpper LevelLaundry Closet
Main Level Bedrooms 
1
Window Features 
Insulated WindowsDouble Pane Windows
Dining Room 
Kitchen 
Save
Ask
Tour
Hide
Share
Exterior Features
Construction Details 
Brick
Exterior 
Lighting
Fencing 
PrivacyWoodBack Yard
Lot Features 
LevelCul-De-Sac
Patio And Porch 
DeckPatioPorch
Roof 
Composition
Waterfront Features 
Creek
Windows/Doors 
Insulated WindowsDouble Pane Windows
Community Features
Accessibility Features 
Therapeutic Whirlpool
Association Dues 
937
Community Features 
ClubhouseFitness CenterGolfPlaygroundPoolSidewalksStreet LightsTennis Court(s)
Financing Terms Available 
ConventionalCash
HOA Fee Frequency 
Annually
Schools
School District
Unknown
Elementary School
Bascomb
Middle School
Booth
High School
Etowah
Listing courtesy of BHHS Georgia Properties


Information deemed reliable but not guaranteed. The data relating to real estate for sale on this web site comes in part from the Broker Reciprocity Program of Georgia MLS. Real estate listings held by brokerage firms other than this office are marked with the Broker Reciprocity logo and detailed information about them includes the name of the listing brokers. Copyright © 2020-present Georgia MLS. All rights reserved.
Last checked: 2026-08-08 03:06 PM UTC

Neighborhood & Commute
Source: Walkscore
Save
Ask
Tour
Hide
Share