
5731 Islington DRPowder Springs, GA 30127
Due to the health concerns created by Coronavirus we are offering personal 1-1 online video walkthough tours where possible.
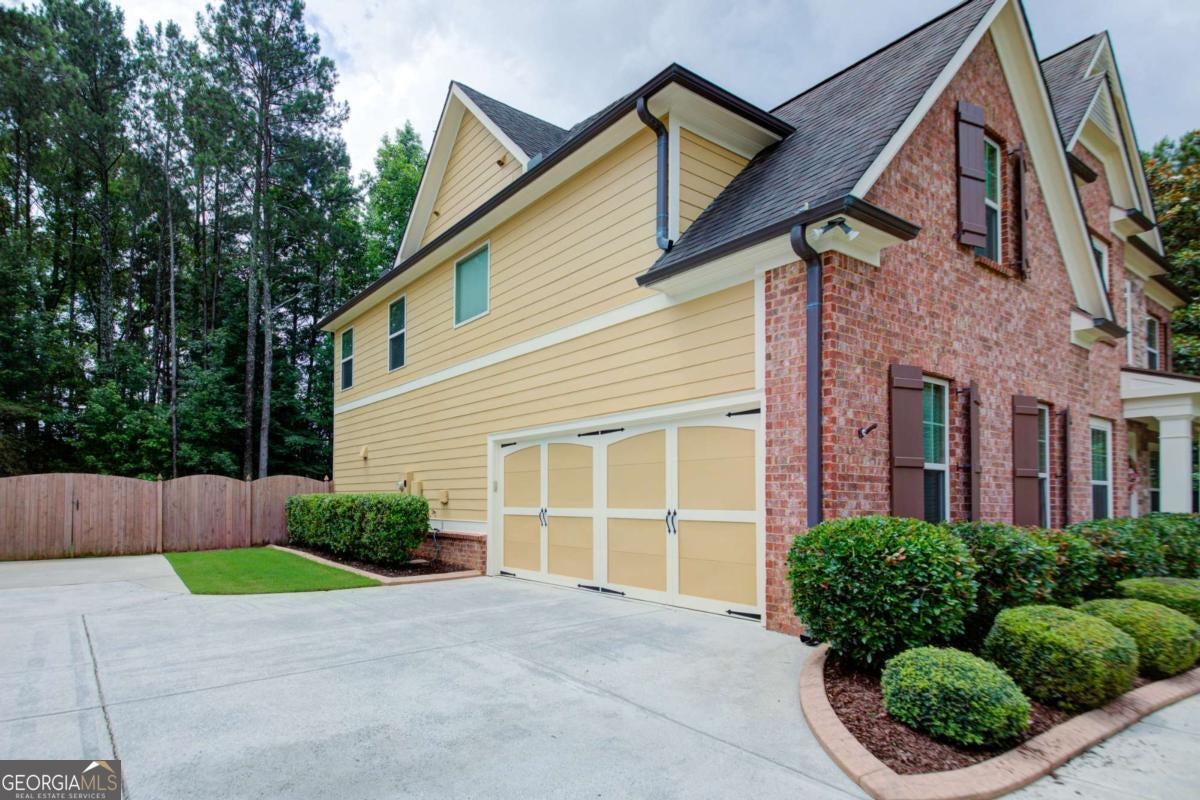
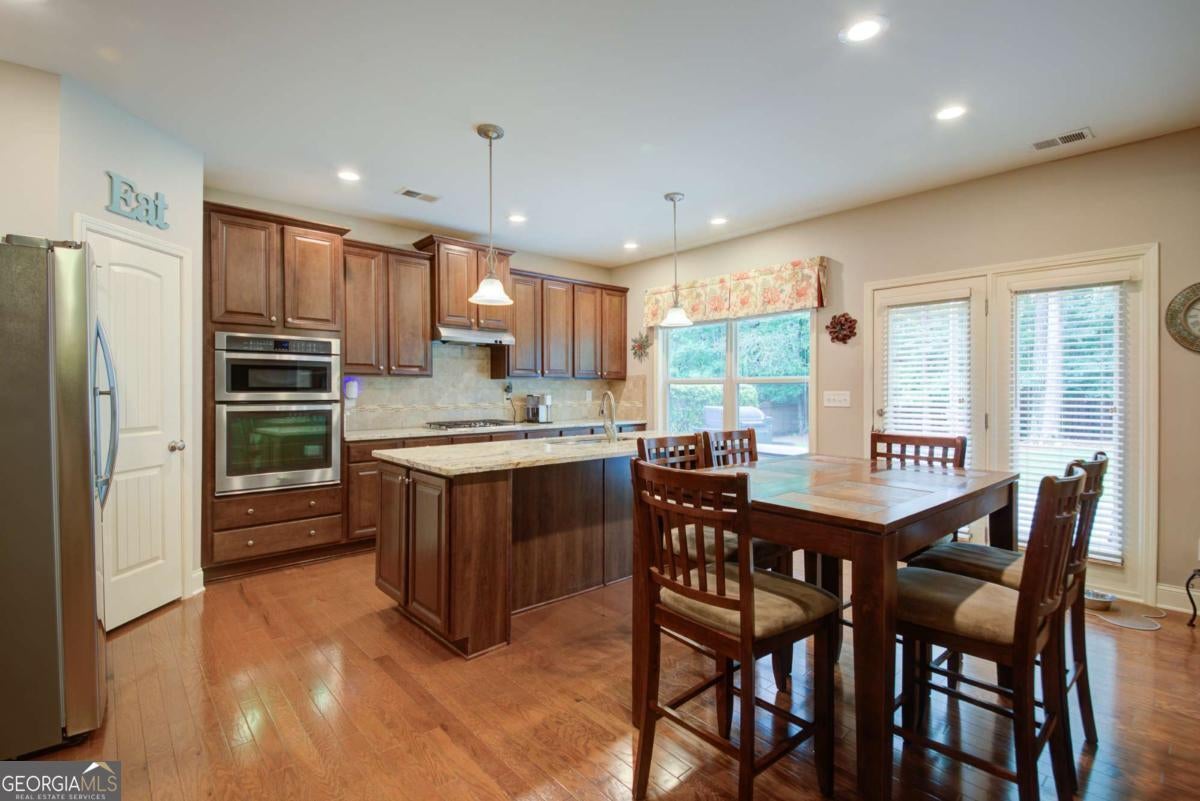
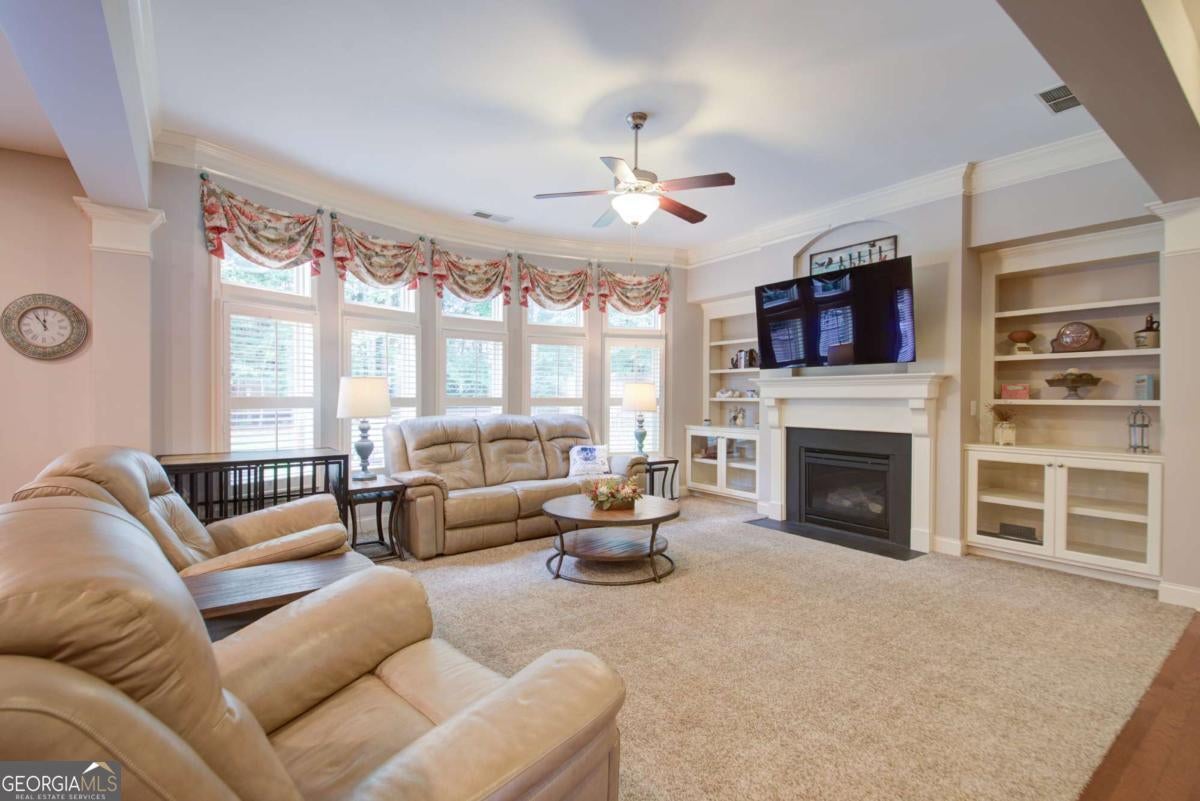
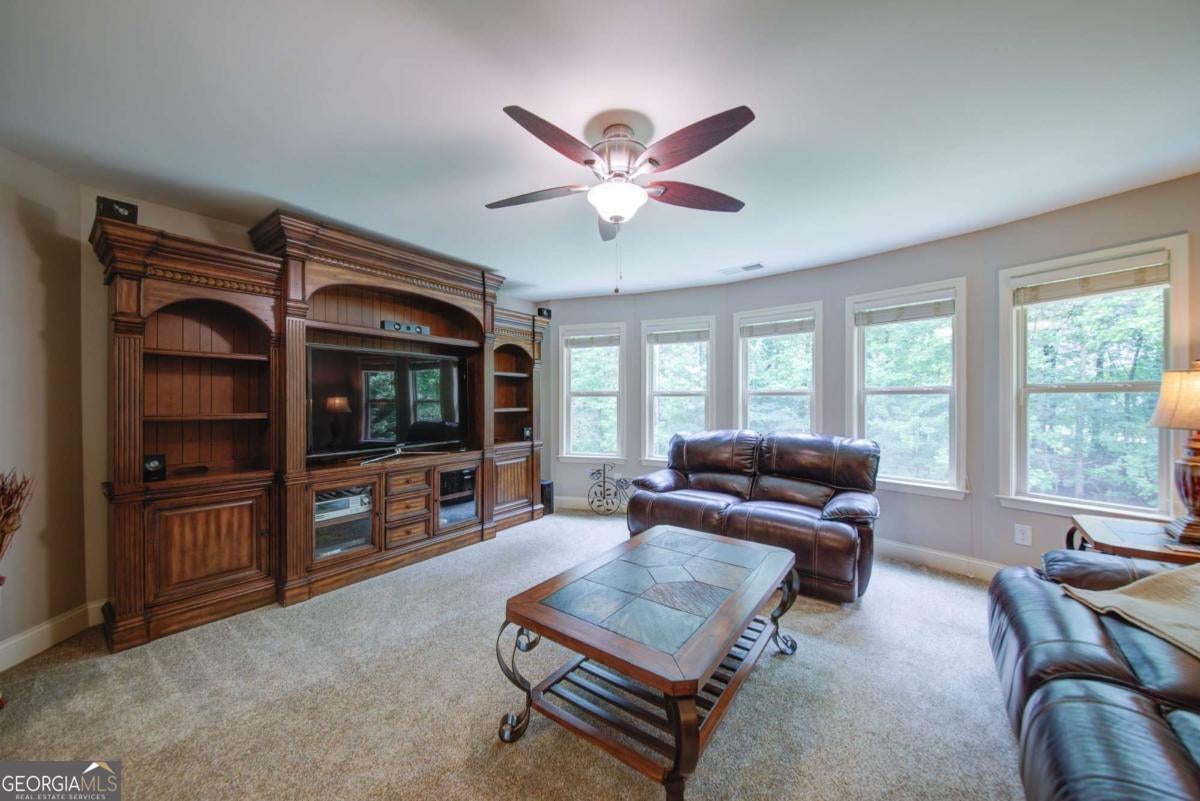
Honey! Stop the car! 5731 Islington Drive, the home that effortlessly balances elegance, comfort, and everyday livability is available for sale! Nestled on partially wooded corner lot in one of West Cobb's most beloved communities, this impressive executive residence offers the space you need, the features you want, and the lifestyle you've been searching for. From the moment guests arrive, they'll be captivated by the welcoming front entry, beautifully framed by a formal living room and an elegant & sizeable dining room designed to accommodate everything from intimate dinners to holiday celebrations. At the heart of the home, the inviting family room showcases a stunning curved wall of windows that fills the space with natural light, while a cozy gas fireplace and custom built-in bookcases create the perfect backdrop for gathering with family and friends. Entertaining is effortless thanks to the thoughtfully designed floor plan featuring a convenient Butler's Pantry, dedicated bar area, and an open-concept kitchen complete with a large center island, expansive stone countertops, abundant 42-inch cabinetry, and a spacious walk-in pantry. A main-level bedroom with a full bath offers ideal accommodations for guests, extended family, or a private home office. Upstairs, the generous primary suite serves as a true retreat, featuring a spa-inspired bath with separate tub and shower, a large custom closet, and the rare bonus of an additional closet for even more storage. A massive flex space provides endless possibilities-media room, second family room, game room, playroom, fitness studio, or all of the above. Step outside and discover your own private sanctuary. The fenced backyard offers exceptional flexibility, including an extended patio with a remote-controlled awning, offering a comfortable outdoor living space where you can enjoy morning coffee, evening gatherings, or a peaceful afternoon in the shade. Life extends beyond your front door in this amenity-rich neighborhood featuring a furnished clubhouse, swimming pool, tennis courts, scenic pond, private walking park, and playground. Residents love the strong sense of community and a neighborhood that is located just minutes from shopping, dining, parks, entertainment, and The Avenue West Cobb, this home offers both exceptional convenience and long-term value in one of Metro Atlanta's most sought-after areas. Located in the highly acclaimed Hillgrove High School district, with access to reputable elementary and middle schools, this is more than a beautiful home-it's a place where memories are made, friendships flourish, and every day feels a little more rewarding. Welcome home. $3,500 incentive to use towards closing costs or buy down rate!
| a week ago | Status changed to Active | |
| a week ago | Listing updated with changes from the MLS® | |
| 2 weeks ago | Price changed to $659,500 | |
| 2 months ago | Listing first seen on site |

Information deemed reliable but not guaranteed. The data relating to real estate for sale on this web site comes in part from the Broker Reciprocity Program of Georgia MLS. Real estate listings held by brokerage firms other than this office are marked with the Broker Reciprocity logo and detailed information about them includes the name of the listing brokers. Copyright © 2020-present Georgia MLS. All rights reserved.
Last checked: 2026-08-08 05:05 PM UTC