
22 Eagle CTNewnan, GA 30265
Due to the health concerns created by Coronavirus we are offering personal 1-1 online video walkthough tours where possible.
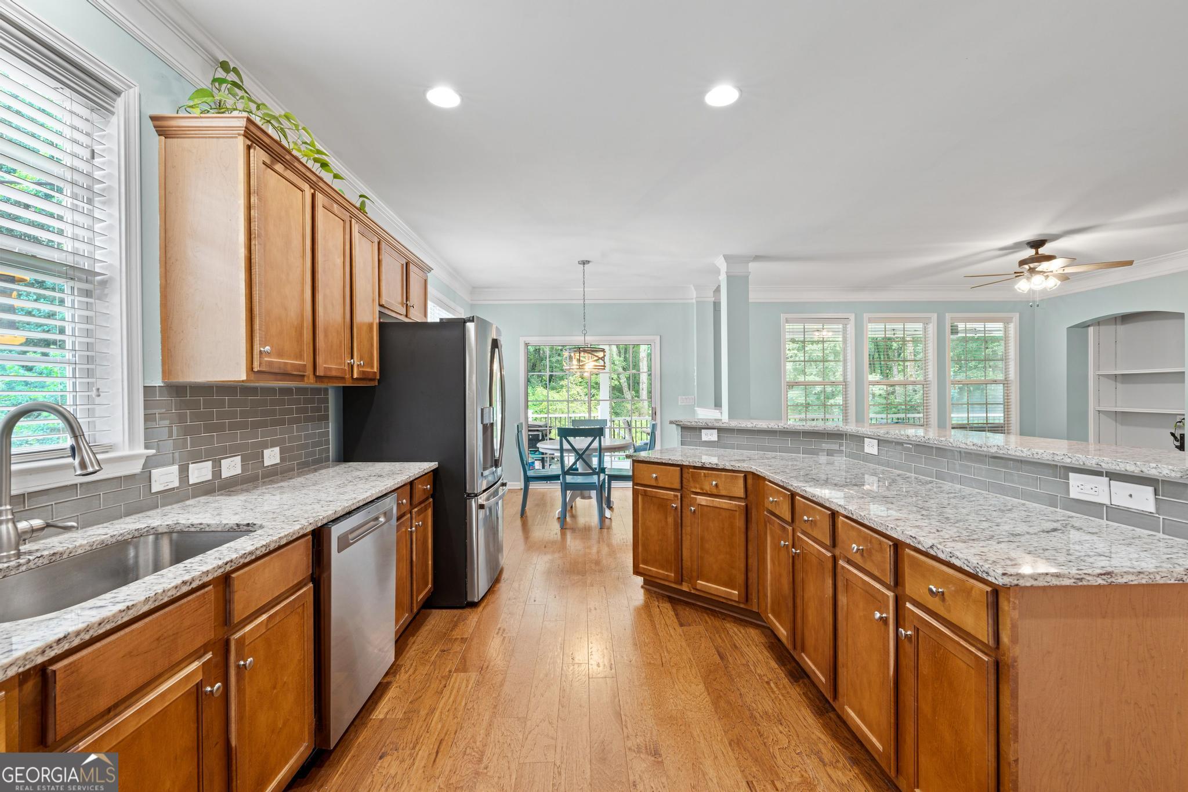
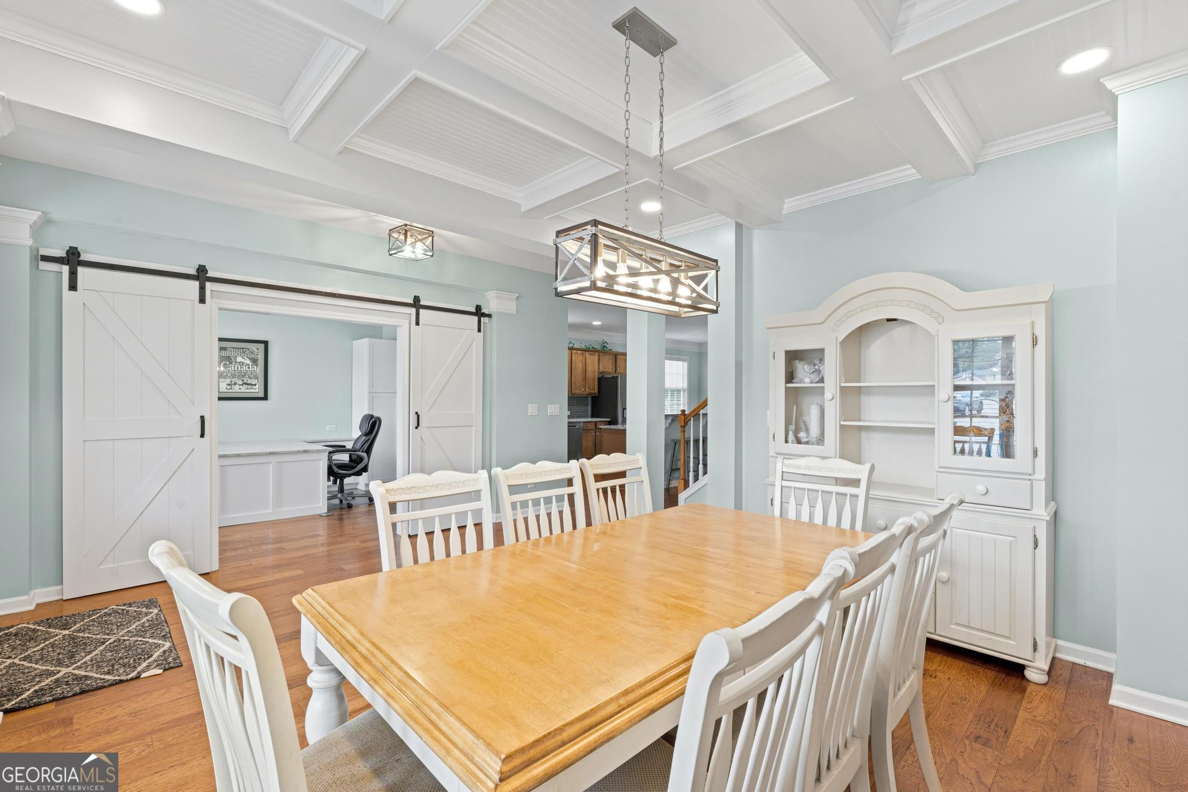
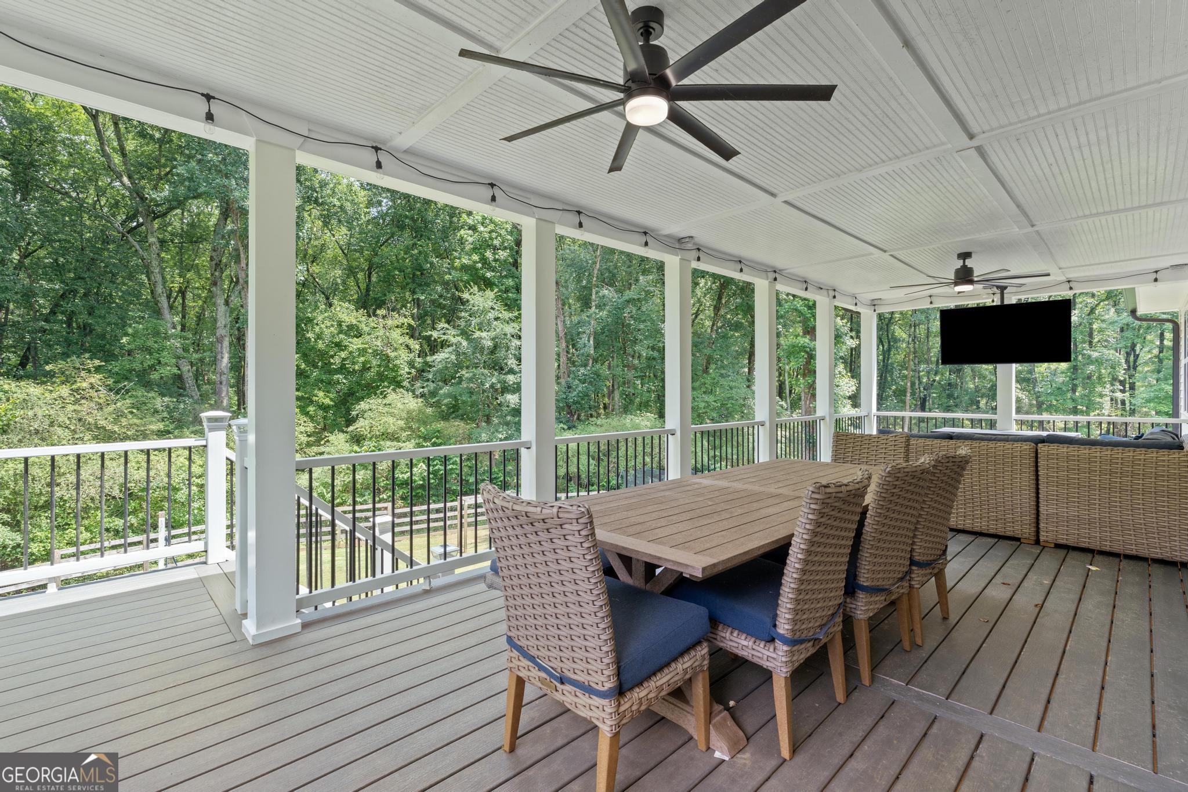
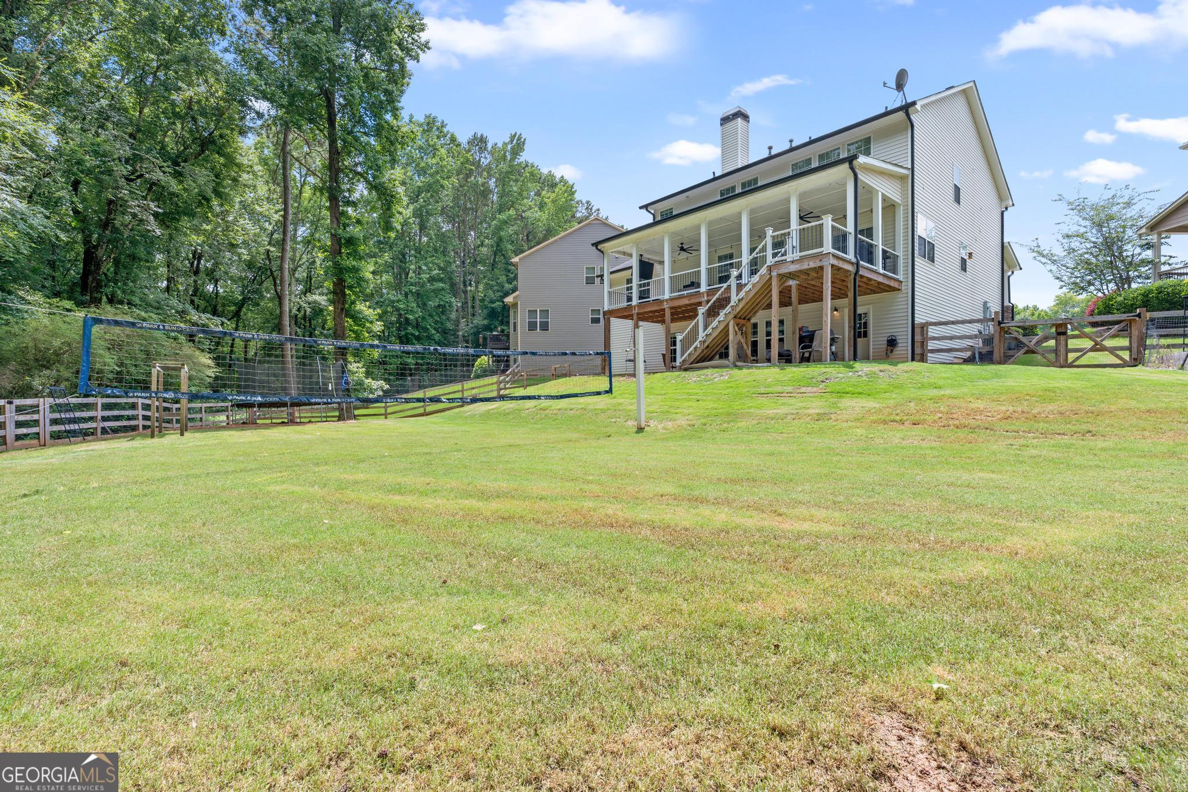
***Be sure to ask about our LENDER-PAID 1-0 BUYDOWN option! Enjoy an INTEREST RATE THAT IS 1% LOWER DURING YOUR FIRST YEAR.*** The perfect blend of open-concept living, private outdoor space, and endless potential. Tucked away on a quiet CUL-DE-SAC LOT in one of Newnan's most sought-after golf course communities, this MOVE-IN READY home offers over 3,500 square feet of finished living space plus a FULL UNFINISHED BASEMENT, creating exceptional flexibility for today's lifestyle. Designed for both gathering and everyday comfort, the spacious OPEN FLOOR PLAN feels even larger than its impressive square footage. The UPDATED KITCHEN serves as the heart of the home, featuring GRANITE countertops, STAINLESS STEEL appliances, a CENTER ISLAND, and seamless FLOW into the living and dining areas. Whether hosting guests, celebrating holidays, or enjoying a quiet evening at home, the layout keeps everyone connected while still providing room to spread out. With five bedrooms, three full bathrooms, and a huge BONUS ROOM, this home offers versatility for multigenerational living, remote work, hobbies, or guest accommodations. Upstairs, the SPACIOUS PRIMARY SUITE provides a comfortable retreat, while the additional bedrooms offer flexibility to fit a variety of needs. Throughout the home, abundant storage helps keep everyday life organized and clutter-free. One of the property's most valuable features is the full unfinished basement, offering 1,568 square feet of future potential. Create the home theater, gym, workshop, recreation room, or additional living space you've always wanted-or simply enjoy the INCREDIBLE STORAGE capacity. Outside, you'll find one of the LARGER and MORE PRIVATE BACKYARDS in the neighborhood. The FENCED YARD and SPACIOUS DECK create the ideal setting for entertaining, grilling, outdoor play, or simply relaxing in your own backyard retreat. Residents enjoy access to outstanding community amenities in Summergrove, including a GOLF COURSE, THREE SWIMMING POOLS, MULTIPLE PLAYGROUNDS, and an active, family-friendly atmosphere. Conveniently located near shopping, dining, parks, and major highways, this home offers the perfect combination of LIFESTYLE and LOCATION. With its spacious layout, huge bonus room, private backyard, smart thermostat, abundant storage, and unlimited basement potential, this home is ready to grow with you for years to come.
| 4 weeks ago | Status changed to Pending | |
| 4 weeks ago | Listing updated with changes from the MLS® | |
| 2 months ago | Listing first seen on site |

Information deemed reliable but not guaranteed. The data relating to real estate for sale on this web site comes in part from the Broker Reciprocity Program of Georgia MLS. Real estate listings held by brokerage firms other than this office are marked with the Broker Reciprocity logo and detailed information about them includes the name of the listing brokers. Copyright © 2020-present Georgia MLS. All rights reserved.
Last checked: 2026-08-08 11:59 PM UTC