
5211 Frazer RDBuford, GA 30518
Due to the health concerns created by Coronavirus we are offering personal 1-1 online video walkthough tours where possible.
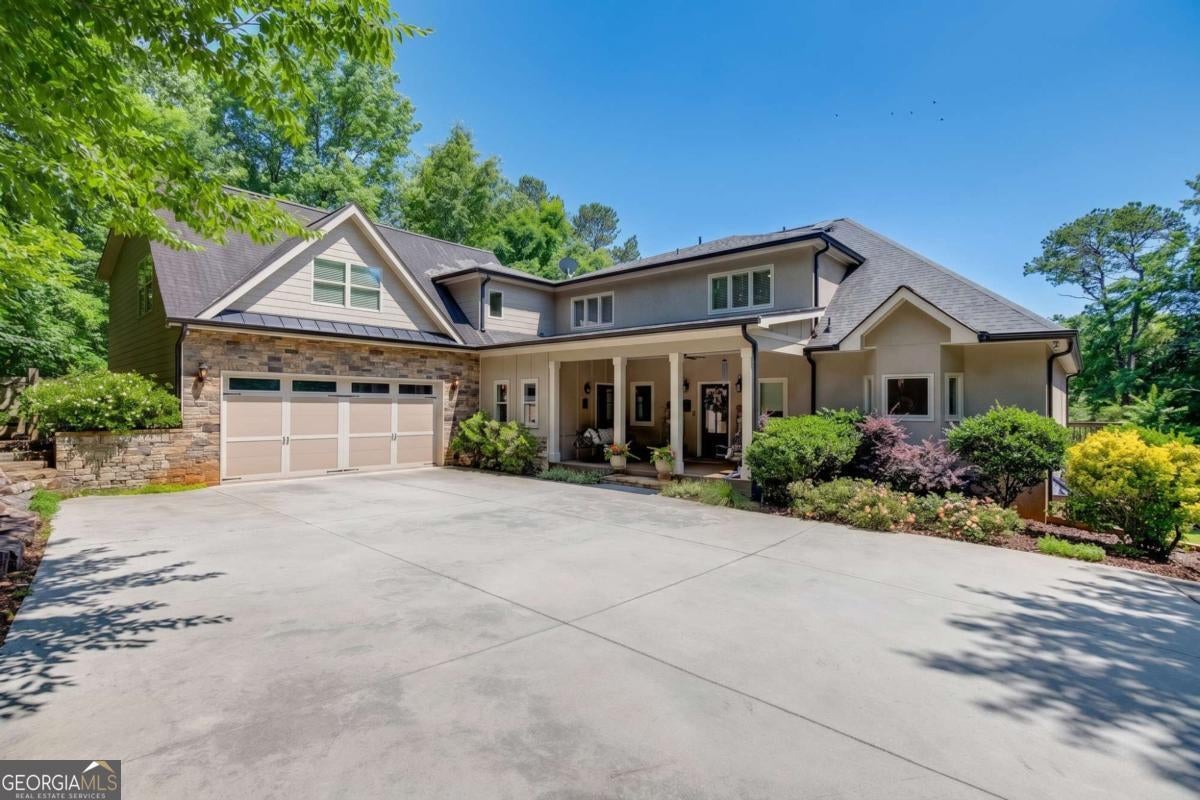
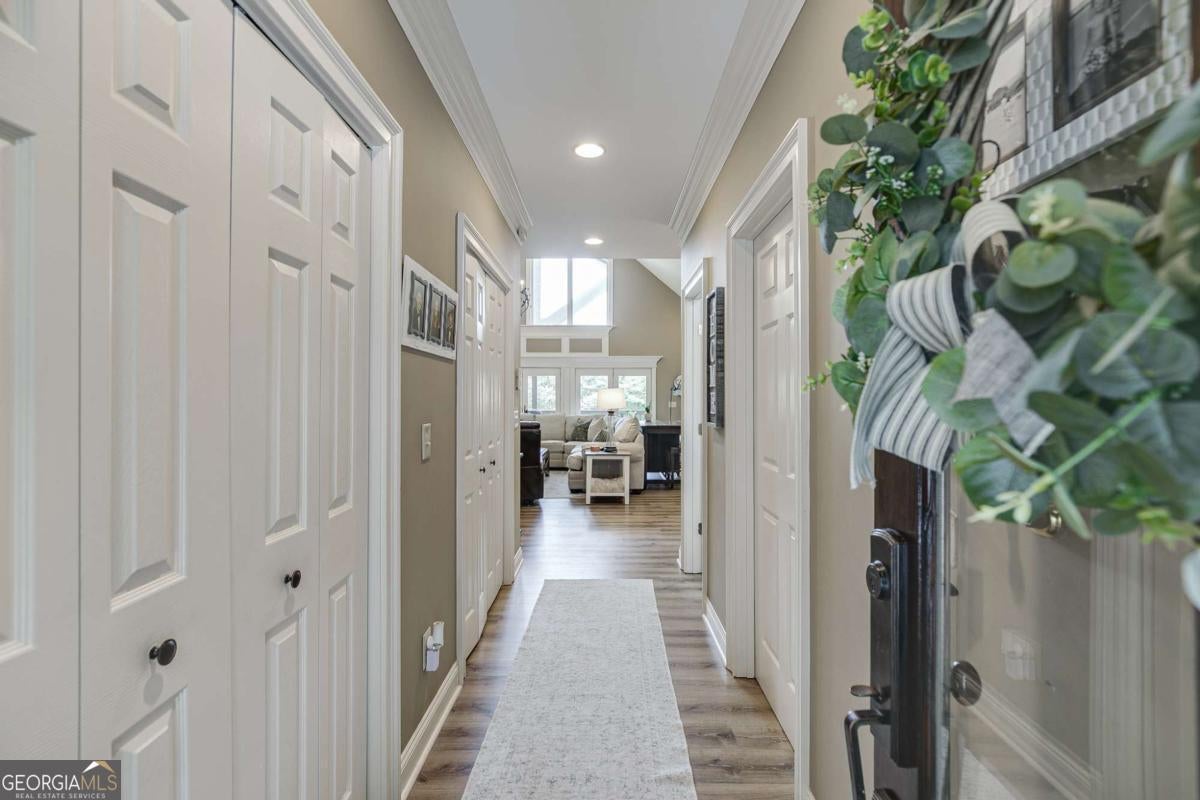
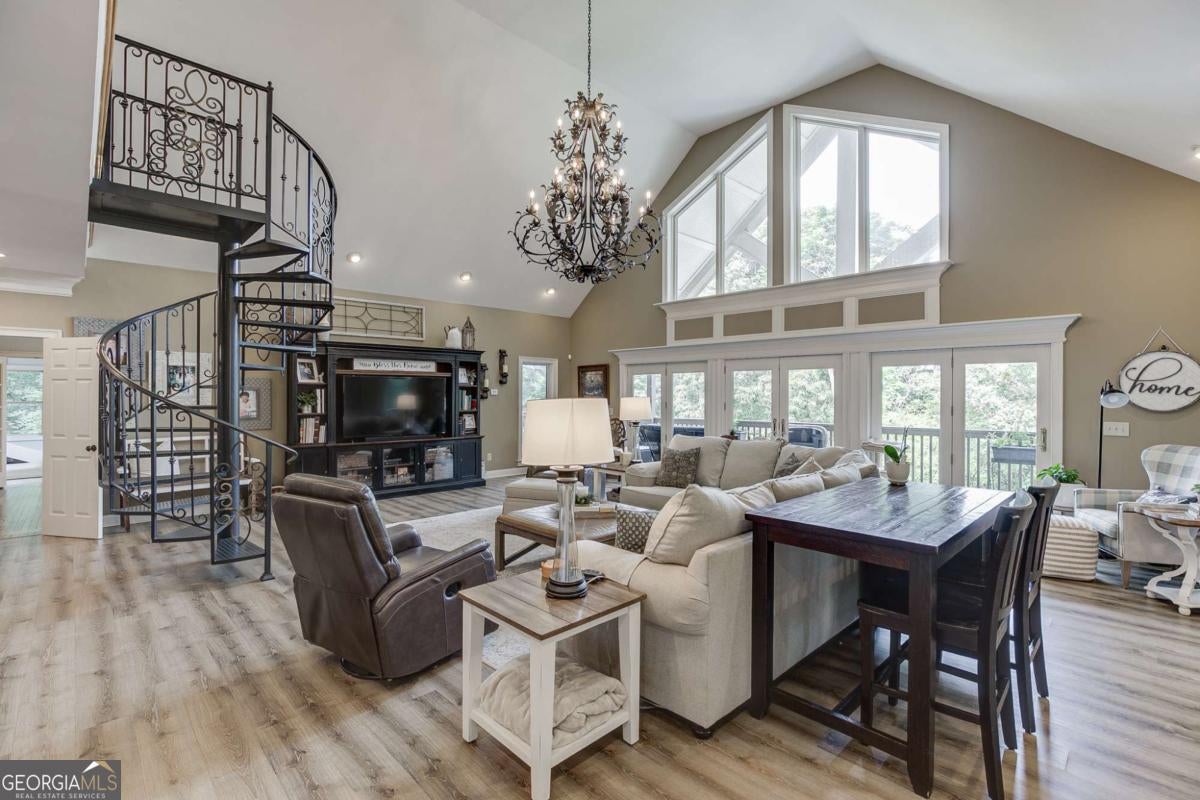
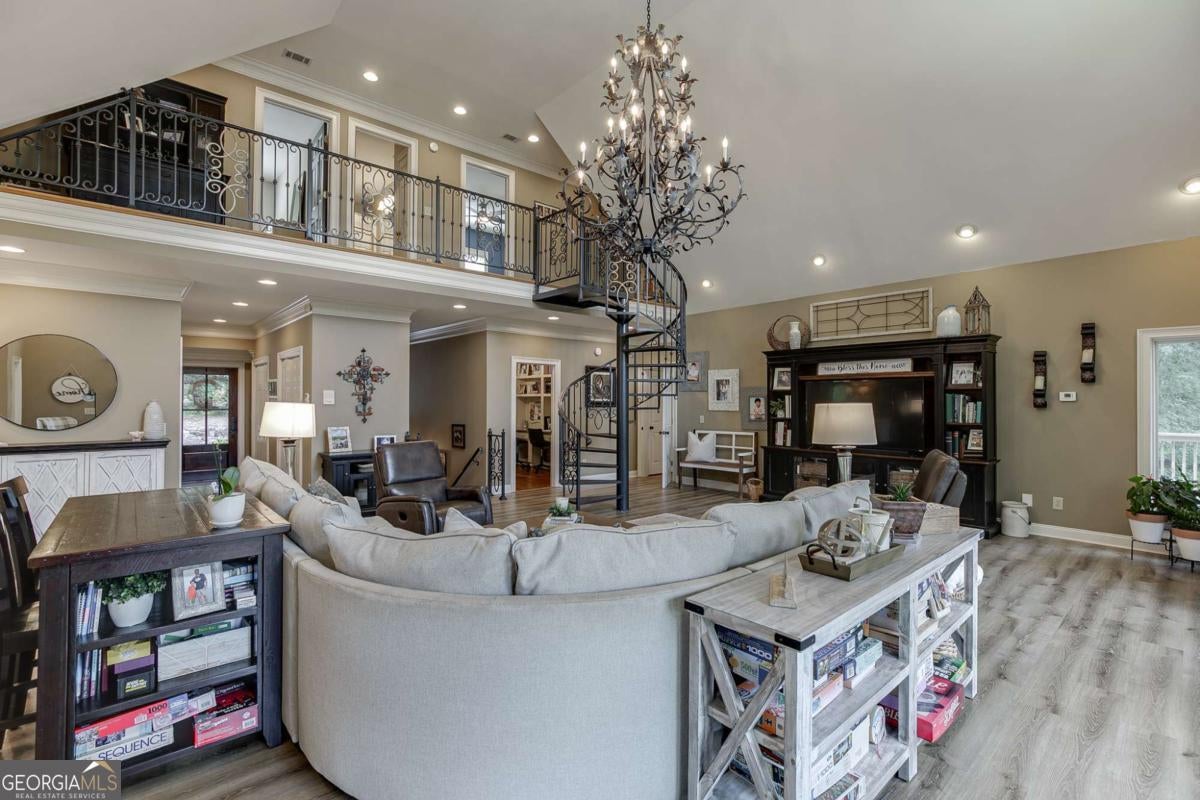
Welcome to a private luxury retreat on over 3 acres where elegance, comfort, and rare opportunity come together in the prestigious Buford City school district. Hidden beneath a canopy of mature trees, this remarkable 5-bedroom, 5.5-bath, 4+ car garage estate offers over 7,000 square feet of meticulously designed living space. Long driveways, abundant parking, and beautifully maintained grounds create a grand sense of arrival while offering the peace and privacy of luxury estate living. For those seeking an even grander expansion, this property can be combined with the purchase of the adjacent parcel at 00 Frazer Rd, adding 4.62 acres of space and potential. Step inside to discover a home designed for both everyday comfort and unforgettable entertaining. The heart of the home is the stunning vaulted family room, where soaring ceilings, walls of windows, and glass doors invite natural light to pour in while offering picturesque sunset views and direct access to expansive outdoor living spaces. Flowing seamlessly from the living area, the formal dining room was built to host gatherings with ease, featuring custom cabinetry, elegant trim details, trey ceilings, and space for a large dining table. The chef's kitchen offers abundant cabinetry, granite countertops, stainless steel appliances, recessed lighting, a large island with a breakfast bar, and a convenient dumbwaiter for effortless functionality. The main-level owner's suite is a true sanctuary with private deck access, separate his and hers walk-in closets, an attached private office/nursery, and a newly renovated, spa-like bath featuring a freestanding soaking tub, dual vanities, and custom cabinetry. An additional office with built-in desks and bookcases provides even more flexibility for creative space or hobbies. A spacious laundry room with extensive cabinetry and workspace, along with a half bath, complete the main floor. A handcrafted spiral staircase leads to the upper level of the home featuring spacious secondary bedrooms and baths. Another wing of the home accessed from the main level hallway hosts additional bedroom suites and an enormous media or recreation room large enough for a theater setup, game room, or additional bedroom conversion. The terrace level expands the home's entertaining potential with a custom bar, massive flex space, a beautiful stone fireplace, a full bath with direct pool access, a workshop, a storm shelter, a hunter's room, utility space, and an additional garage. Geothermal heated floors throughout provide exceptional comfort and energy efficiency. Outside, the property transforms into a resort-style escape. Enjoy the oversized covered deck, covered patio, inground pool with a sun shelf and jacuzzi, and an expansive, fully fenced large backyard recreation area surrounded by nature. A gazebo and brick fireplace create the perfect backdrop for evenings under the stars, while multiple outbuildings with water and electricity offer incredible versatility. This remarkable estate presents endless possibilities for ultimate privacy, a luxurious lifestyle, and future expansion. It is a rare offering that does not come to the Buford City Schools market often. Book your private tour today.
| 5 days ago | Listing updated with changes from the MLS® | |
| a month ago | Status changed to Active | |
| a month ago | Price changed to $1,330,000 | |
| 3 months ago | Listing first seen on site |

Information deemed reliable but not guaranteed. The data relating to real estate for sale on this web site comes in part from the Broker Reciprocity Program of Georgia MLS. Real estate listings held by brokerage firms other than this office are marked with the Broker Reciprocity logo and detailed information about them includes the name of the listing brokers. Copyright © 2020-present Georgia MLS. All rights reserved.
Last checked: 2026-09-24 01:45 AM UTC