
211 Regester WAYPeachtree City, GA 30269
Due to the health concerns created by Coronavirus we are offering personal 1-1 online video walkthough tours where possible.
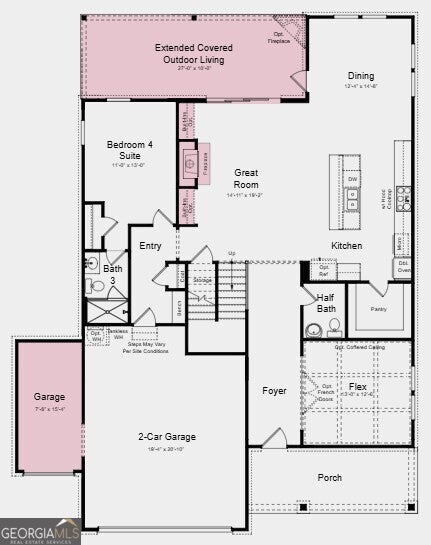
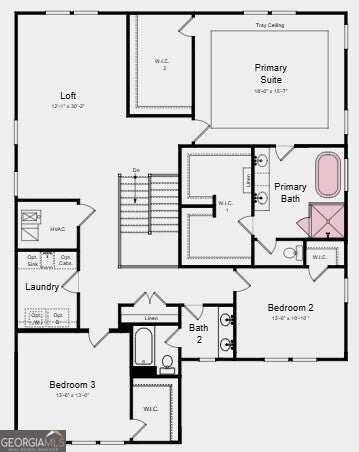

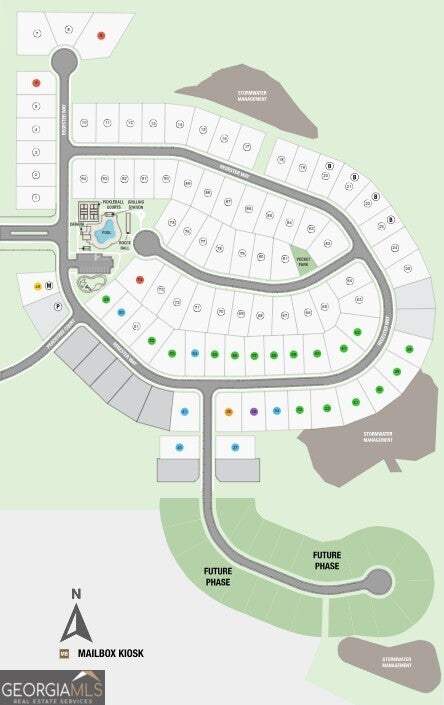
What's Special: Gourmet Kitchen | Extended Patio | Golf Cart Garage | 1st Floor Guest Suite | South Facing Lot. New Construction - November Completion! Built by America's Most Trusted Home Builder. Welcome to the Provence at 211 Regester Way in Towson Village! This thoughtfully designed layout opens with a bright foyer, a flexible front space, and a private bedroom with its own full bath, creating a comfortable retreat for guests or everyday living. The gourmet kitchen features a large center island, walk-in pantry, and seamless flow into the dining area and great room, where a fireplace creates a warm and inviting focal point. Sliding doors lead you out to an extended covered patio with an additional fireplace, giving you the perfect setup for relaxed indoor and outdoor living year-round. Upstairs, your primary suite offers a spacious retreat with dual walk-in closets and a spa-inspired bath with dual sinks, a soaking tub, and a separate shower. Two additional bedrooms share a nearby full bath, while a large loft and conveniently located laundry room complete this functional and welcoming home. Modern living meets the charm and convenience of Peachtree City, ideally located near Floyd Farr Parkway and Governors Square with easy access to shopping, dining, and the city's signature golf cart lifestyle. Planned amenities include a pool and cabana, pickleball and bocce courts, and outdoor gathering spaces. Top-rated Fayette County schools and quick access to I-85 and major employers complete the lifestyle. Additional Highlights Include: golf cart garage, French doors at flex room, tiled showers, waterfall island, and refrigerator. MLS#10784679
| a month ago | Status changed to Active | |
| a month ago | Listing updated with changes from the MLS® | |
| a month ago | Price changed to $851,990 | |
| 2 months ago | Listing first seen on site |

Information deemed reliable but not guaranteed. The data relating to real estate for sale on this web site comes in part from the Broker Reciprocity Program of Georgia MLS. Real estate listings held by brokerage firms other than this office are marked with the Broker Reciprocity logo and detailed information about them includes the name of the listing brokers. Copyright © 2020-present Georgia MLS. All rights reserved.
Last checked: 2026-08-08 06:50 PM UTC