
3508 Ivy Manor RD SESmyrna, GA 30080
Due to the health concerns created by Coronavirus we are offering personal 1-1 online video walkthough tours where possible.
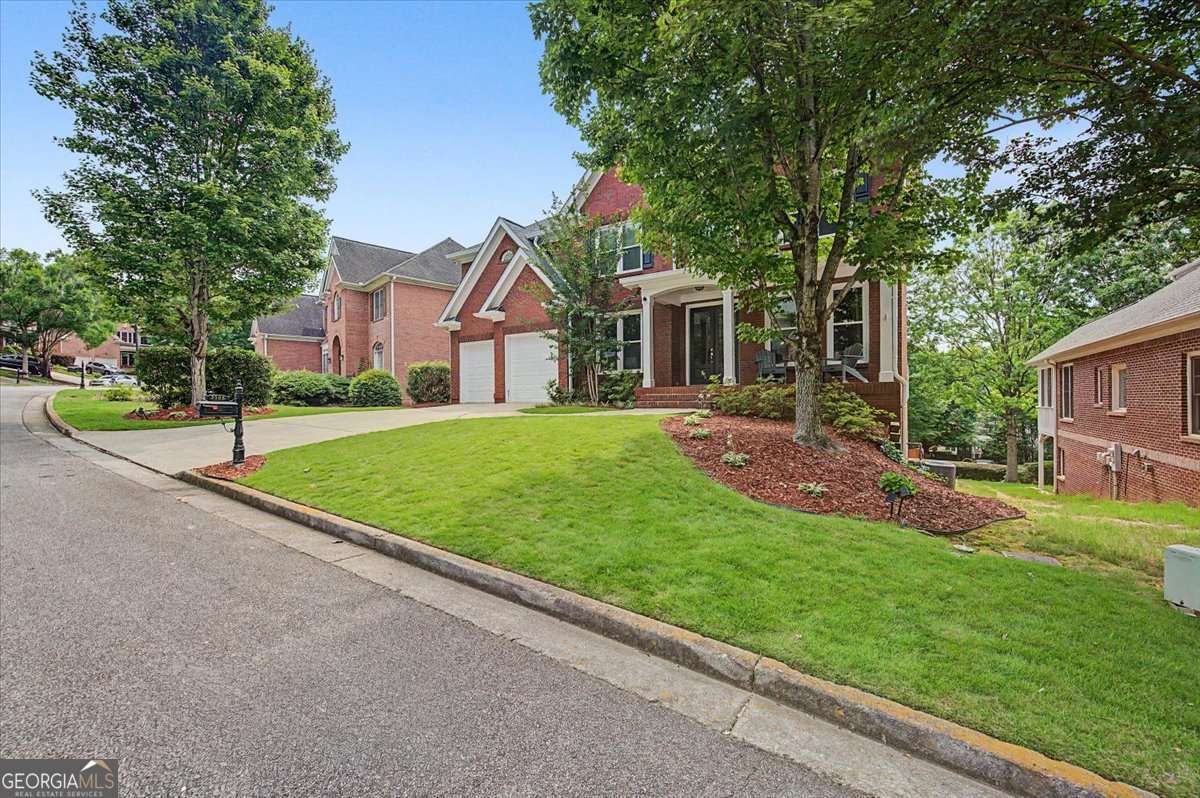
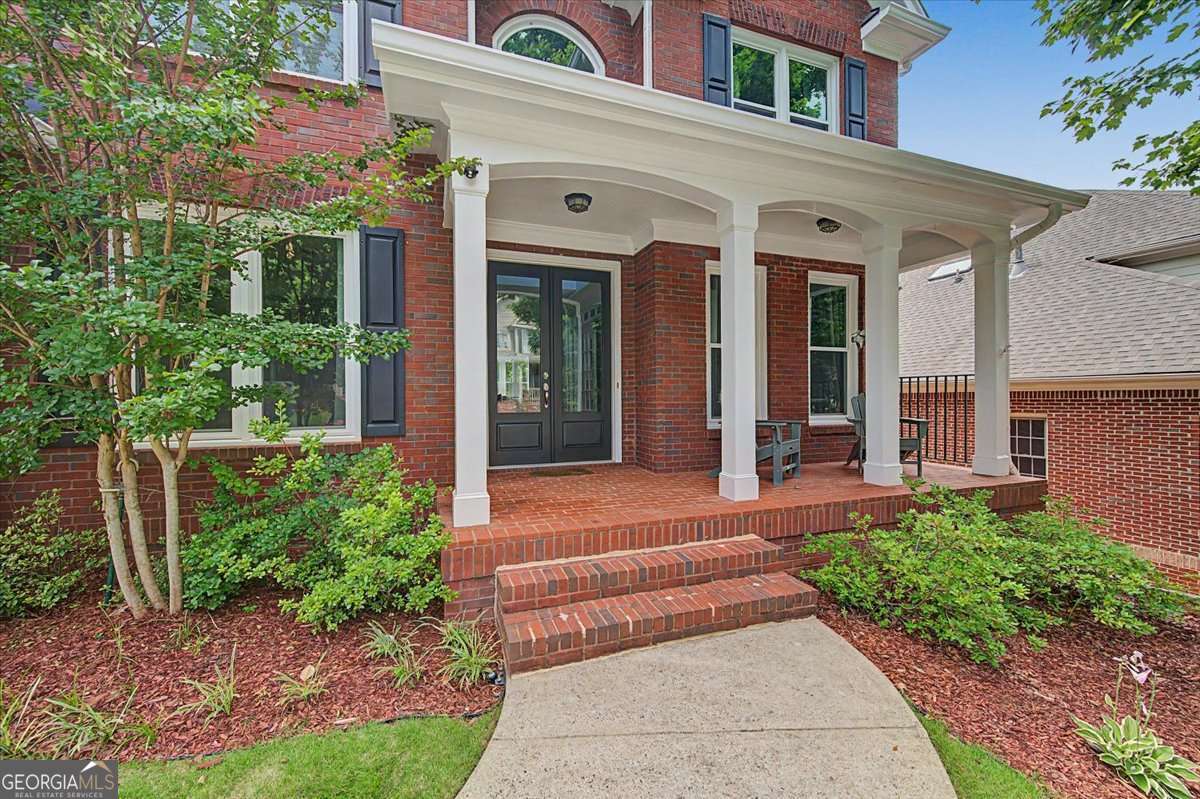
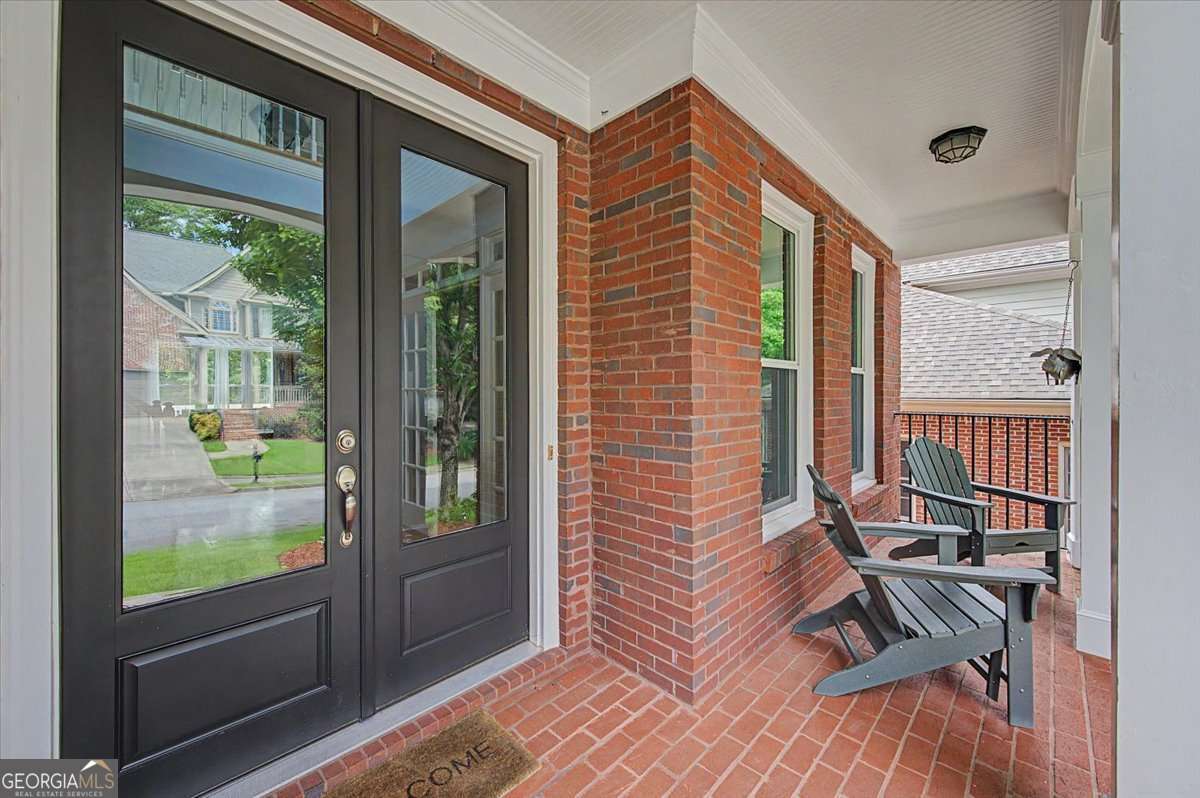
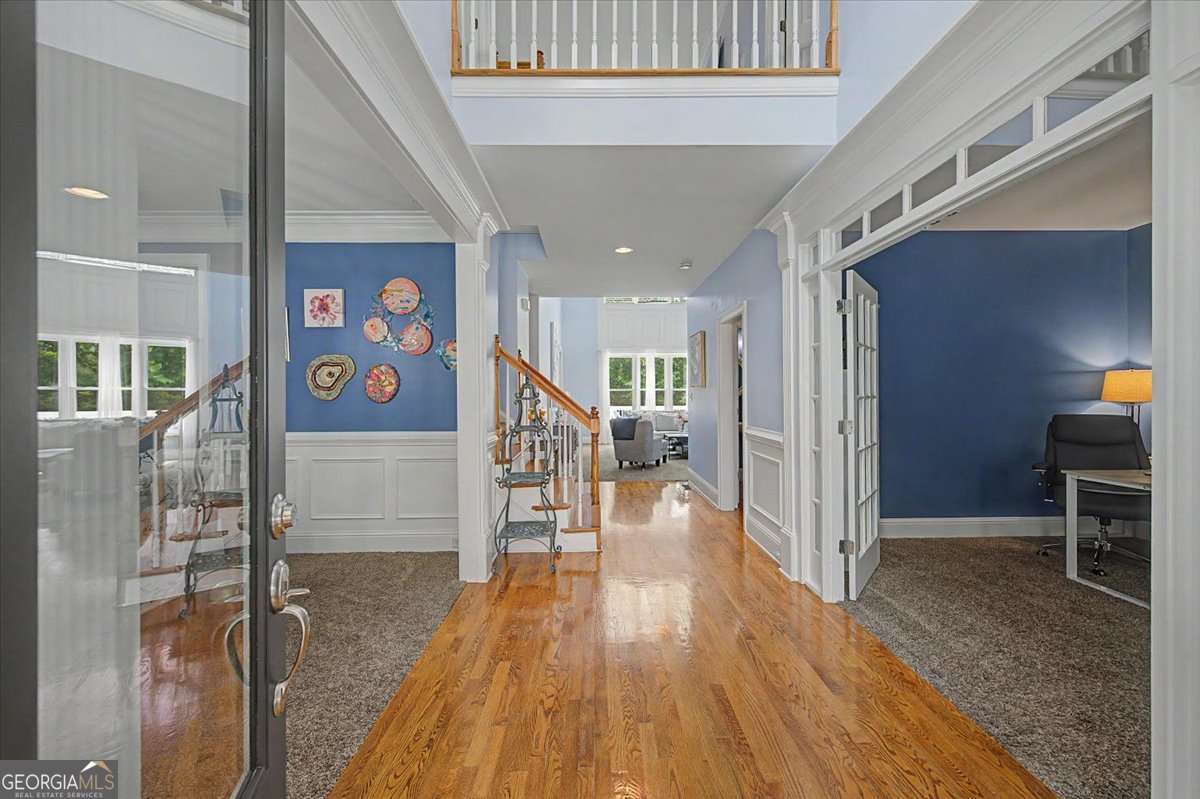
Picture your family's next chapter unfolding here. Located in the highly sought-after Teasley Elementary district and just 3 miles from The Battery Atlanta, this beautifully maintained 5 bedroom, 5 full bath home offers the perfect combination of community, convenience, and space to grow. Enjoy weekends exploring Smyrna Market Village and Vinings, cheering on the Braves, or relaxing at the neighborhood pool just a short distance away. Designed for both everyday living and entertaining, the home features a thoughtful floor plan with a private office, formal dining room, and an open-concept kitchen and family room filled with natural light and peaceful views of mature trees. The kitchen flows seamlessly into the heart of the home, creating the perfect gathering space for holidays, celebrations, and everyday moments. One of the home's standout features is the expanded deck spanning the entire back of the house. Whether hosting friends under the pergola, grilling on game day, or enjoying a quiet morning coffee, the private wooded setting creates a true outdoor retreat. The finished terrace level offers incredible flexibility with a large private bedroom and full bath, ideal for guests, in-laws, or teens. Parents will especially appreciate the dedicated home theater, where Friday night movies, sleepovers, and game-day watch parties can happen downstairs while the rest of the home remains peaceful upstairs. Even better, the oversized screen, projector, and theater equipment will remain with the home, making it truly move-in ready for unforgettable family movie nights from day one. Beyond its lifestyle appeal, this home has been thoughtfully updated with many of the major investments already completed for the next owner. Recent improvements include all new windows and exterior doors (2024), separate HVAC systems for each floor, an expanded deck, updated front landscaping, matching stainless steel appliances, freshly painted deck and pergola, an updated primary bath, a roof only 9 years old, new gutters (2025), a 1year old water heater and 2 smart garage door openers. These significant upgrades provide true peace of mind. Instead of worrying about replacing major systems, the next owners can focus on personalizing the home using the seller's generous contribution to closing costs. This is more than a house-it's a place where neighbors become friends, traditions are created, and memories are made for years to come. Don't miss the chance to make this Smyrna retreat your own. Schedule your private tour today and see where your next chapter begins!
| a month ago | Status changed to Active | |
| a month ago | Listing updated with changes from the MLS® | |
| 2 months ago | Price changed to $849,000 | |
| 2 months ago | Listing first seen on site |

Information deemed reliable but not guaranteed. The data relating to real estate for sale on this web site comes in part from the Broker Reciprocity Program of Georgia MLS. Real estate listings held by brokerage firms other than this office are marked with the Broker Reciprocity logo and detailed information about them includes the name of the listing brokers. Copyright © 2020-present Georgia MLS. All rights reserved.
Last checked: 2026-08-09 02:57 PM UTC