
305 Hook RDAlpharetta, GA 30009
Due to the health concerns created by Coronavirus we are offering personal 1-1 online video walkthough tours where possible.
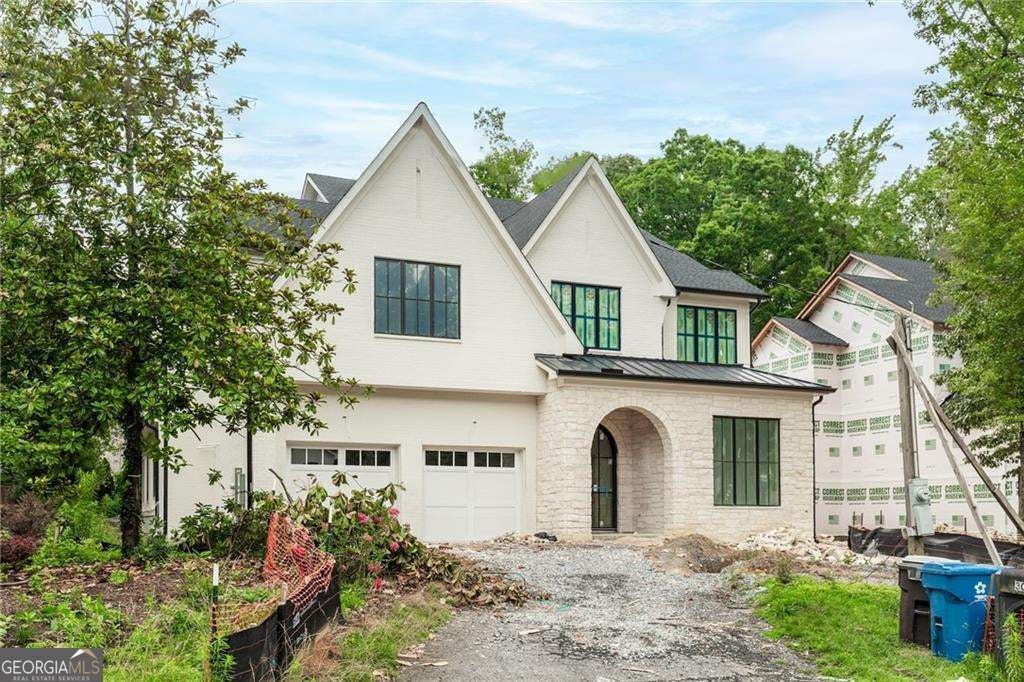
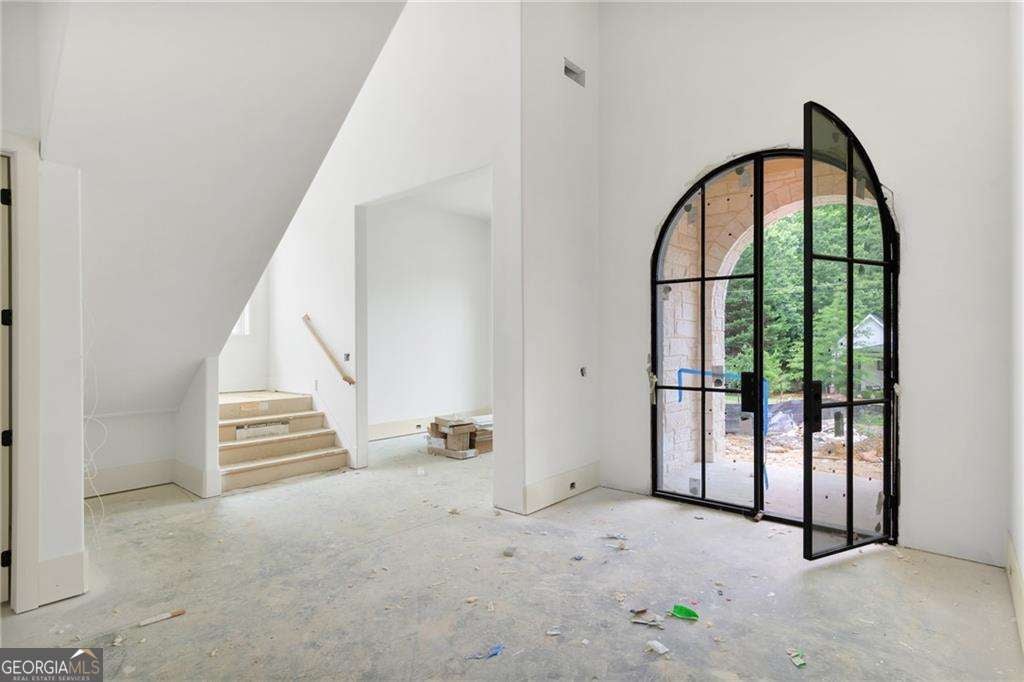
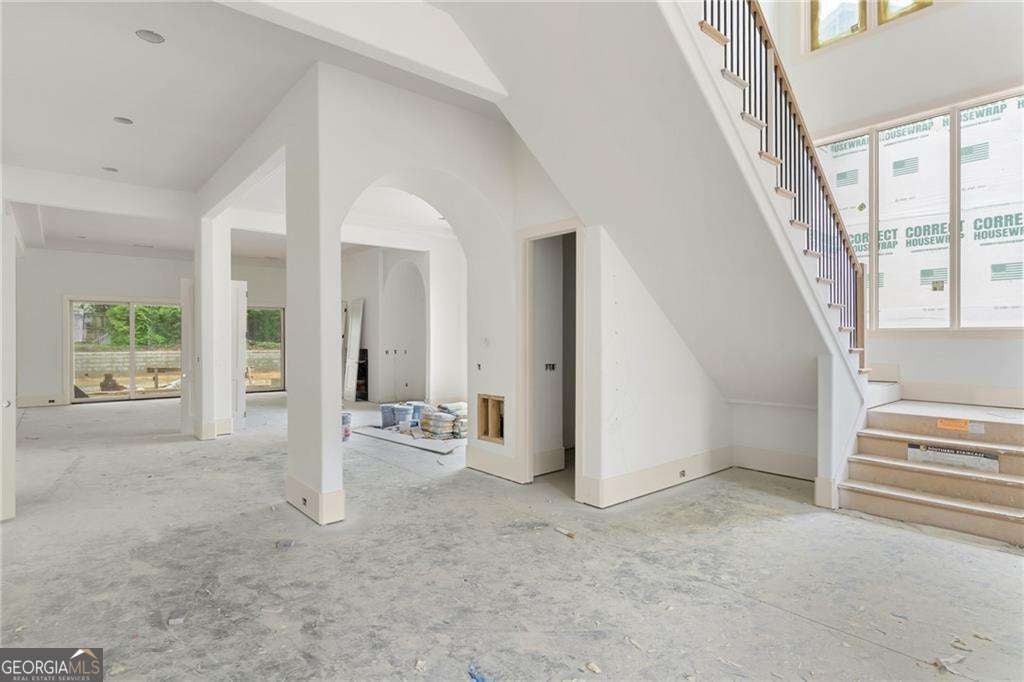
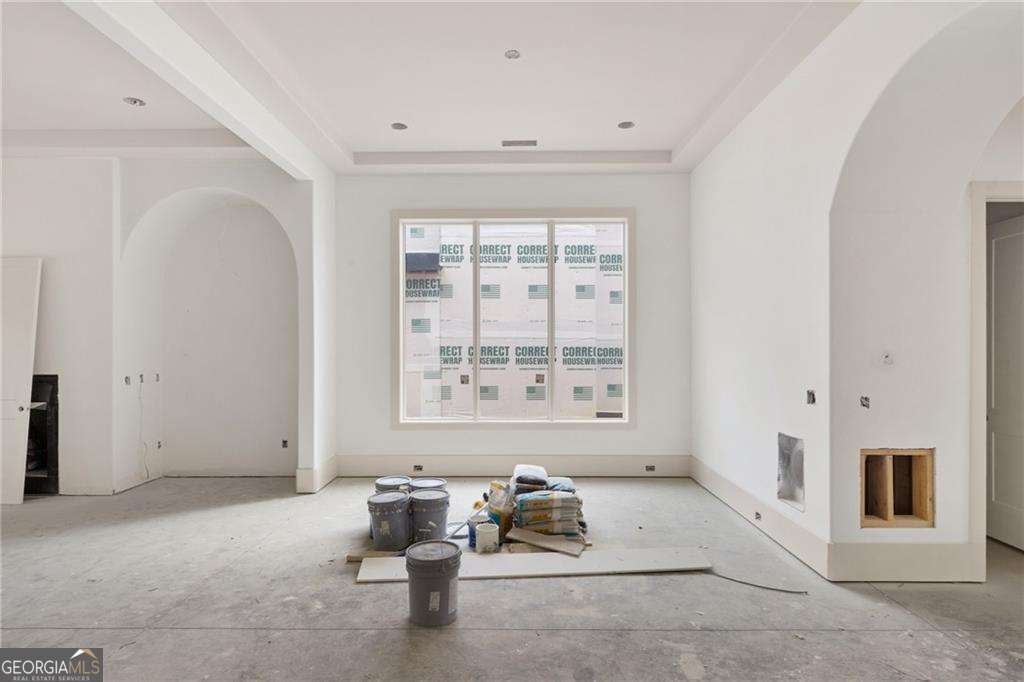
Just moments from Downtown Alpharetta, this exceptional custom-built residence offers 5 bedrooms, 5.5 bathrooms, and the rare advantage of two owner's suites, including a luxurious primary retreat on the main level. Blending timeless architecture with modern design, the home showcases a striking painted brick and stone exterior, an inviting arched covered entry, and a dramatic steel-and-glass front door that creates an unforgettable arrival experience. Inside, a soaring two-story foyer welcomes you with abundant natural light, hardwood floors, and thoughtfully curated finishes throughout. A private study offers the perfect work-from-home setting, while the separate dining room with tray ceiling provides an elegant backdrop for entertaining and special gatherings. At the heart of the home, the beautifully appointed kitchen combines style and functionality with premium appliances, double ovens, a 48-inch range, expansive cabinetry, a large center island, walk-in scullery, and a spacious breakfast area. The kitchen flows seamlessly into the family room, where a fireplace and custom built-in shelving create a warm and inviting space for everyday living and entertaining. A mudroom and powder room add convenience to the main level. The oversized main-level owner's suite serves as a private sanctuary, featuring vaulted ceilings, a sitting area, and a spa-inspired bath complete with separate vanities, a freestanding soaking tub, frameless glass shower, and an expansive wardrobe closet with a center island. Upstairs, a second owner's suite offers exceptional flexibility for multi-generational living or long-term guests, featuring tray ceilings, dual walk-in closets, and a luxurious bath with double vanities, a soaking tub, and separate shower. Three additional bedrooms, each with a private bath and walk-in closet, provide comfort and privacy for family and guests. A spacious laundry room is also conveniently located on the upper level. Designed for year-round enjoyment, the covered outdoor lounge features a fireplace and overlooks the backyard, creating the perfect setting for relaxing evenings or entertaining guests. Additional highlights include a 2-car garage equipped with an EV charging station and thoughtfully designed living spaces that balance elegance and everyday comfort. Enjoy the perfect blend of luxury, craftsmanship, and convenience with easy access to Downtown Alpharetta's renowned restaurants, boutique shopping, parks, and community events.
| a month ago | Status changed to Active | |
| a month ago | Listing updated with changes from the MLS® | |
| 2 months ago | Listing first seen on site |

Information deemed reliable but not guaranteed. The data relating to real estate for sale on this web site comes in part from the Broker Reciprocity Program of Georgia MLS. Real estate listings held by brokerage firms other than this office are marked with the Broker Reciprocity logo and detailed information about them includes the name of the listing brokers. Copyright © 2020-present Georgia MLS. All rights reserved.
Last checked: 2026-08-09 01:30 AM UTC