
6118 Narcissa PLJohns Creek, GA 30097
Due to the health concerns created by Coronavirus we are offering personal 1-1 online video walkthough tours where possible.
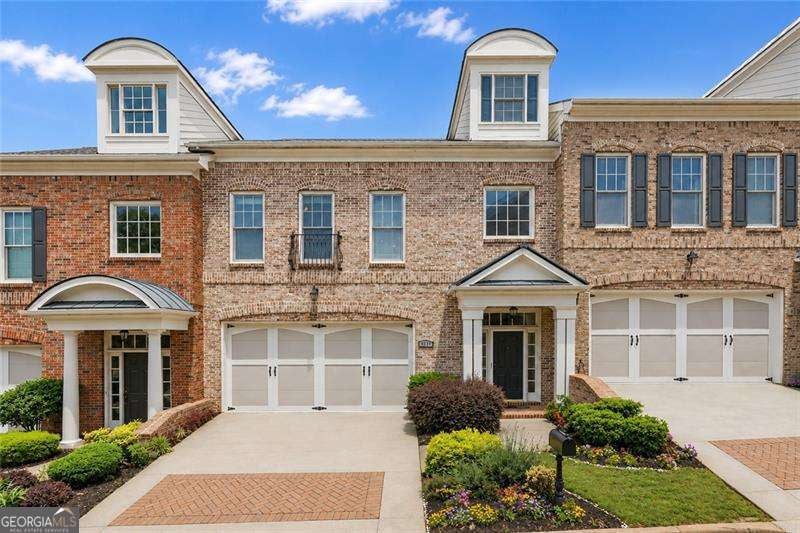
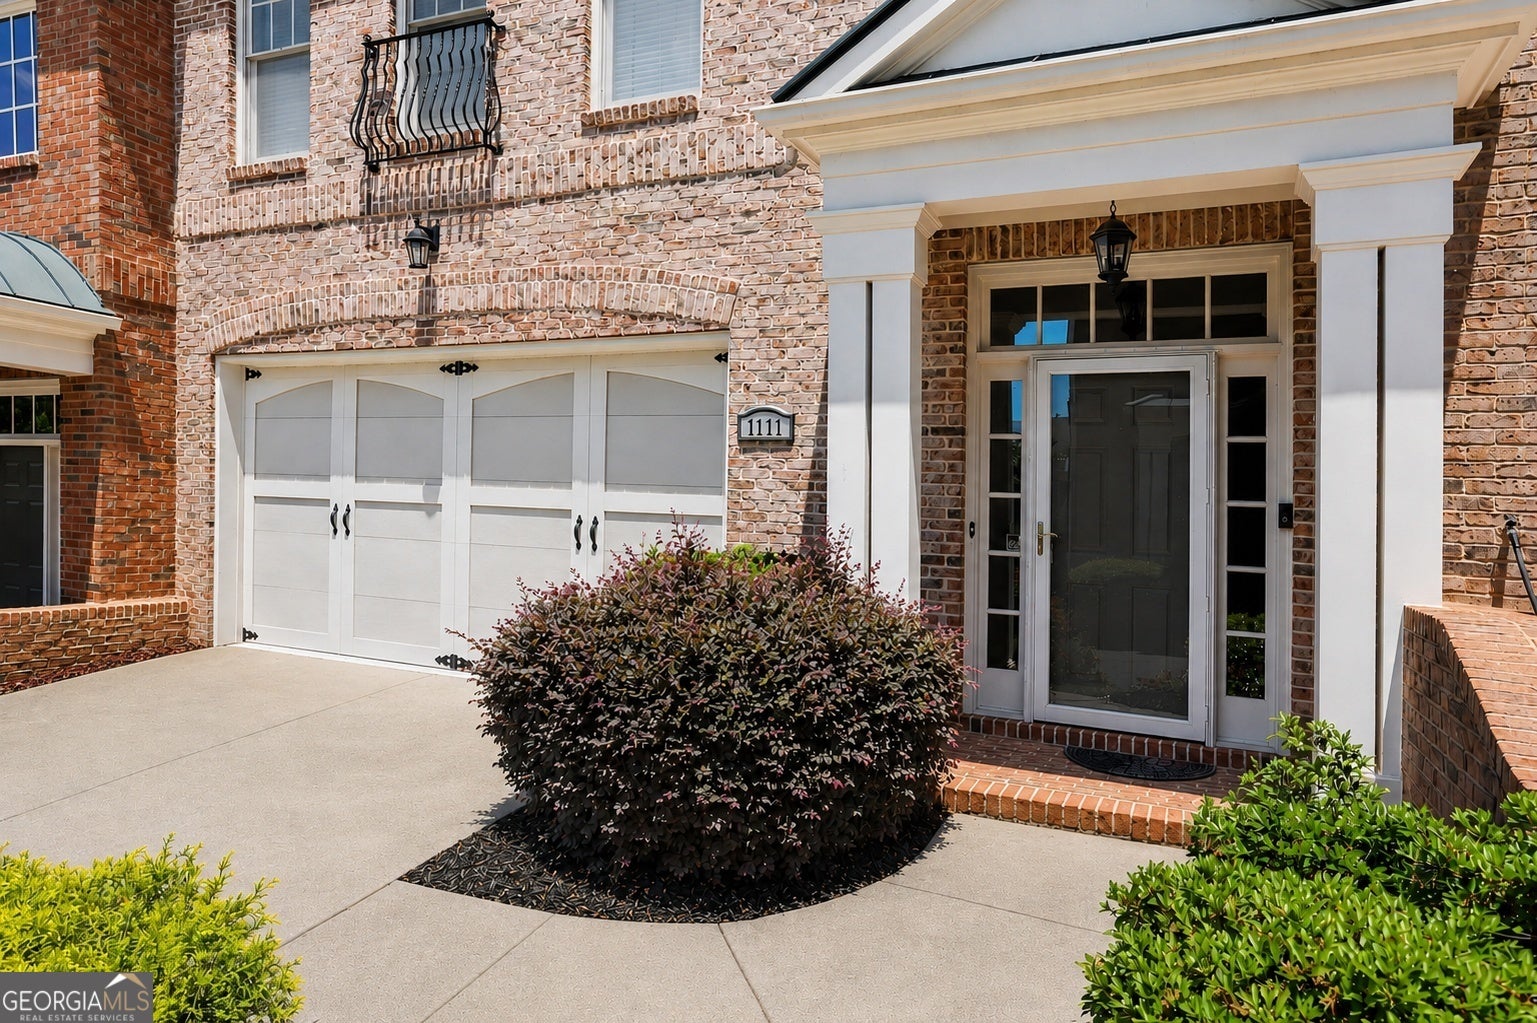
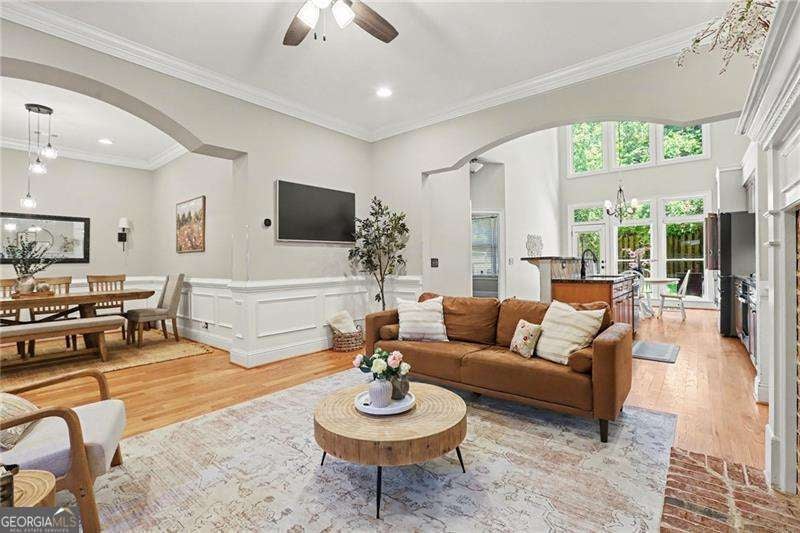
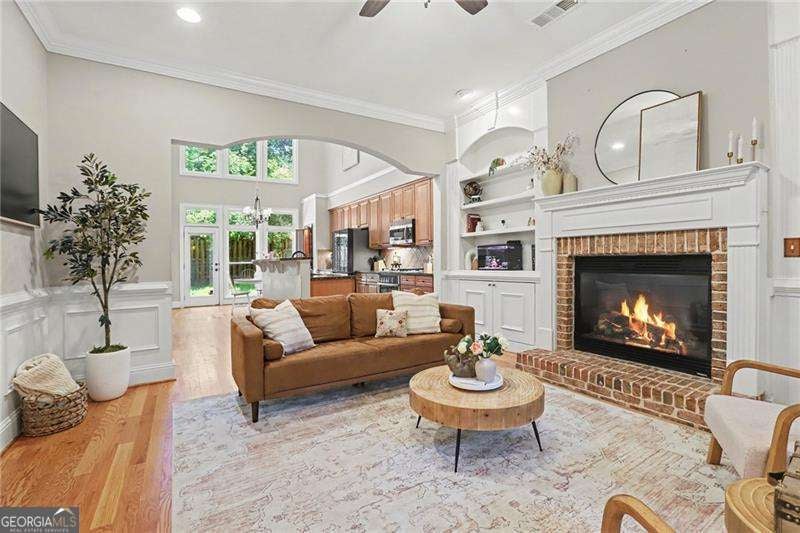
Discover the perfect blend of luxury, comfort, and low-maintenance living in one of Johns Creek's most desirable gated communities. Designed for buyers who want the space of a single-family home without the burden of exterior upkeep, this beautifully appointed three-level residence offers TWO PRIMARY SUITES and THREE LIVING ROOMS with over 4,000 square feet of thoughtfully designed living space. Oversized windows and high ceilings fill the main space with an abundance of natural light. The main level features a spacious primary suite, with an oversized bathroom and amazing closet space, allowing for easy everyday living without stairs. The open-concept living, dining, and kitchen areas create a welcoming environment for both quiet evenings at home and gatherings with family and friends. The expansive kitchen features ample cabinets and countertop space, newer appliances, a custom built-in bar cabinet, and walk-out access to the large paved patio and flat backyard. The second level offers another spacious living room perfect for relaxed evenings in front of the tv. On the second level you'll find the second primary suite with another oversized bathroom and ample closet space. There is also a large third bedroom with an en-suite full bathroom. Head up to the third level for yet another large media room, expansive laundry room, another large bedroom and a fourth full bathroom. You'll also find a great office nook and storage room. This home has no shortage of closets, cabinets and storage! The incredible layout is perfect for multigenerational living. The main floor even has additional washer/dryer hookups if you'd rather the laundry be located on the main floor. The roof is only 4 years old, and two new HVAC units. The gated community offers a private pool, clubhouse with a gym, and a serene path in the woods to a creek. The location is incredible with access to great retail, restaurants, and outdoor entertainment. Perfectly positioned only 10 minutes from the highly anticipated Medley mixed-use development, offering upscale dining, boutique shopping, entertainment, and vibrant gathering spaces, all enhanced by Johns Creek's stunning new Boardwalk and interconnected trail system at the town center. And Cauley Creek park is just down the road with amazing sport courts and outdoor entertainment. This home also benefits from access to Johns Creek's highly acclaimed schools. For buyers seeking luxury, space, and an unbeatable lifestyle in Johns Creek, this home delivers an extraordinary blend of prestige, convenience, and value. With preferred lender buy down options, you can get a rate as low as 3.99% for the first 12 months!
| a week ago | Status changed to Pending | |
| a week ago | Listing updated with changes from the MLS® | |
| 3 weeks ago | Price changed to $690,000 | |
| 2 months ago | Listing first seen on site |

Information deemed reliable but not guaranteed. The data relating to real estate for sale on this web site comes in part from the Broker Reciprocity Program of Georgia MLS. Real estate listings held by brokerage firms other than this office are marked with the Broker Reciprocity logo and detailed information about them includes the name of the listing brokers. Copyright © 2020-present Georgia MLS. All rights reserved.
Last checked: 2026-08-08 12:52 PM UTC