
30 Couples CTNewnan, GA 30265
Due to the health concerns created by Coronavirus we are offering personal 1-1 online video walkthough tours where possible.
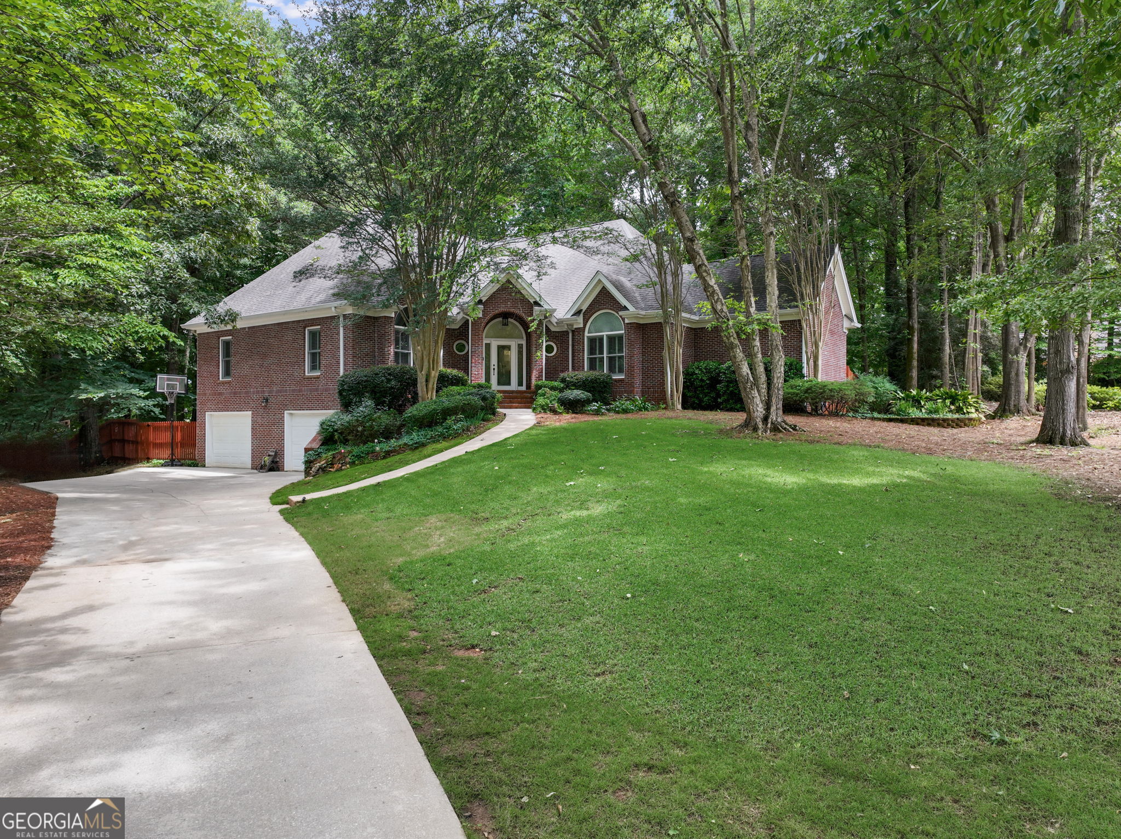
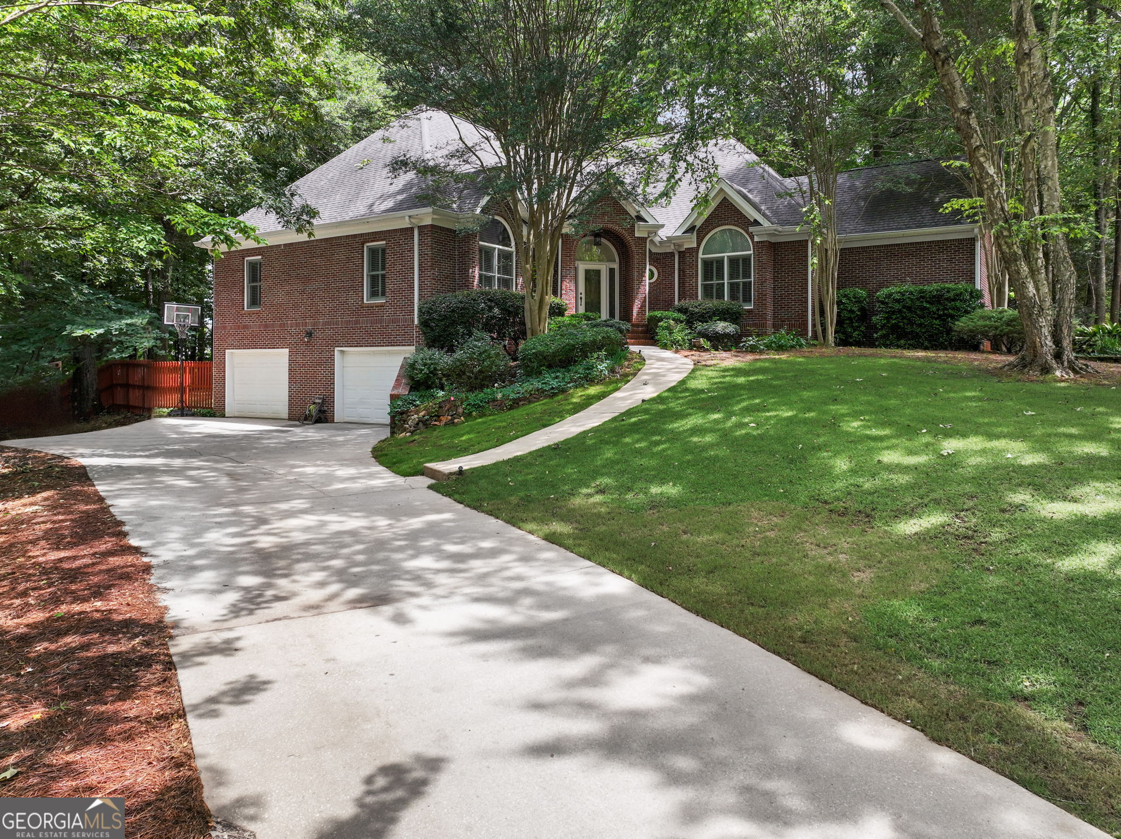
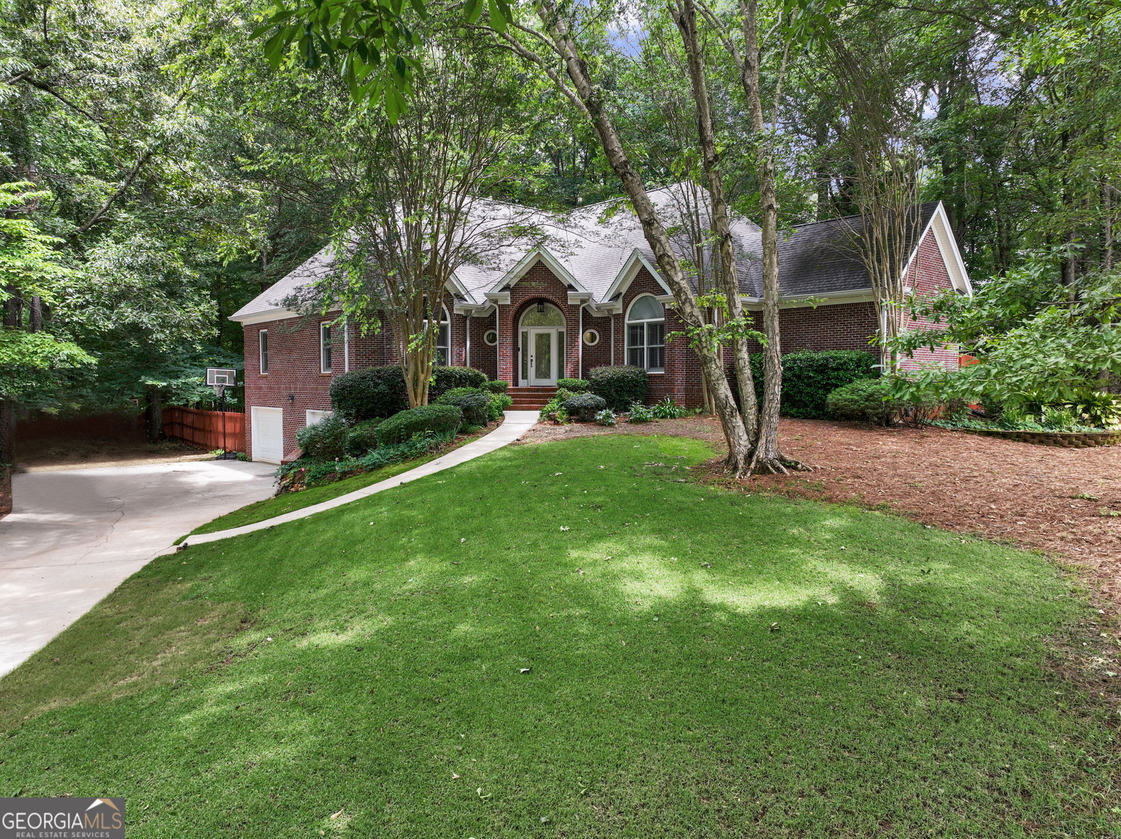
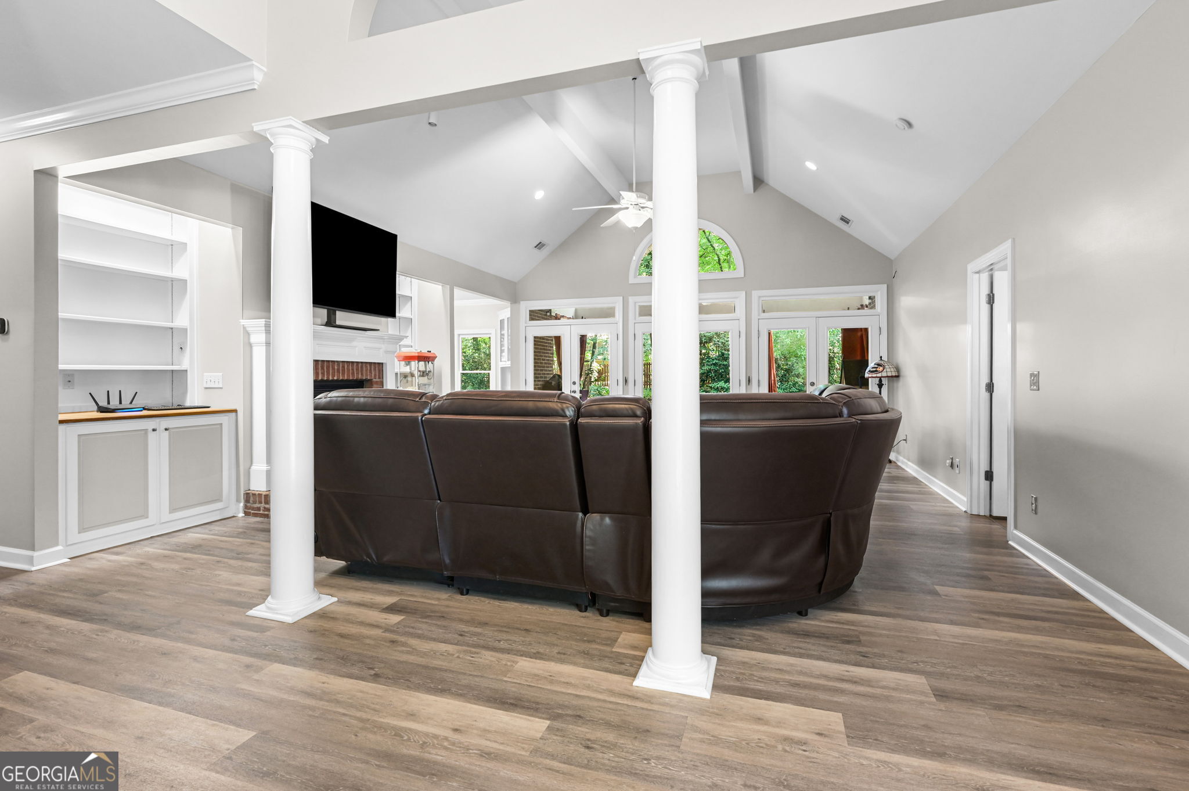
FANTASTIC 4-SIDED BRICK RANCH IN SOUGHT-AFTER WHITE OAK! Nestled on a quiet 0.71-acre cul-de-sac lot, this beautifully maintained home offers an exceptional floor plan with a finished basement and incredible entertainment spaces. The spacious Kitchen features granite countertops, tiled backsplash, stainless steel appliances, abundant cabinetry, a built-in desk with additional storage, breakfast area, and walk-in pantry. The vaulted Family Room showcases a brick surround gas fireplace with gas logs and custom built-ins on both sides. Private office with French doors just off the Family Room. The vaulted Primary Suite on the main level features his-and-her walk-in closets and a charming window seat with built-in storage. The tiled Primary Bath offers double vanities, a jetted tub with tiled surround, and an oversized separate shower. Just off the Primary Suite is a tiled Sunroom currently used as an office, perfect for a sitting room, exercise room, or flex space, with direct access to the covered porch and deck overlooking the fenced backyard. Two guest bedrooms are located on the main level, including one with a walk-in closet, along with a tiled guest bath. Additional main-level features include a wet bar and elegant parlor room. The finished basement offers a guest bedroom with closet and tiled en-suite bath, music room, storage room with built-in shelving, gym area, and an incredible theater room featuring a projector, projector screen, elevated seating stage, and stunning twilight ceiling with colored lighting and blinking stars. Additional highlights include LVP flooring throughout the main level, laundry room with mud sink and laundry chute from the main level, irrigation system with remote control capability, and a private fenced backyard. Conveniently located just minutes from I-85, shopping, dining, and schools!
| 2 weeks ago | Status changed to Active | |
| 2 weeks ago | Listing updated with changes from the MLS® | |
| 2 weeks ago | Price changed to $525,000 | |
| 2 months ago | Listing first seen on site |

Information deemed reliable but not guaranteed. The data relating to real estate for sale on this web site comes in part from the Broker Reciprocity Program of Georgia MLS. Real estate listings held by brokerage firms other than this office are marked with the Broker Reciprocity logo and detailed information about them includes the name of the listing brokers. Copyright © 2020-present Georgia MLS. All rights reserved.
Last checked: 2026-08-08 10:51 PM UTC