
9847 Forest Hill DRDouglasville, GA 30135
Due to the health concerns created by Coronavirus we are offering personal 1-1 online video walkthough tours where possible.
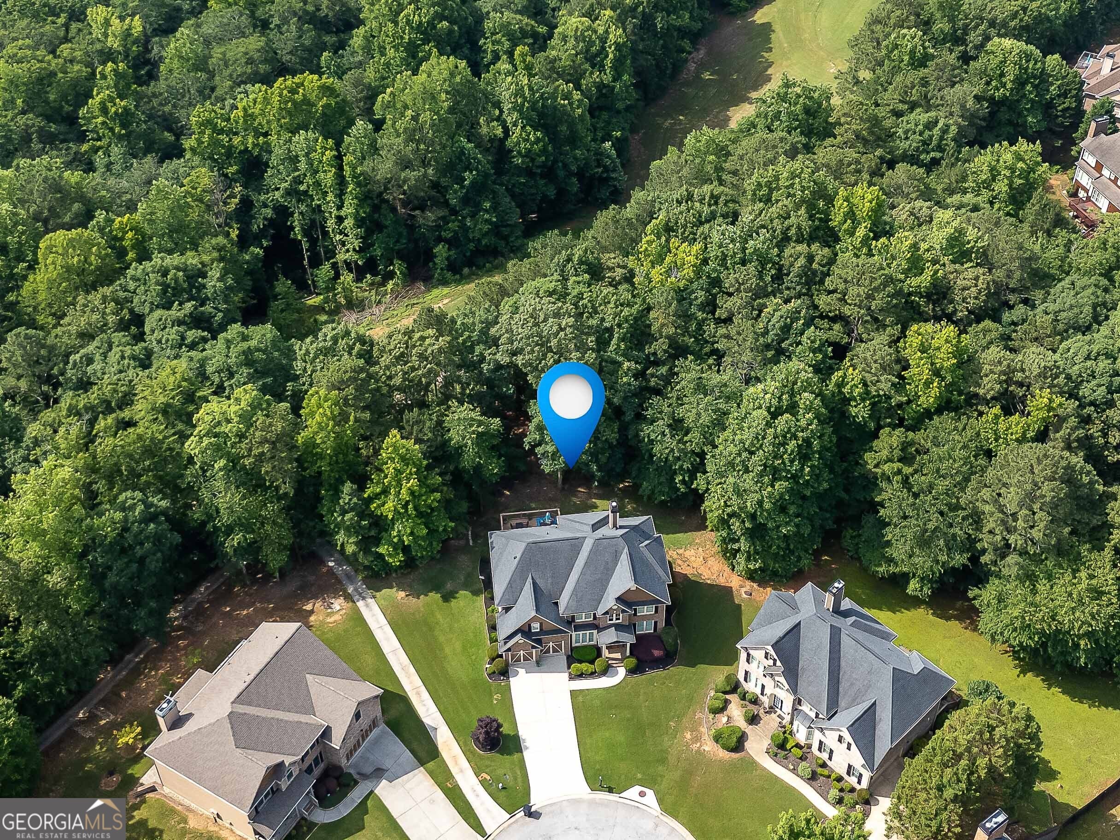
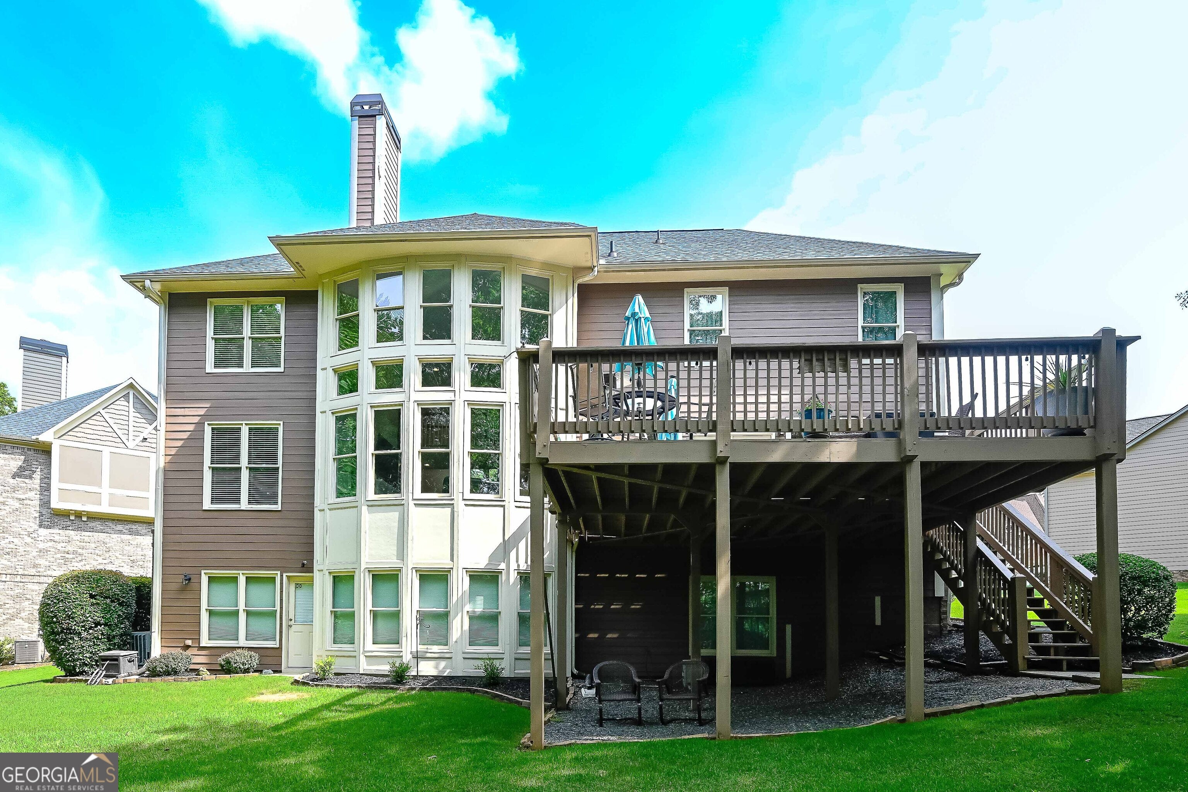
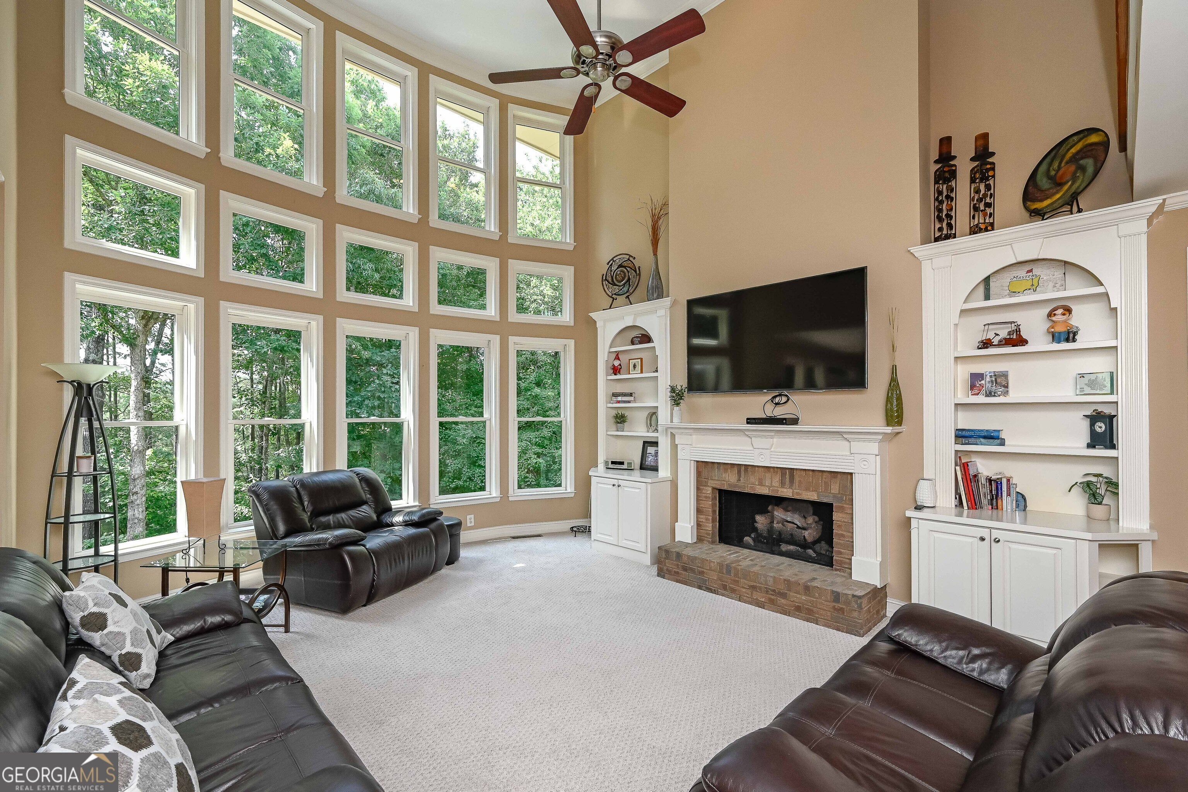
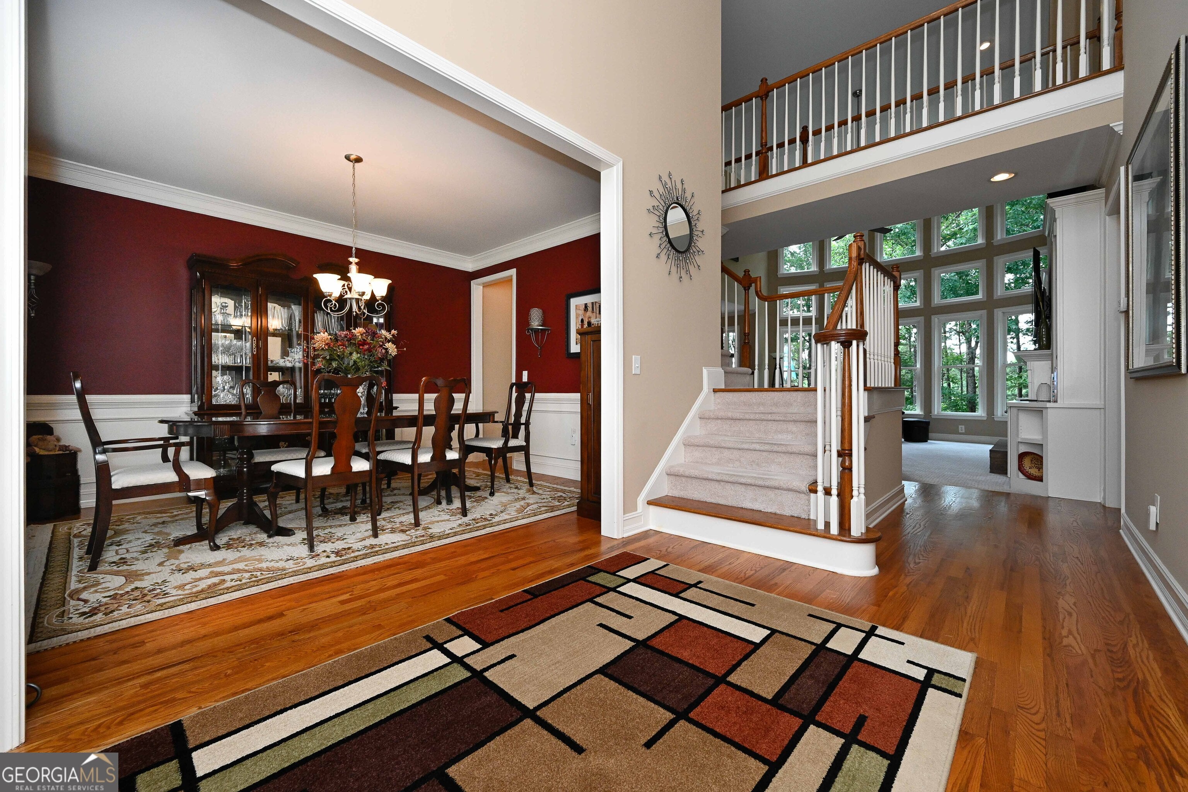
Welcome to the one buyers have been waiting for! Set on a .66-acre cul-de-sac lot overlooking the golf course, this stunning 5BR/4.5BA traditional home delivers the space, style, and setting that's nearly impossible to find at this price. The two-story living room's wall of windows pours natural light over a wooded, private backyard - no rear neighbors, just peaceful fairway views. Gorgeous open railings overlook the foyer and living room below, giving the home an elevated, grand feel the moment you arrive. The chef-friendly kitchen with oversized island flows into casual and formal dining spaces perfect for everyday living and entertaining alike - and steps directly out to an extra-large deck, perfect for morning coffee or evening entertaining while overlooking your private wooded backyard. A main-level guest suite, private office, gas fireplace, and built-in bookshelves make the main level as functional as it is beautiful. Retreat upstairs to an oversized primary suite featuring a tray ceiling, spa-worthy bath with double vanities, tile shower, whirlpool tub, and a walk-in closet that won't disappoint. Three additional upstairs bedrooms offer generous accommodations for family or guests - one enjoys its own private en suite, while the other two share a well-appointed Jack-and-Jill bath. Everyone has their own space and privacy. The walk-out basement opens directly to a large, wooded backyard with stunning views of tee box 11 - a golfer's dream setting. Inside, the partially finished basement features a spacious rec area, dedicated man cave room, and half bath, with additional unfinished space ready for a home gym, theater, workshop, or future expansion. Add a tight-knit golf community with pool and tennis, unbeatable access to Douglasville's best dining, shopping, and commuter corridors - and you have a home that checks every single box. Well-maintained, move-in ready, and priced to move. Don't wait on this one!
| 4 days ago | Status changed to Pending | |
| 4 days ago | Listing updated with changes from the MLS® | |
| 2 months ago | Listing first seen on site |

Information deemed reliable but not guaranteed. The data relating to real estate for sale on this web site comes in part from the Broker Reciprocity Program of Georgia MLS. Real estate listings held by brokerage firms other than this office are marked with the Broker Reciprocity logo and detailed information about them includes the name of the listing brokers. Copyright © 2020-present Georgia MLS. All rights reserved.
Last checked: 2026-08-08 02:26 PM UTC