
604 Kiley LNDuluth, GA 30097
Due to the health concerns created by Coronavirus we are offering personal 1-1 online video walkthough tours where possible.
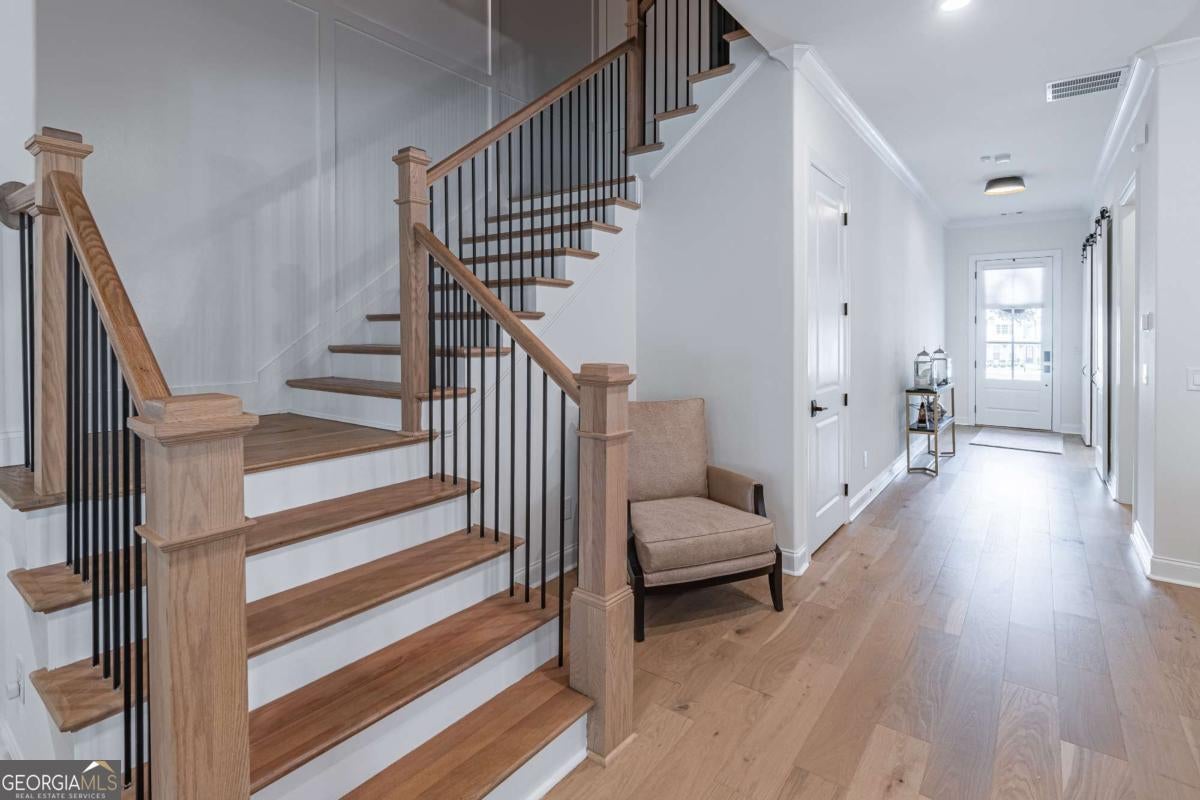
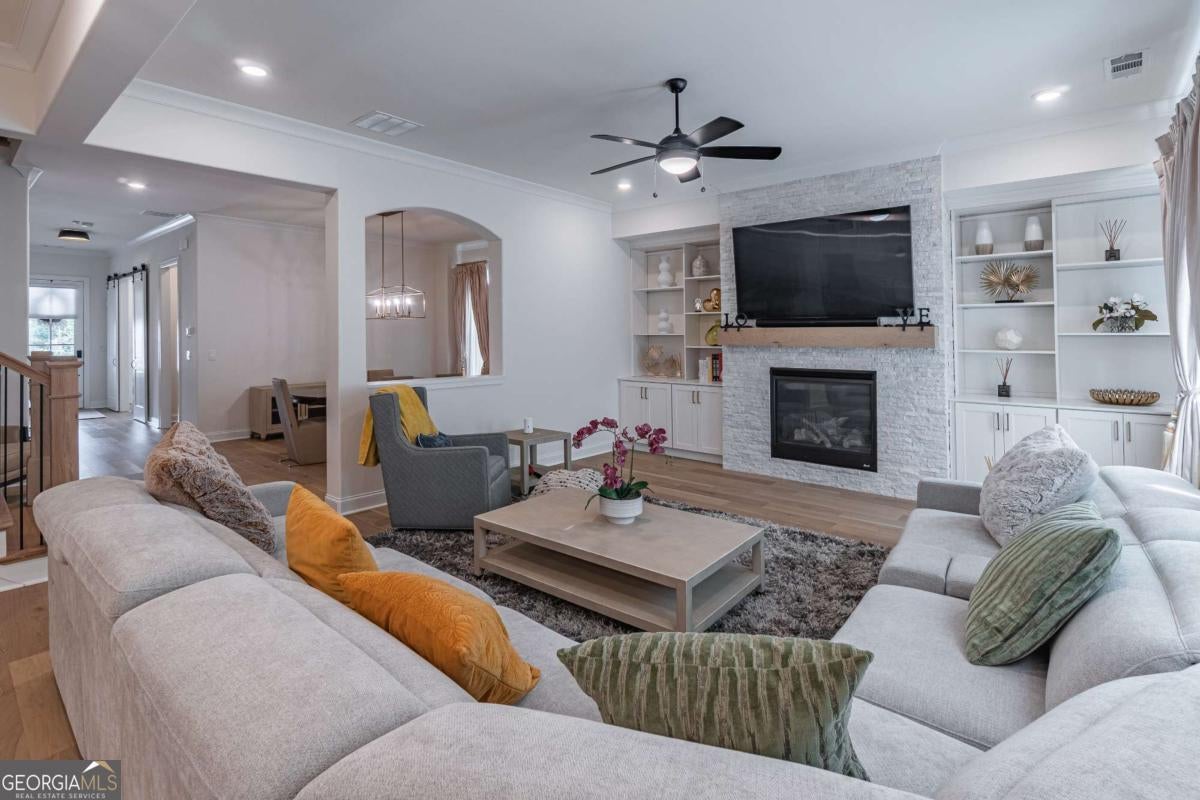
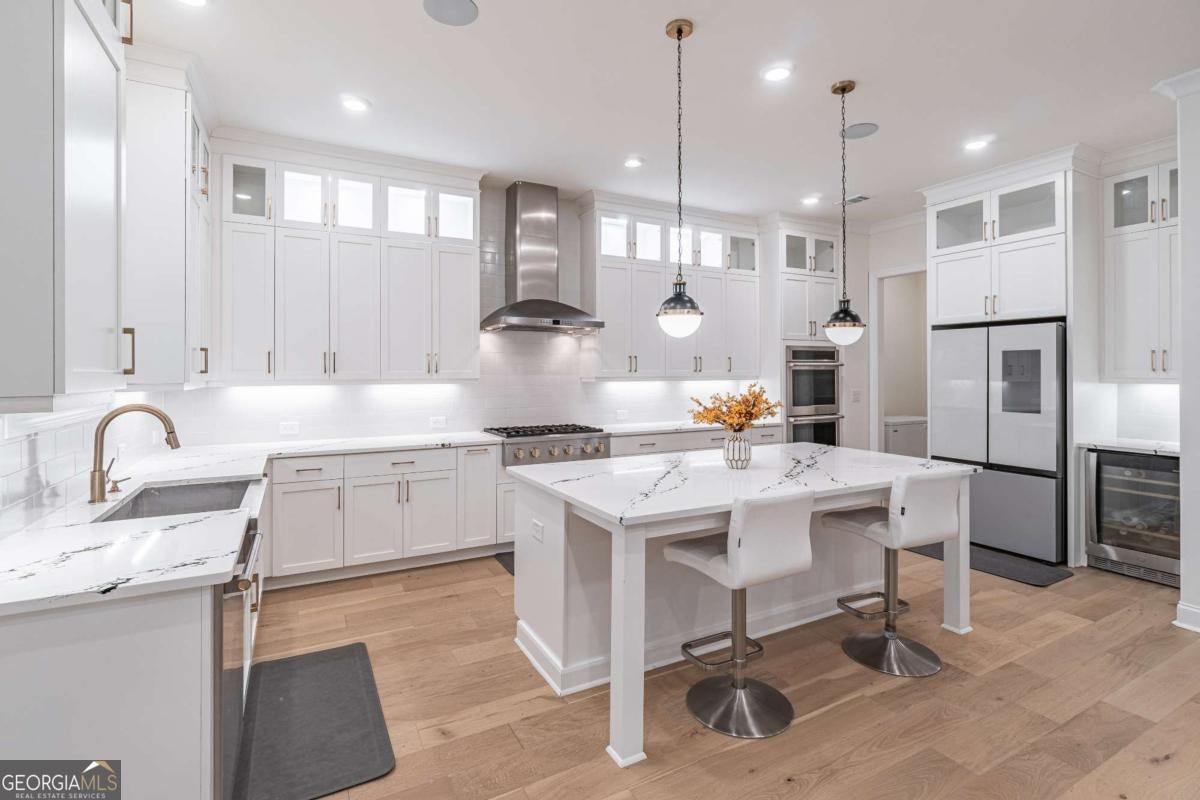
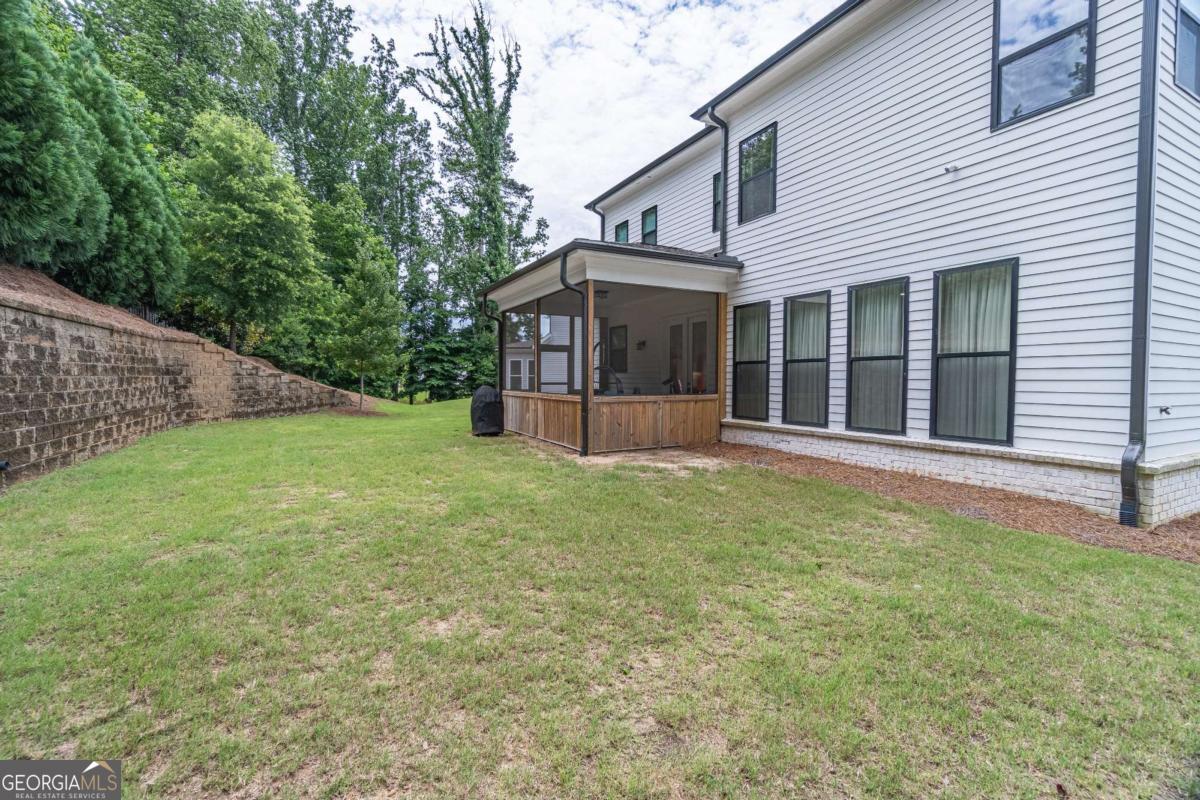
Welcome to this exceptional 3-story home nestled on a quiet cul-de-sac in the highly sought-after Bellmoore Park community in the heart of Johns Creek/Duluth, located within the award-winning Northview High School District. This beautifully upgraded home offers the perfect blend of luxury, comfort, and functionality. The spacious floor plan includes a unique third-level penthouse suite, ideal as an in-law suite, teen retreat, guest quarters, or private home office. The oversized owner's suite serves as a relaxing sanctuary, featuring a massive walk-in closet with custom California Closets and a spa-inspired bathroom complete with separate his-and-her vanities, a soaking tub, and a separate shower. At the center of the home is a gourmet chef's kitchen featuring a large island, walk-in pantry, solid surface countertops, and an open view into the spacious family room. Custom built-in bookshelves, upgraded designer light fixtures, and a cozy fireplace add warmth and elegance throughout the living spaces. A separate dining room provides the perfect setting for family gatherings and special occasions. Enjoy beautiful hardwood floors, ceramic tile, plush carpeting, soaring 10-foot ceilings, and generously sized bedrooms with walk-in closets. Additional conveniences include an upstairs laundry room, welcoming foyer, double vanities, and ample storage space. Step outside to your private wooded backyard retreat featuring a screened covered porch, perfect for morning coffee, entertaining guests, or simply unwinding in a peaceful setting. The landscaped lot, level driveway, and attractive curb appeal complete this remarkable property. Residents of Bellmoore Park enjoy resort-style amenities including a gated entrance, clubhouse, fitness center, swimming pool, tennis courts, playground, sidewalks, parks, and convenient access to shopping, dining, and top-rated schools. Additional features include a 2-car front-facing garage, energy-efficient HVAC and thermostat systems, central air, natural gas heating, and public utilities. Luxury living, exceptional amenities, top-rated schools, and an unbeatable location-this Bellmoore Park gem truly has it all.
| yesterday | Status changed to Pending | |
| yesterday | Listing updated with changes from the MLS® | |
| a month ago | Price changed to $1,400,000 | |
| 2 months ago | Listing first seen on site |

Information deemed reliable but not guaranteed. The data relating to real estate for sale on this web site comes in part from the Broker Reciprocity Program of Georgia MLS. Real estate listings held by brokerage firms other than this office are marked with the Broker Reciprocity logo and detailed information about them includes the name of the listing brokers. Copyright © 2020-present Georgia MLS. All rights reserved.
Last checked: 2026-08-08 02:11 PM UTC