
361 Waterbluff DRMableton, GA 30126
Due to the health concerns created by Coronavirus we are offering personal 1-1 online video walkthough tours where possible.
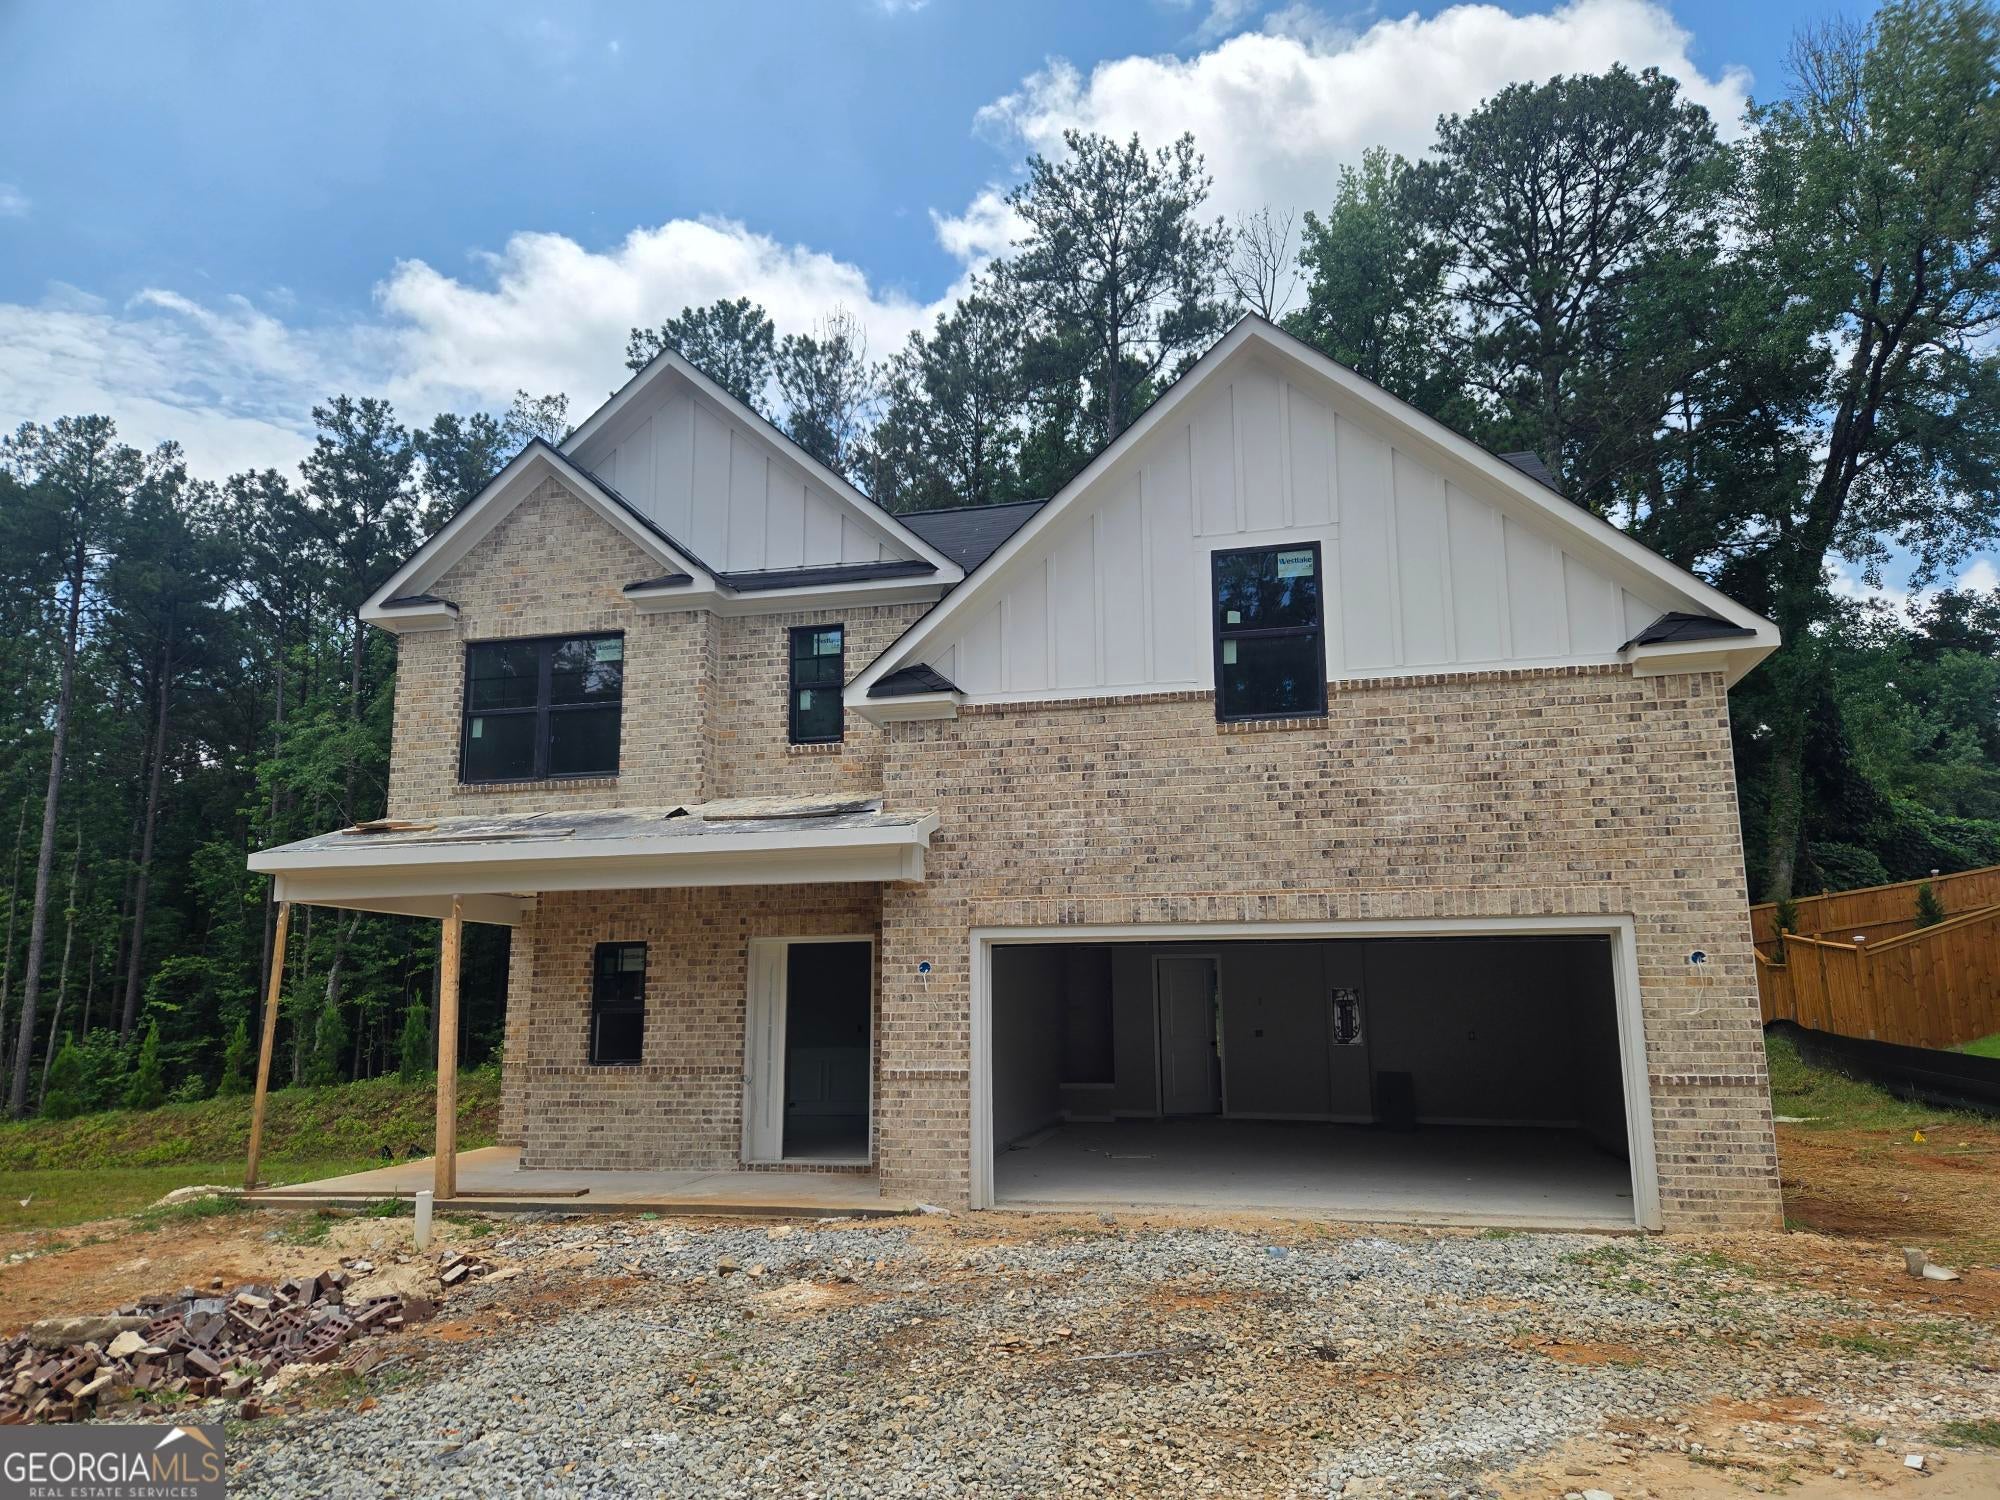
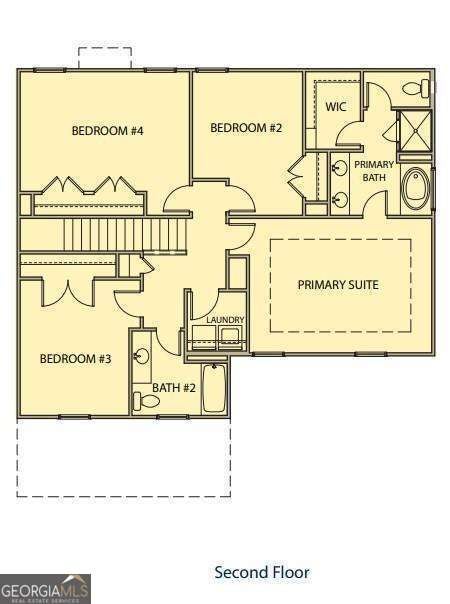
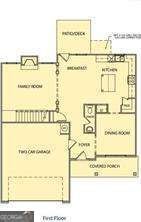
Welcome to The Overlook at Factory Shoals, built by Obie Award-Winning builder, Kerley Family Homes! Experience the exceptional Magnolia floor plan - a beautifully designed 4-bedroom, 2.5-bathroom residence that combines modern living with thoughtful craftsmanship. This stunning home greets you with an elegant two-story foyer that opens to a light-filled open-concept layout, featuring a gourmet kitchen with premium finishes flowing effortlessly into the spacious family room, while a separate dining room provides the ideal space for formal gatherings. Upstairs, discover a luxurious owner's suite complete with a spa-inspired bathroom featuring dual vanities, a relaxing soaking tub, and separate shower. Three additional well-sized bedrooms and a generously appointed laundry room, that has a closet, complete the upper level. Contact Sales Agent for current incentives! Incentives are subject to terms, conditions, and preferred lender requirements. Nestled in the desirable Mableton area, The Overlook at Factory Shoals offers convenient access to shopping destinations, dining options, and the scenic Silver Comet Trail. This is your opportunity to own a brand-new Kerley Family Homes residence in one of Cobb County's most appealing new communities. With exceptional quality & offering peace of mind, every Kerley Family Home includes a Builder's Warranty and the innovative in-wall Pestban system for added comfort and convenience. Some images may showcase a finished home with the same floor plan and not the actual home for sale. Model Home Hours: Sunday-Monday: 1 PM - 6 PM; Tuesday, Wednesday, & Saturday: 11 AM - 6 PM; Thursday & Friday: Appointment Only. For more details or to schedule a tour, please contact our sales team!
| a month ago | Status changed to Active | |
| a month ago | Listing updated with changes from the MLS® | |
| 2 months ago | Listing first seen on site |

Information deemed reliable but not guaranteed. The data relating to real estate for sale on this web site comes in part from the Broker Reciprocity Program of Georgia MLS. Real estate listings held by brokerage firms other than this office are marked with the Broker Reciprocity logo and detailed information about them includes the name of the listing brokers. Copyright © 2020-present Georgia MLS. All rights reserved.
Last checked: 2026-08-08 04:33 PM UTC