
2089 HIghway 85 SFayetteville, GA 30215
Due to the health concerns created by Coronavirus we are offering personal 1-1 online video walkthough tours where possible.
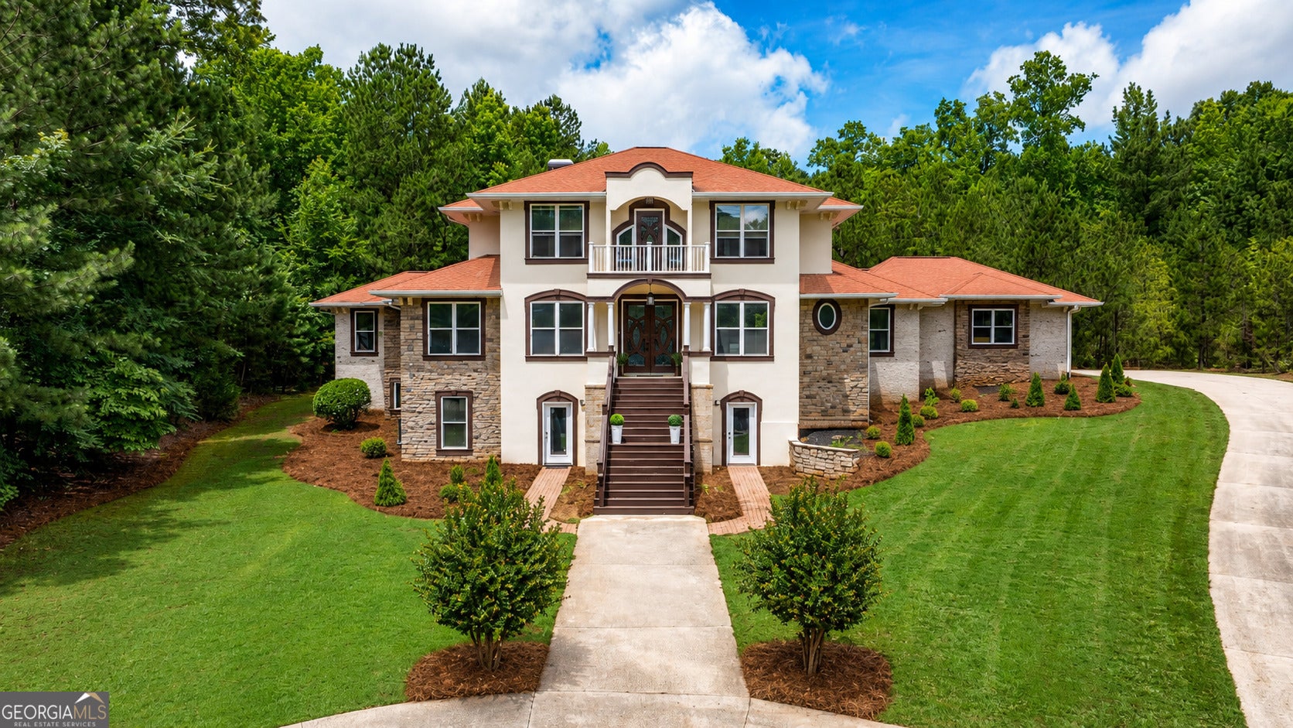
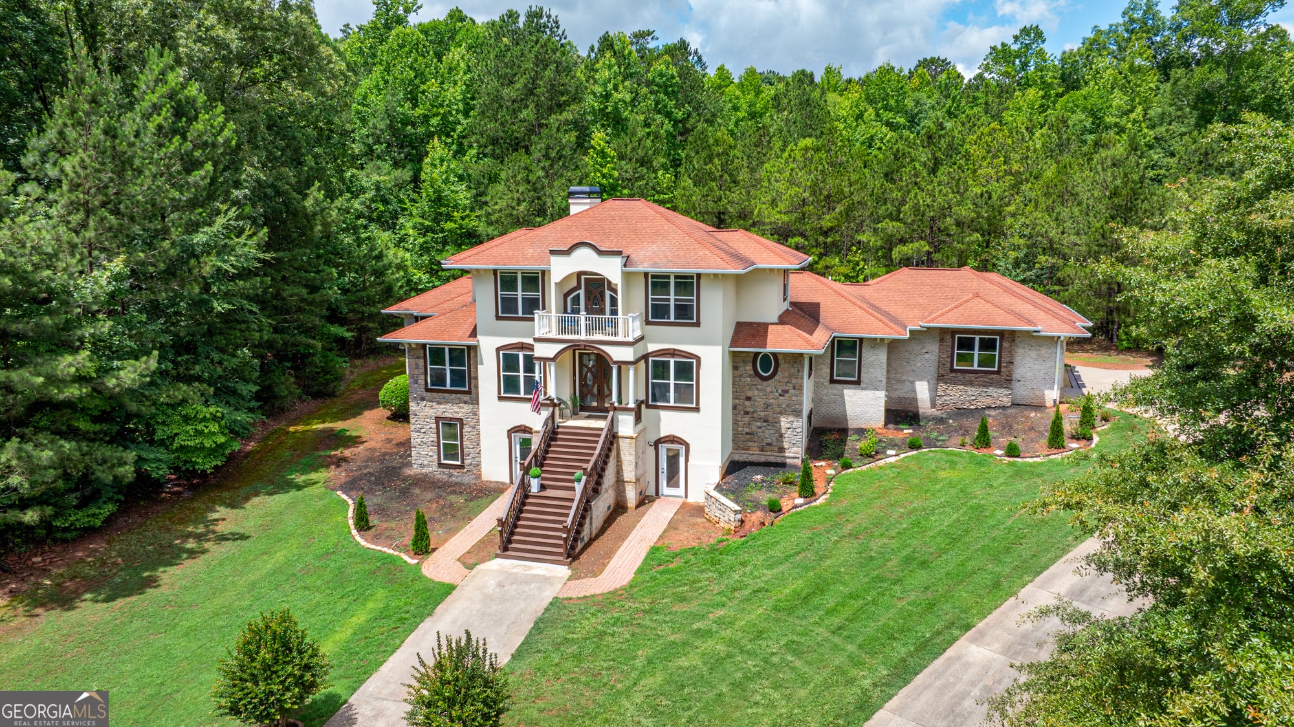
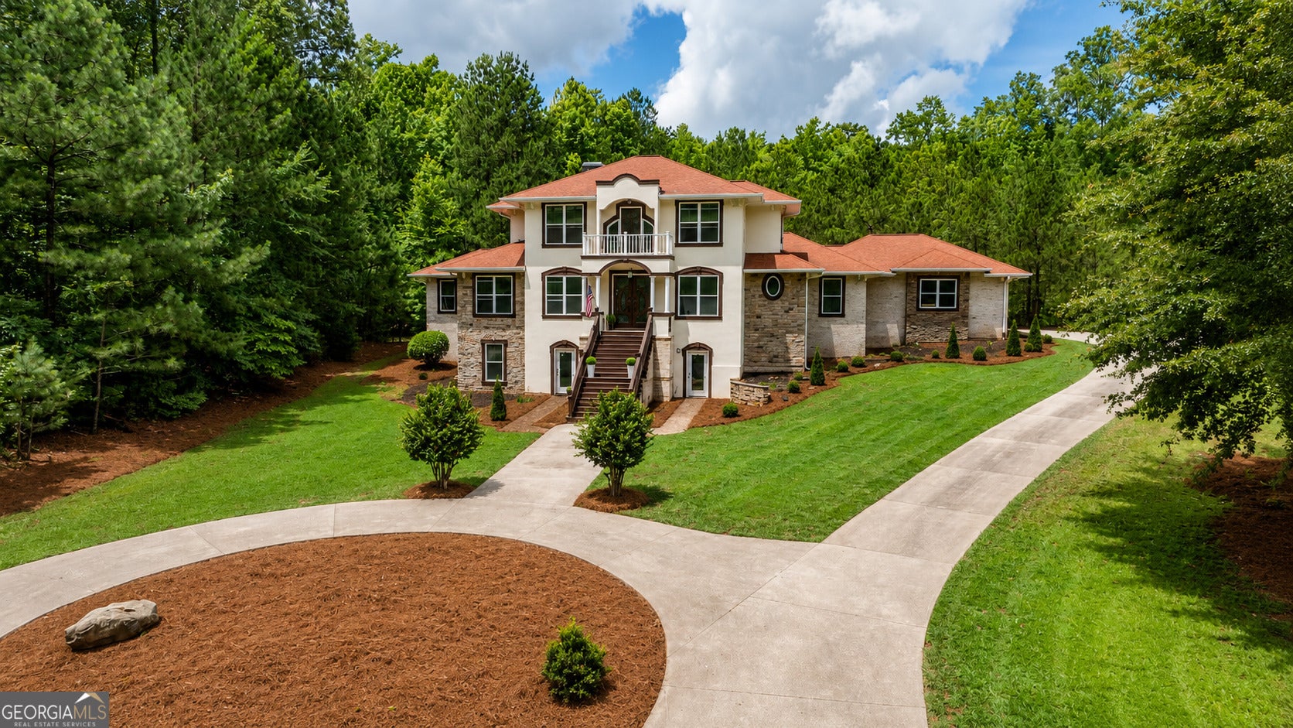
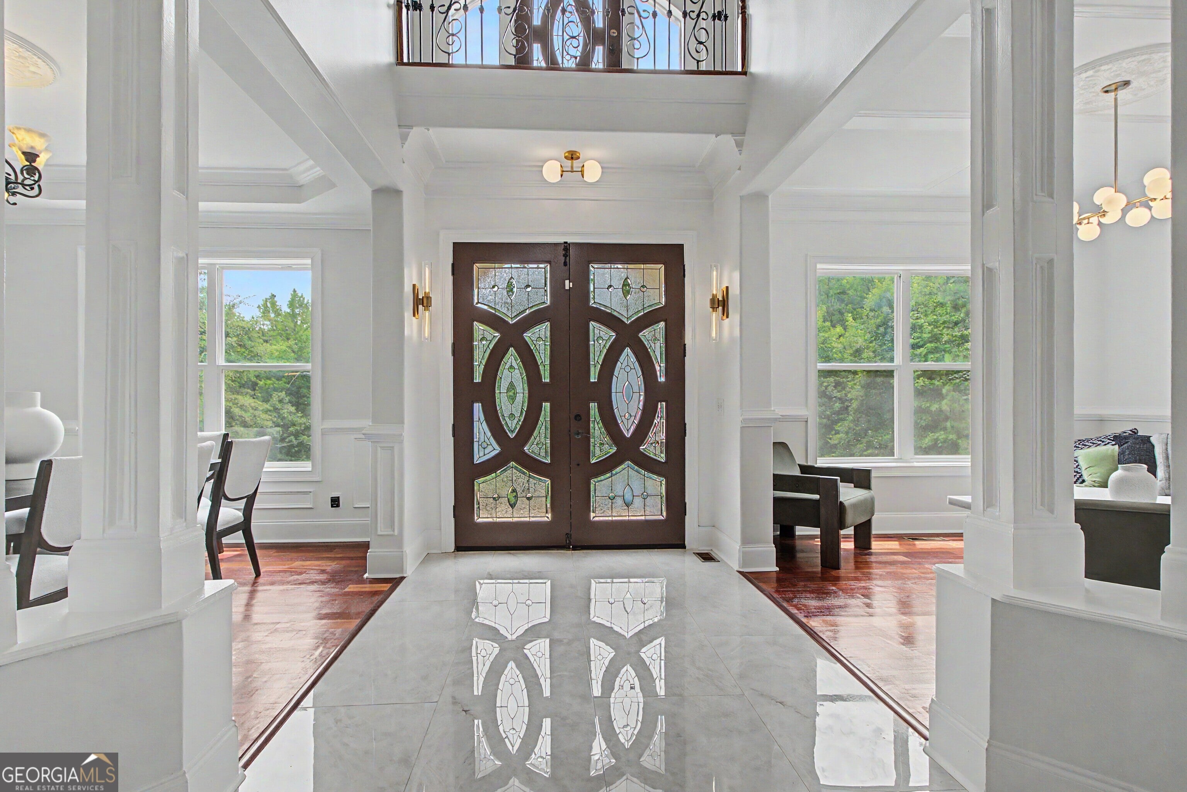
Welcome to this stunning executive estate nestled on a private 5.69-acre lot, offering the perfect blend of luxury, comfort, and modern updates. This impressive 6-bedroom, 4.5-bath residence features approximately 4,400 square feet of above-grade living space, plus a 3,280-square-foot partially finished daylight basement complete with its own HVAC system, providing endless possibilities for expansion, recreation, a home gym, theater, or multi-generational living. From the moment you arrive via the winding driveway, you'll appreciate the privacy this property affords. Inside, a grand staircase creates a dramatic first impression, leading into an open-concept floor plan designed for both everyday living and entertaining. The main level showcases beautiful new flooring, fresh interior and exterior paint, updated light fixtures, and a completely renovated kitchen featuring new cabinetry, appliances, walk in pantry, island and breakfast area. The kitchen is conveniently located close to the 3 car garage, giving easy access for groceries. The spacious great room flows seamlessly between the kitchen, breakfast area and family living area. The large covered deck which comes complete with a TV, multiple sitting areas, creating the ultimate outdoor entertaining space. The thoughtfully designed floor plan includes a luxurious primary suite on the main level with a beautifully renovated spa-inspired bath, along with a guest suite and an additional bedroom on the main floor. Upstairs, you'll find three generously sized bedrooms and two full bathrooms, providing ample space for family and guests. Situated on 5.69 private acres, this exceptional property offers the perfect balance of peaceful seclusion and everyday convenience. Located just minutes from award-winning schools, premier shopping, dining, and entertainment, this remarkable estate presents a rare opportunity to enjoy luxury living, abundant space, and modern upgrades in an unbeatable location. Don't miss your chance to own this extraordinary executive home that truly has it all. This is an OWNER occupied home, please make and appointment to view
| a month ago | Status changed to Active | |
| a month ago | Listing updated with changes from the MLS® | |
| 2 months ago | Listing first seen on site |

Information deemed reliable but not guaranteed. The data relating to real estate for sale on this web site comes in part from the Broker Reciprocity Program of Georgia MLS. Real estate listings held by brokerage firms other than this office are marked with the Broker Reciprocity logo and detailed information about them includes the name of the listing brokers. Copyright © 2020-present Georgia MLS. All rights reserved.
Last checked: 2026-08-10 02:38 PM UTC