
270 Dawson DRWoodstock, GA 30188
Due to the health concerns created by Coronavirus we are offering personal 1-1 online video walkthough tours where possible.
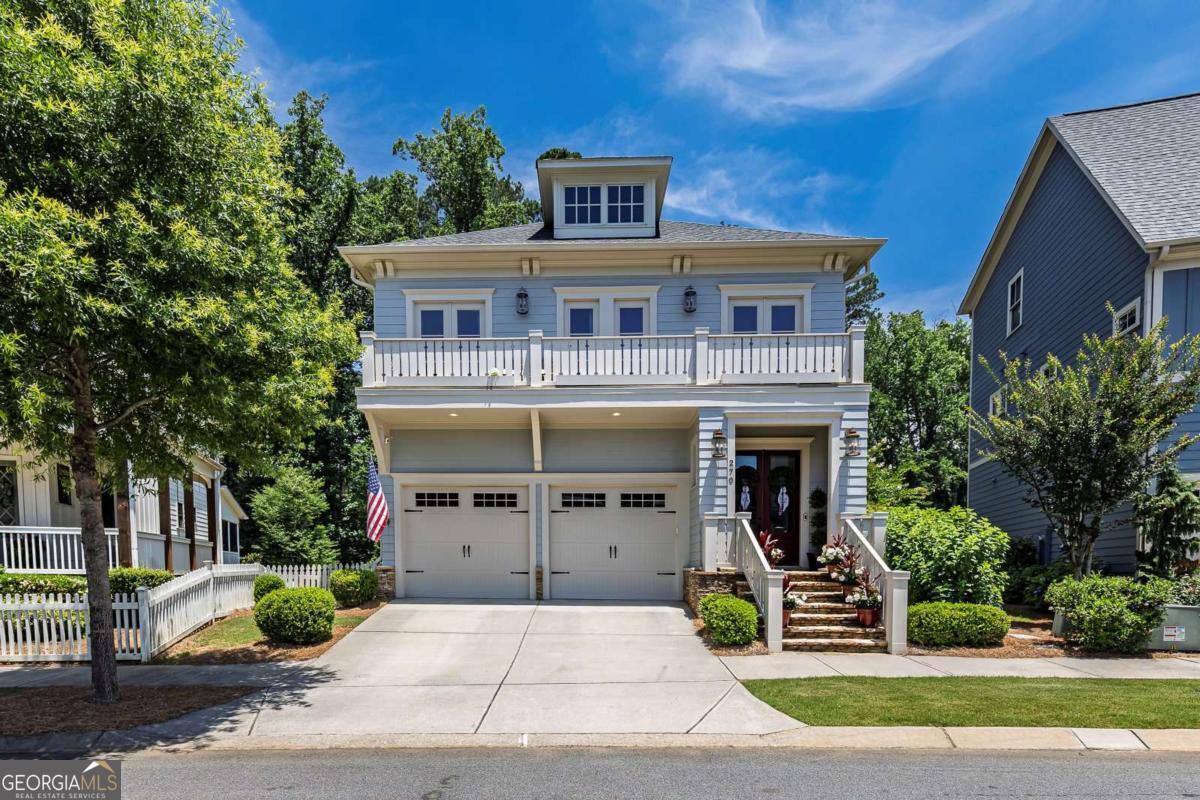
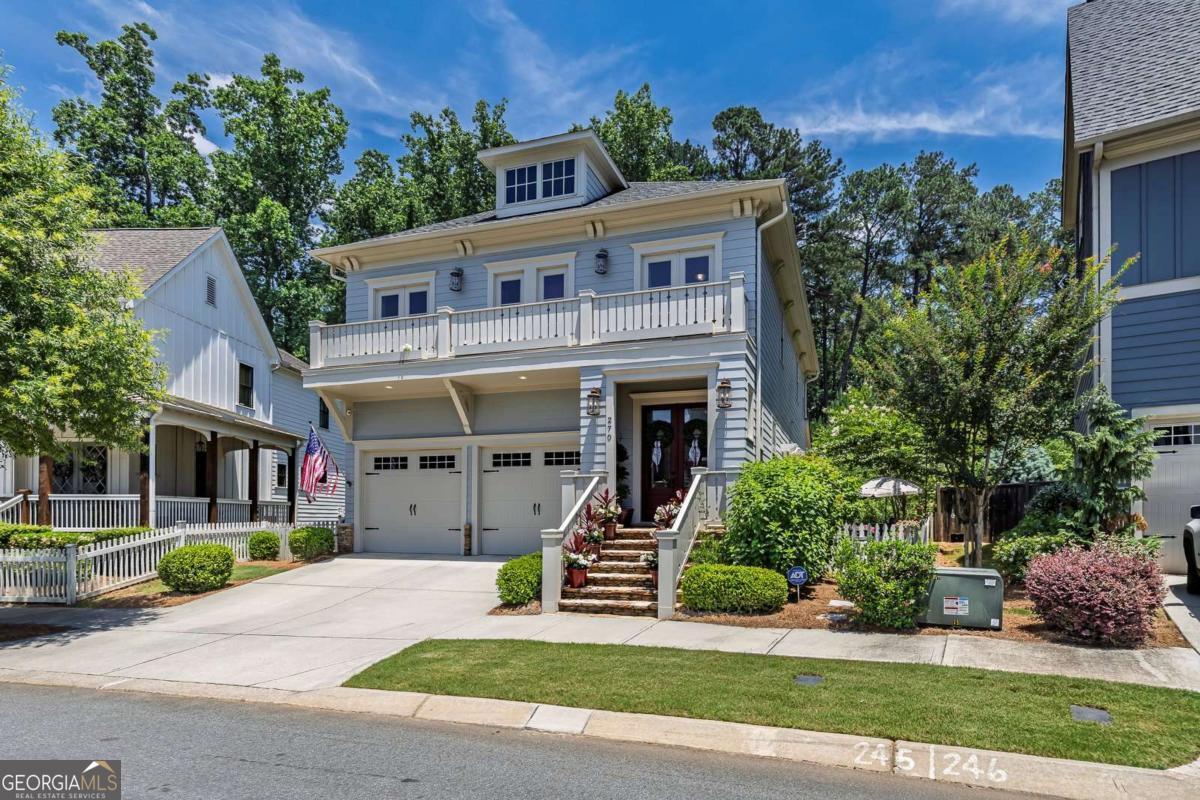
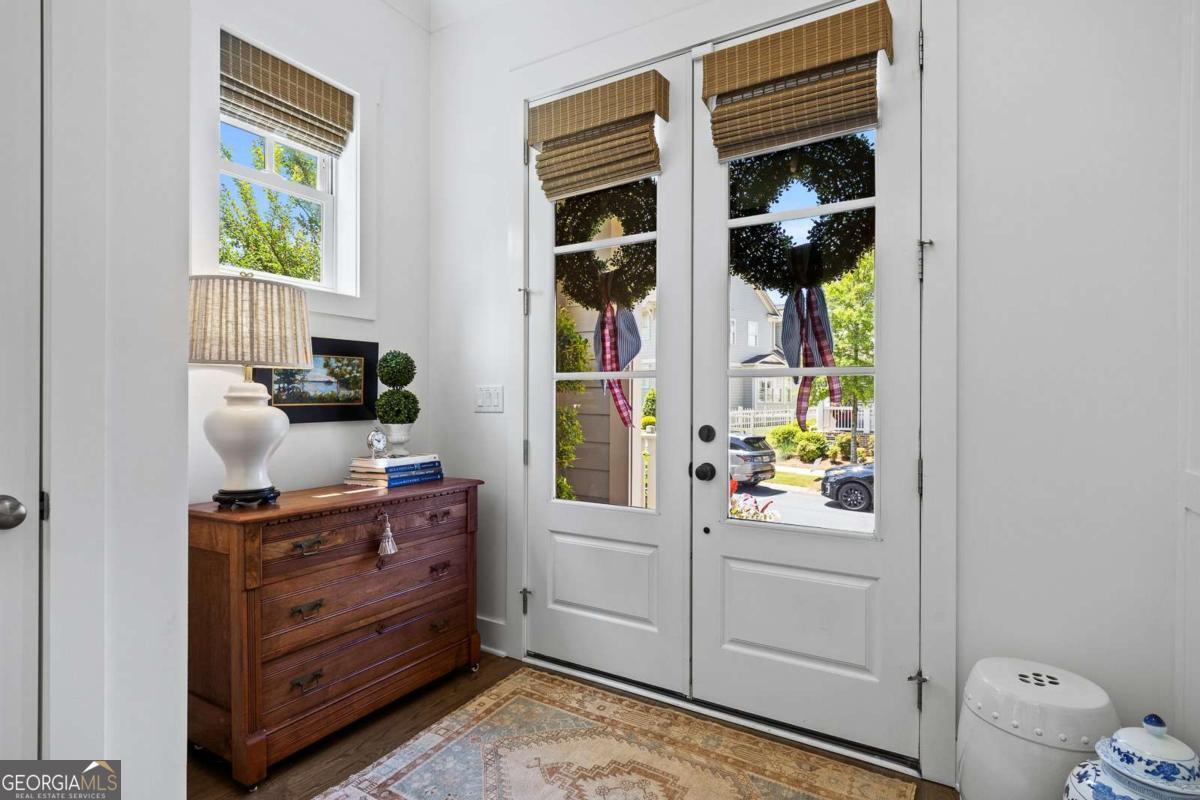
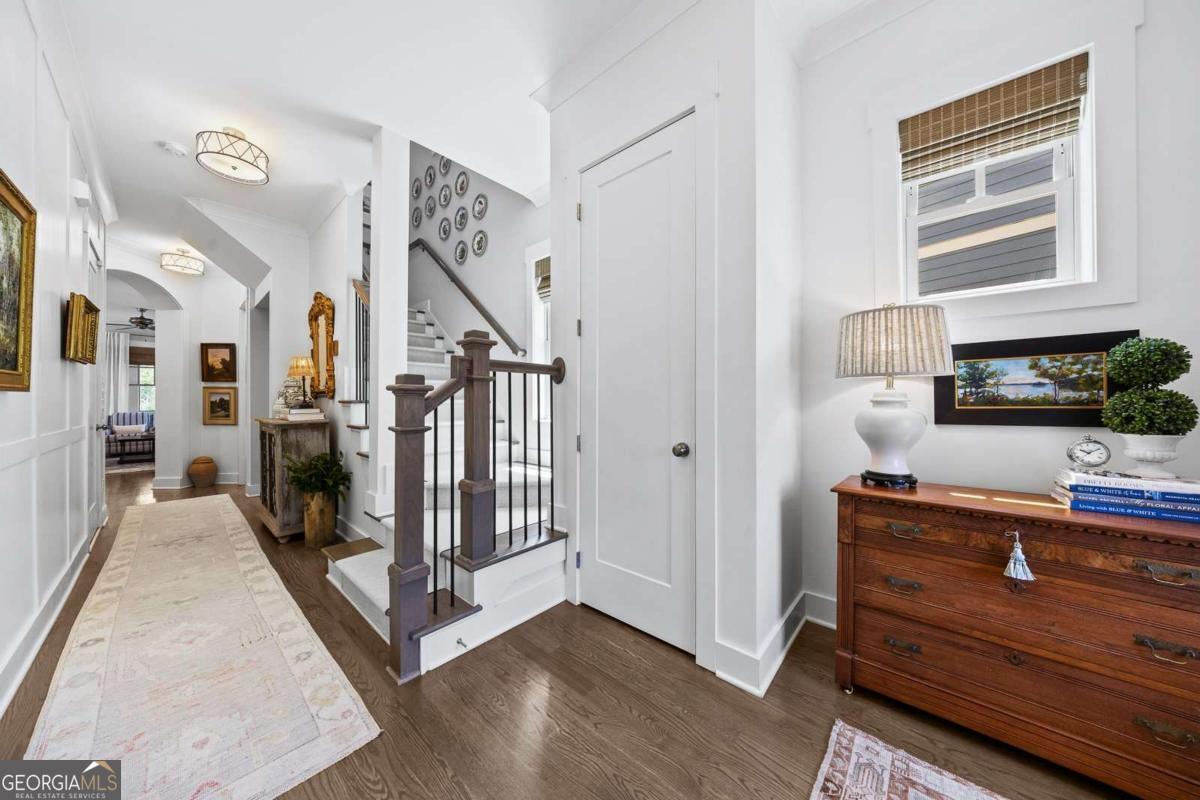
Gorgeous home in sought-after South on Main featuring a rare private fenced yard and multiple outdoor living spaces backing to a serene wooded community greenspace. Offering four bedrooms, three full baths, one half bath, and three finished levels with a walkout terrace level, this home combines luxury finishes with exceptional functionality. The main level showcases 10-foot ceilings, hardwood floors throughout, a custom entry and hallway, and an open-concept living space centered around a great room with a gas fireplace. The chef's kitchen features quartz countertops, a large center island with additional storage, gas cooktop, Wi-Fi-enabled GE oven, one-year-old dishwasher, walk-in pantry, and updated cabinet hardware. A custom butler's pantry with quartz counters, shelving, and wine refrigerator connects to the spacious dining area and keeping room. A convenient guest half bath completes the main level. Upstairs, the loft sitting area provides flexible living space, while the office opens to a private balcony. The spacious primary suite includes a sitting area, spa-inspired bath, and oversized walk-in closet. Two additional bedrooms share a full bath, and the laundry room offers built-in storage and a utility sink. The finished walkout terrace level features a large family room, fourth bedroom, full bath, dedicated office with a hidden bookcase door, and access to the covered patio. Outdoor living is exceptional with a screened porch featuring a gas fireplace and ceiling fan, a covered stone-tiled patio, side patio with cafe lighting, custom stone steps, retaining wall, and professionally landscaped fenced yard. Additional features include a professionally finished garage floor, garage storage system, custom stair runners, future elevator shaft framing, sprinkler system with Hive Wi-Fi controls, landscape lighting, Ring camera, and ADT security system. Residents of South on Main enjoy over 20 acres of parks and green space, a resort-style pool with splash pad and cabana, clubhouse with fitness center, community garden, fire pit, dog parks, playground, open-air pavilion, The SHED event venue, and direct access to the Noonday Creek and Greenprints Trail systems-all just minutes from downtown Woodstock and I-575.
| a month ago | Status changed to Active Under Contract | |
| a month ago | Listing updated with changes from the MLS® | |
| 2 months ago | Listing first seen on site |

Information deemed reliable but not guaranteed. The data relating to real estate for sale on this web site comes in part from the Broker Reciprocity Program of Georgia MLS. Real estate listings held by brokerage firms other than this office are marked with the Broker Reciprocity logo and detailed information about them includes the name of the listing brokers. Copyright © 2020-present Georgia MLS. All rights reserved.
Last checked: 2026-08-09 06:15 PM UTC