
415 Fairford LNDuluth, GA 30097
Due to the health concerns created by Coronavirus we are offering personal 1-1 online video walkthough tours where possible.
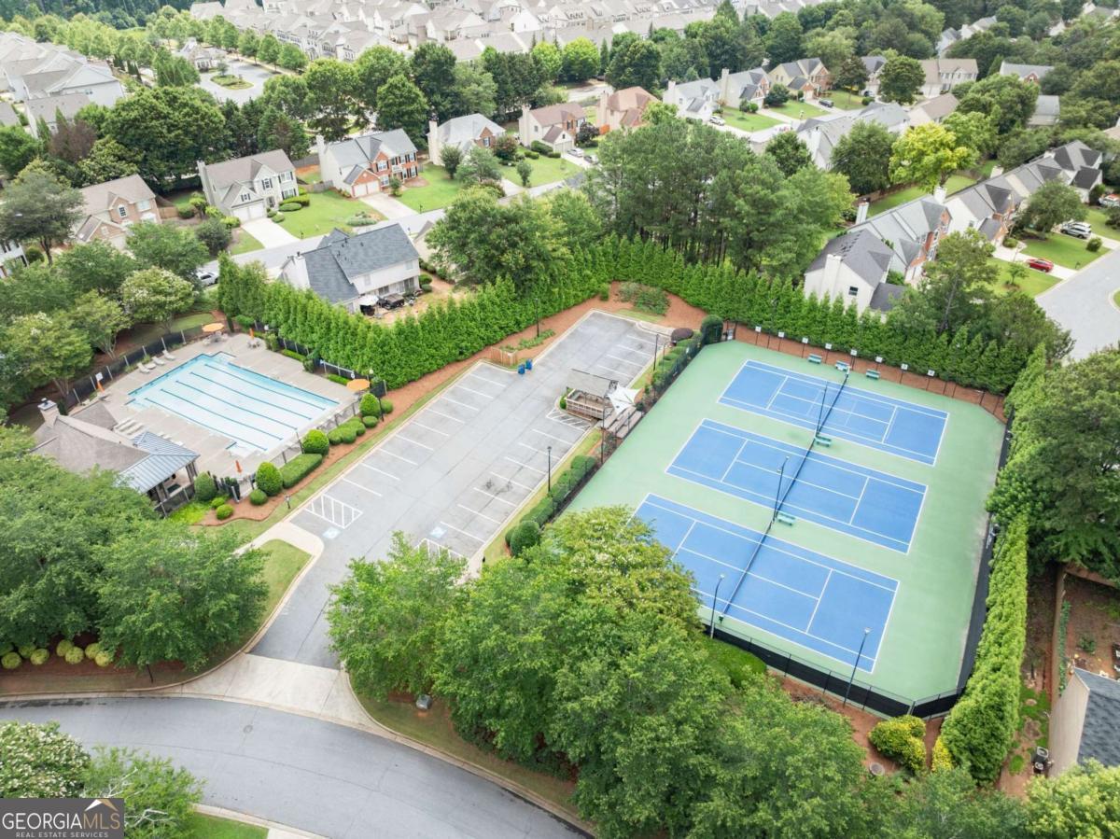
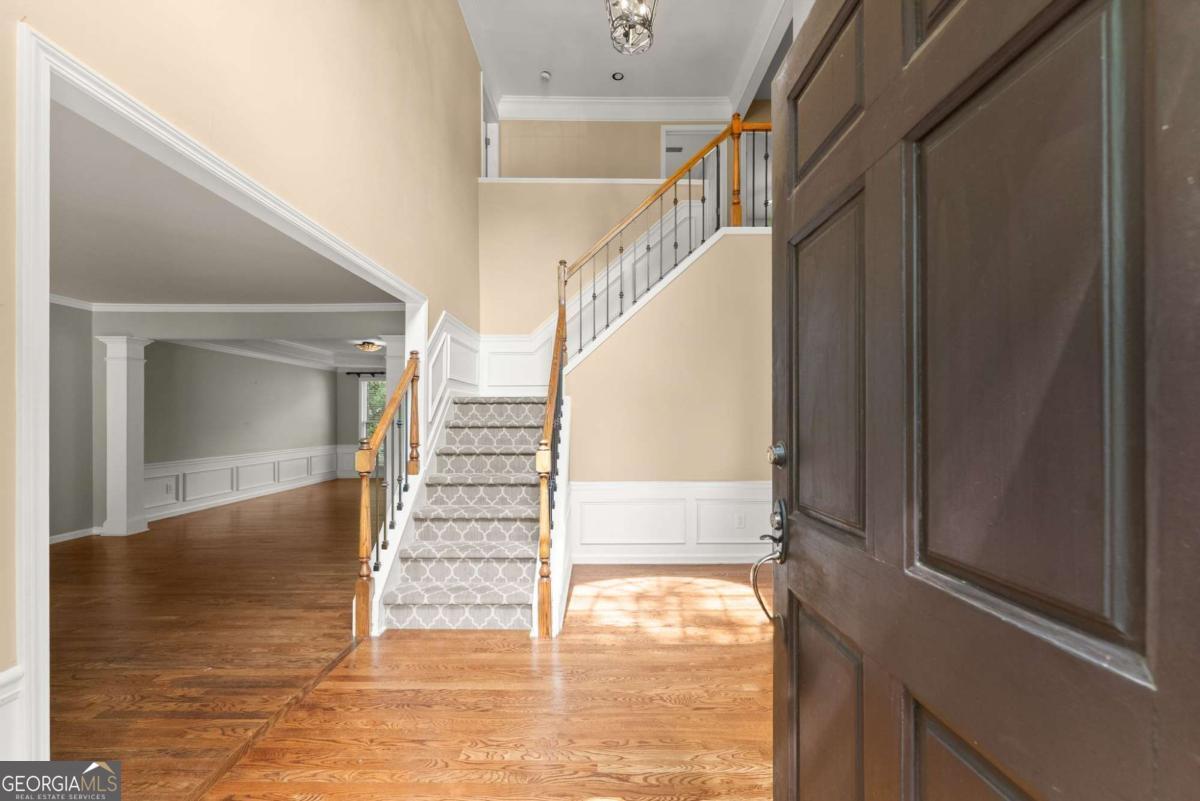
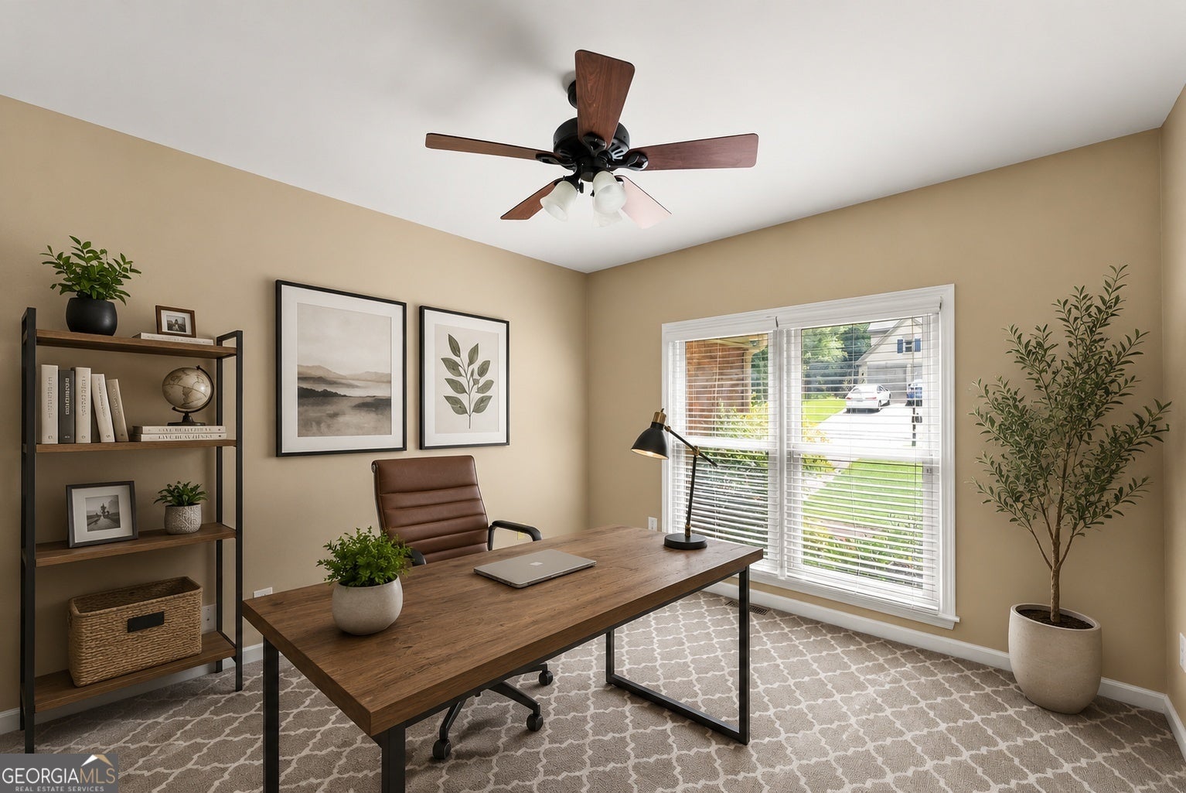
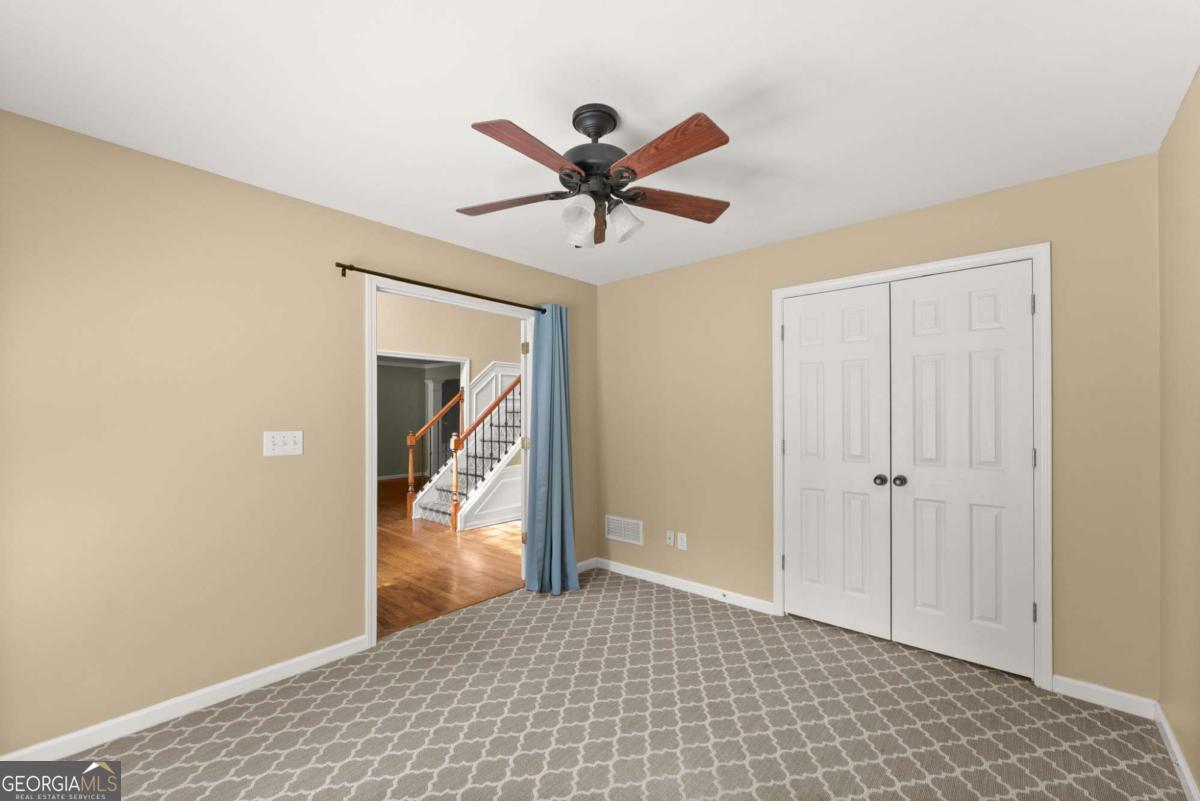
Welcome to this spacious 5-bedroom, 3.5-bath home ideally located in Johns Creek with convenient access to shopping, dining, parks, medical facilities, and major commuter routes including Medlock Bridge Road and Abbotts Bridge Road. Offering three finished levels of living space, this home combines functionality, flexibility, and plenty of room to spread out. The main level features a private office with a closet that can easily serve as a 6th bedroom, guest room, or flex space, along with a formal dining room, convenient half bath, and a spacious laundry room complete with a utility sink. The open-concept layout is designed for both everyday living and entertaining. The kitchen offers granite countertops, stainless steel appliances, a center island, abundant cabinetry, and an eat-in breakfast area overlooking the family room. The dramatic two-story family room is anchored by a cozy fireplace and filled with natural light. Fresh paint on the main level creates a bright and inviting atmosphere, while new carpet in the family room adds comfort and style. Upstairs, you'll find three secondary bedrooms, a full bath, and a spacious primary suite complete with a large walk-in closet and ensuite bath. Fresh paint in the primary bedroom and bath provides a move-in ready feel. The full finished basement offers exceptional versatility with a large game room featuring a pool table, an additional bedroom and full bath, ample storage space, and room for recreation, hobbies, guests, or a home gym. Step outside to enjoy the privacy-fenced backyard and newly constructed deck, perfect for entertaining, grilling, or relaxing outdoors. Residents enjoy access to community amenities including a swimming pool, tennis courts, clubhouse, and low HOA fees. Conveniently located near shopping, restaurants, Emory Johns Creek Hospital, parks, and everyday conveniences, this home offers an exceptional opportunity to enjoy the best of Johns Creek living.
| 19 hours ago | Status changed to Pending | |
| 19 hours ago | Listing updated with changes from the MLS® | |
| 2 weeks ago | Price changed to $650,000 | |
| 2 months ago | Listing first seen on site |

Information deemed reliable but not guaranteed. The data relating to real estate for sale on this web site comes in part from the Broker Reciprocity Program of Georgia MLS. Real estate listings held by brokerage firms other than this office are marked with the Broker Reciprocity logo and detailed information about them includes the name of the listing brokers. Copyright © 2020-present Georgia MLS. All rights reserved.
Last checked: 2026-08-08 07:08 PM UTC