
110 Valley Summit CTRoswell, GA 30075
Due to the health concerns created by Coronavirus we are offering personal 1-1 online video walkthough tours where possible.
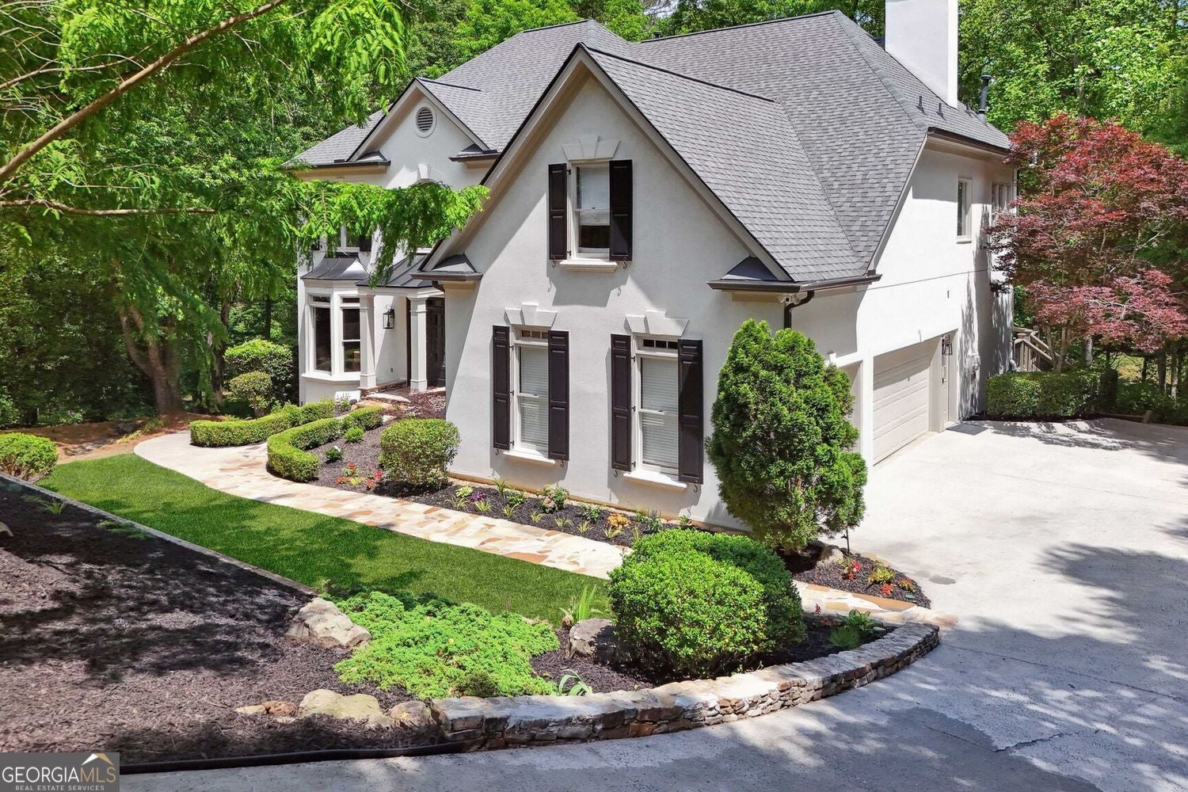
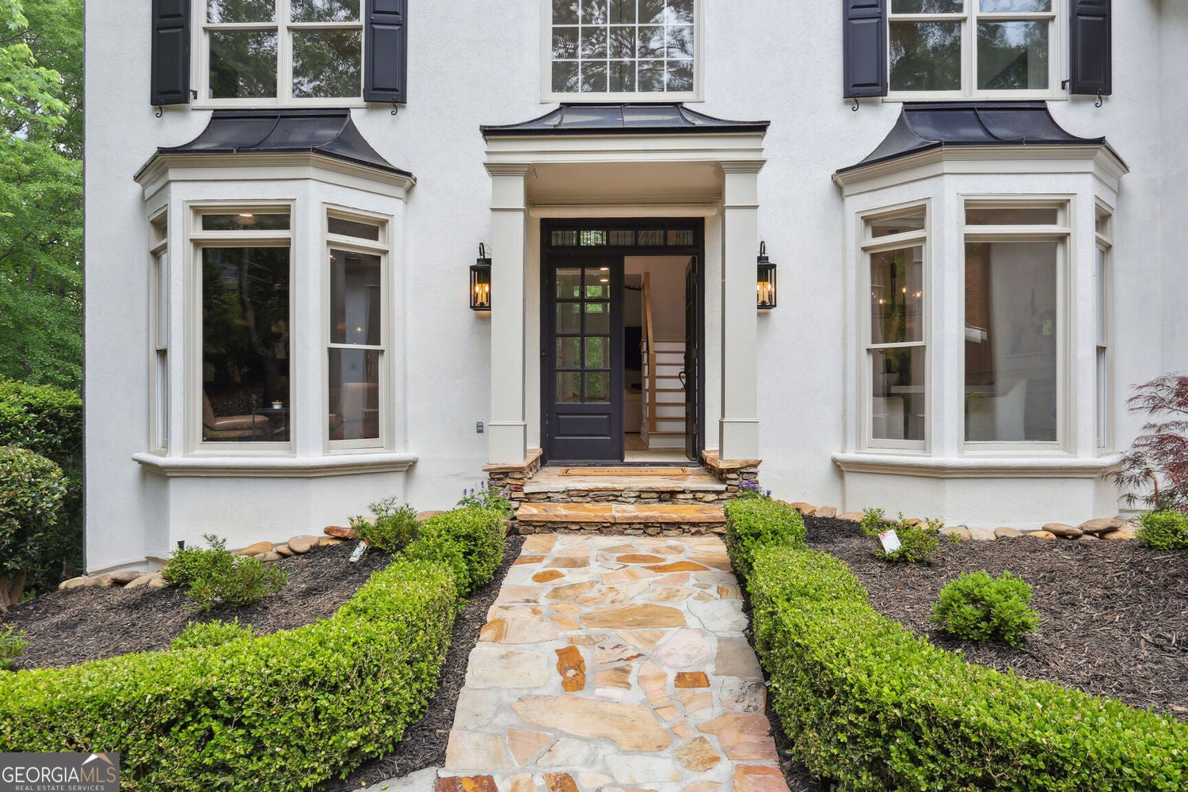
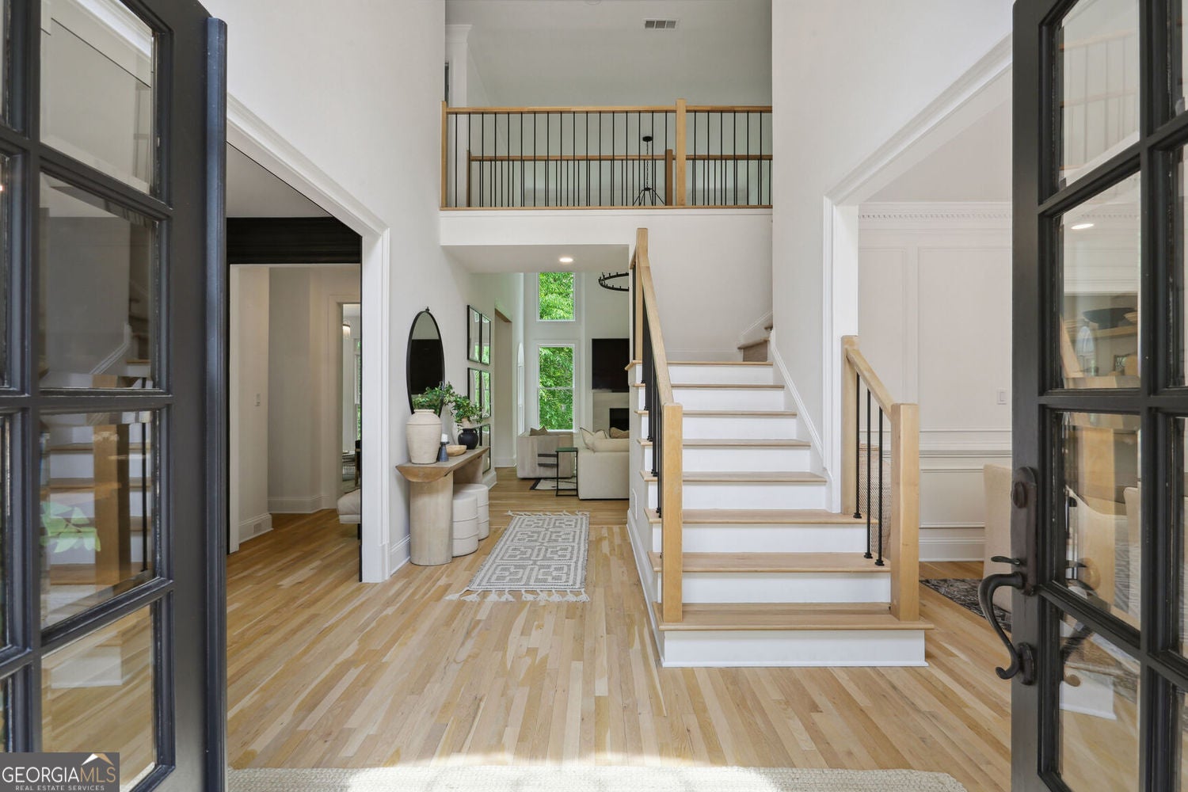
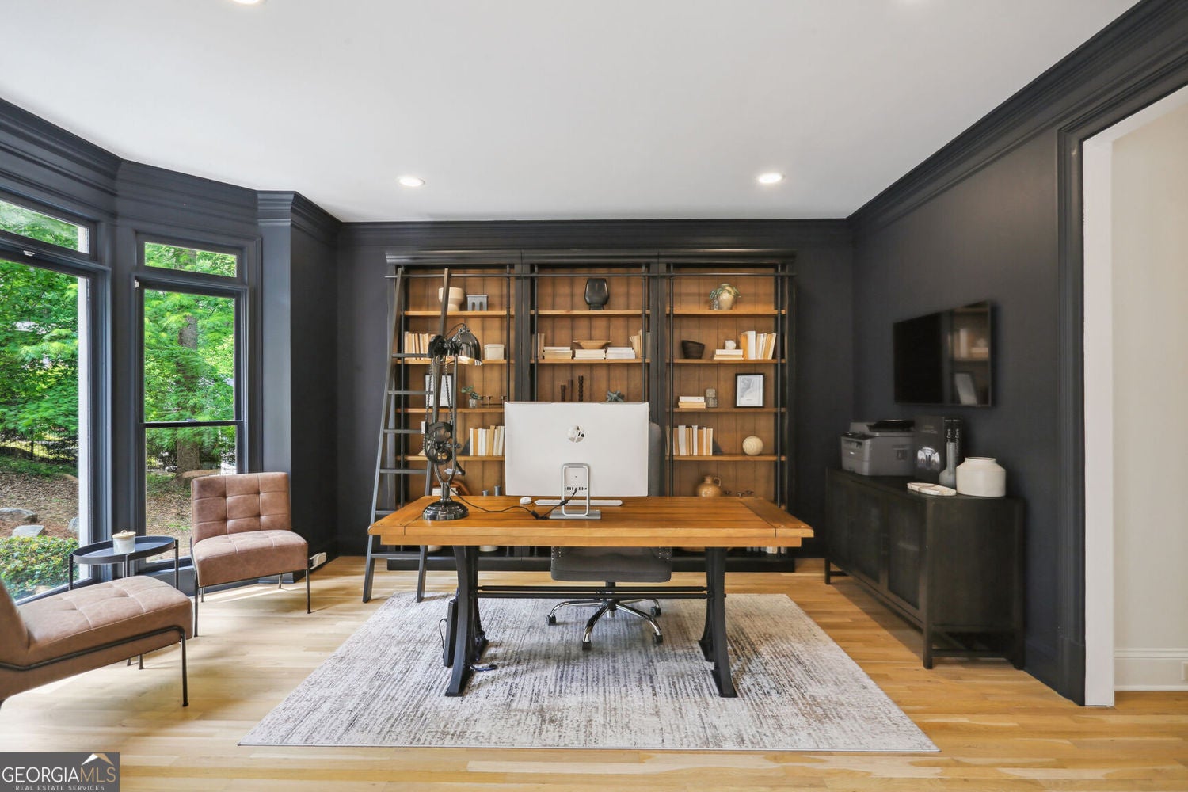
Tucked away on a private cul-de-sac in Roswell's coveted Litchfield Hundred community, this exceptional estate offers the perfect blend of timeless elegance, modern luxury, and resort-style living. The home's naturally sloping driveway offers added security and seclusion. Situated on over an acre of beautifully landscaped grounds, this meticulously maintained residence welcomes you with sophisticated architectural details, expansive living spaces, and abundant natural light throughout. Designed for both everyday comfort and effortless entertaining, the thoughtfully updated floor plan flows seamlessly from one stunning space to the next. At the heart of the home, the chef's kitchen features custom cabinetry, premium appliances, generous prep space, and inviting gathering areas that connect effortlessly to the family room and outdoor living spaces. The kitchen island offers an expansive entertainment space, adjacent to the custom pantry and coffee bar. A dedicated home office provides the ideal work-from-home retreat, while multiple living and dining areas offer flexibility for every stage of life, including an area designed as a sipping room, complete with a custom wet bar and wine refrigerator. Upstairs, the spacious owner's suite serves as a private sanctuary with a spa-inspired bath and a vast, custom walk-in closet boasting glass doors, abundant storage, and dressing areas. Well-appointed secondary bedrooms, all featuring custom closets and updated baths provide comfort and privacy. The terrace level features an incredible teen/mother-in-law suite, replete with a private entrance. The lounge space provides ample room for gaming and relaxing. Built-in bookshelves offer storage and display areas awaiting your personal touch. The bedroom suite, which includes an attached full bath and kitchenette provides the perfect getaway for guests and family members. Step outside to your own private oasis. The backyard is designed for year-round enjoyment, featuring a firepit amidst private landscaping, and plenty of room to relax, entertain, and create lasting memories.The back acreage features a custom tree house and plenty of room for you to create the backyard of your dreams. Located in one of Roswell's most sought-after neighborhoods with swim, tennis and a clubhouse and served by top-rated schools, this extraordinary property offers a rare opportunity to enjoy luxury living with convenient access to downtown Roswell, Crabapple, parks, dining, and shopping. Welcome home to a lifestyle that is as refined as it is inviting and at an exclusively discounted price and the sellers will contribute $15,000 toward buyer's closing costs.
| a month ago | Status changed to Active | |
| a month ago | Listing updated with changes from the MLS® | |
| a month ago | Price changed to $1,365,000 | |
| 2 months ago | Listing first seen on site |

Information deemed reliable but not guaranteed. The data relating to real estate for sale on this web site comes in part from the Broker Reciprocity Program of Georgia MLS. Real estate listings held by brokerage firms other than this office are marked with the Broker Reciprocity logo and detailed information about them includes the name of the listing brokers. Copyright © 2020-present Georgia MLS. All rights reserved.
Last checked: 2026-08-08 05:27 PM UTC