
136 Riverview DRSuwanee, GA 30024
Due to the health concerns created by Coronavirus we are offering personal 1-1 online video walkthough tours where possible.
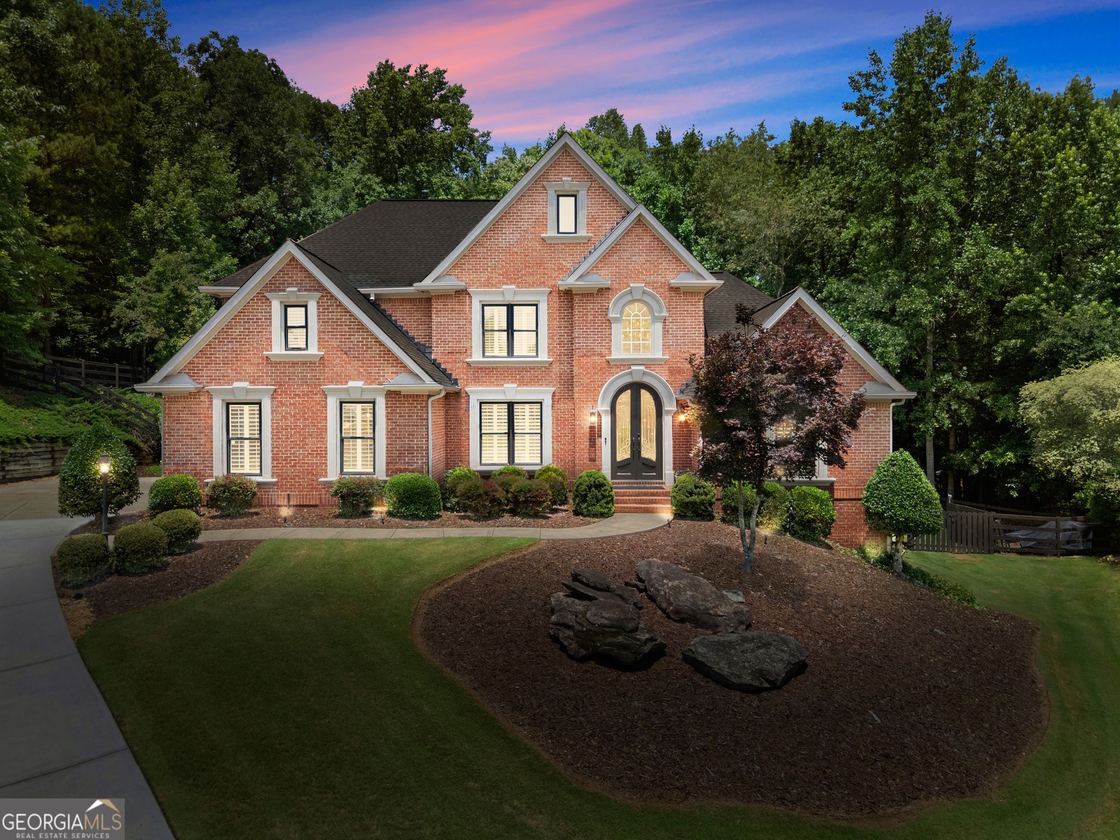
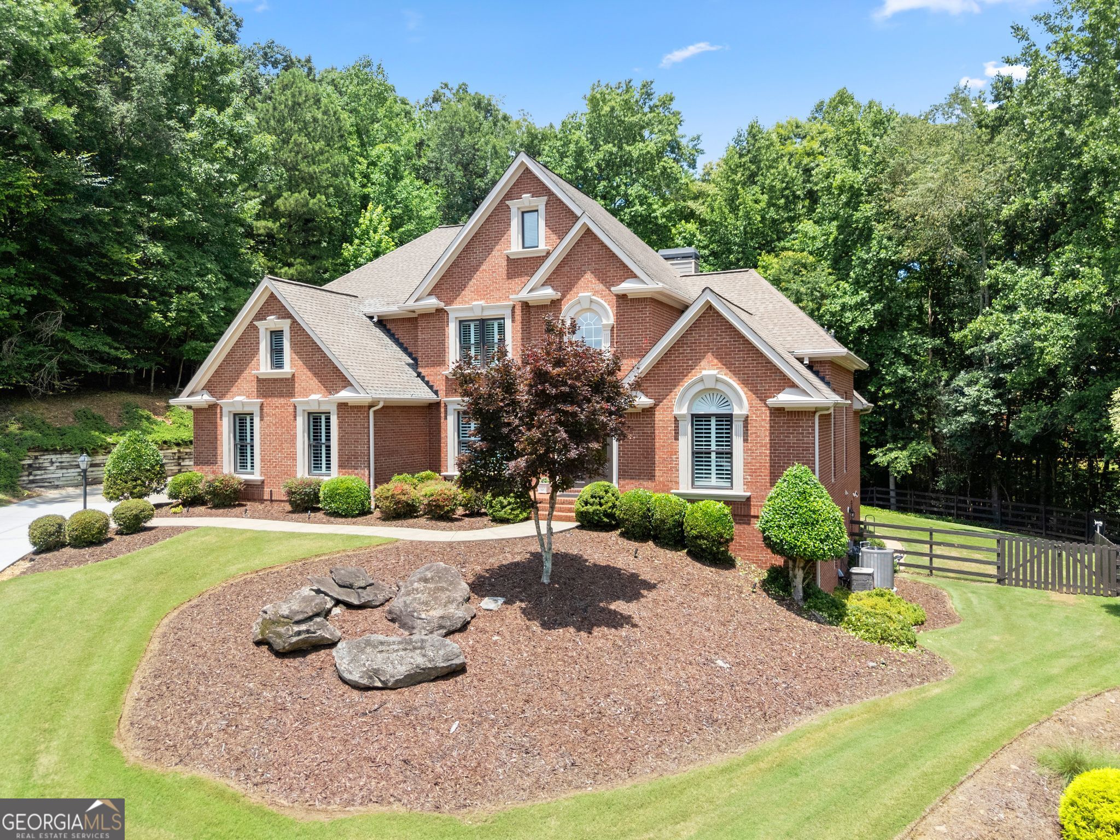
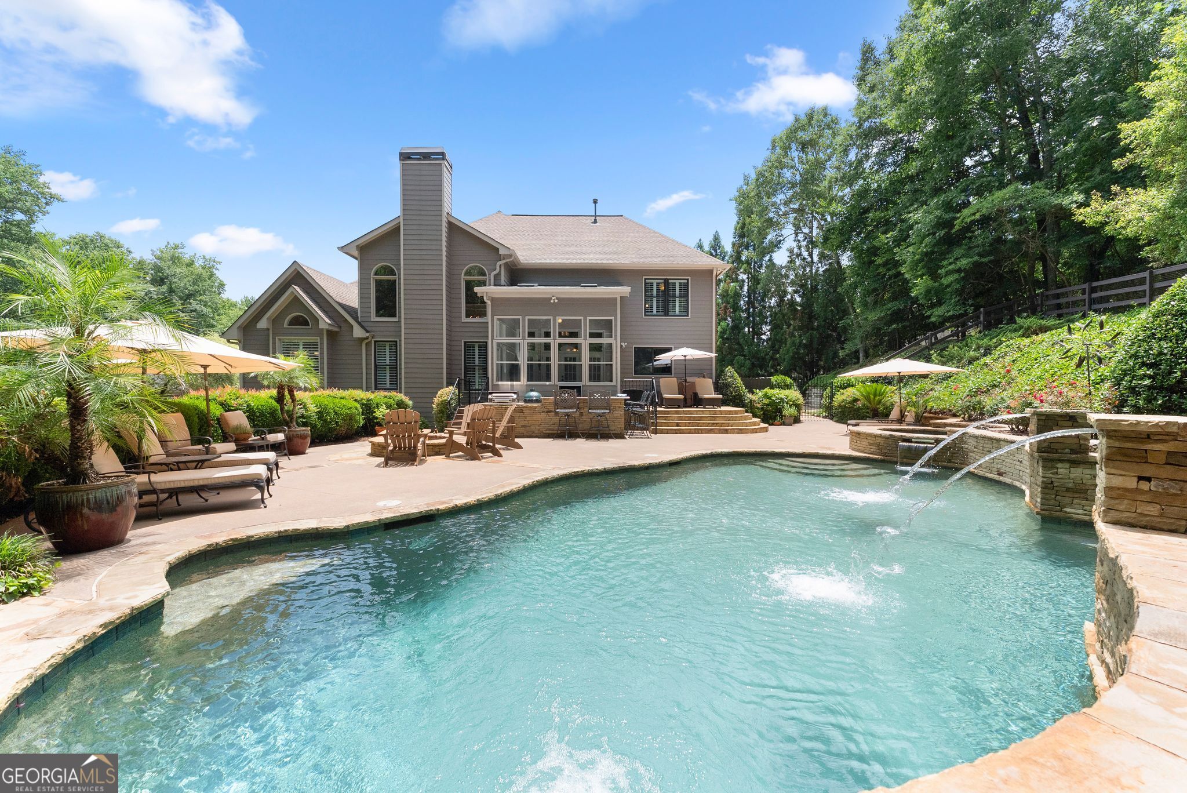
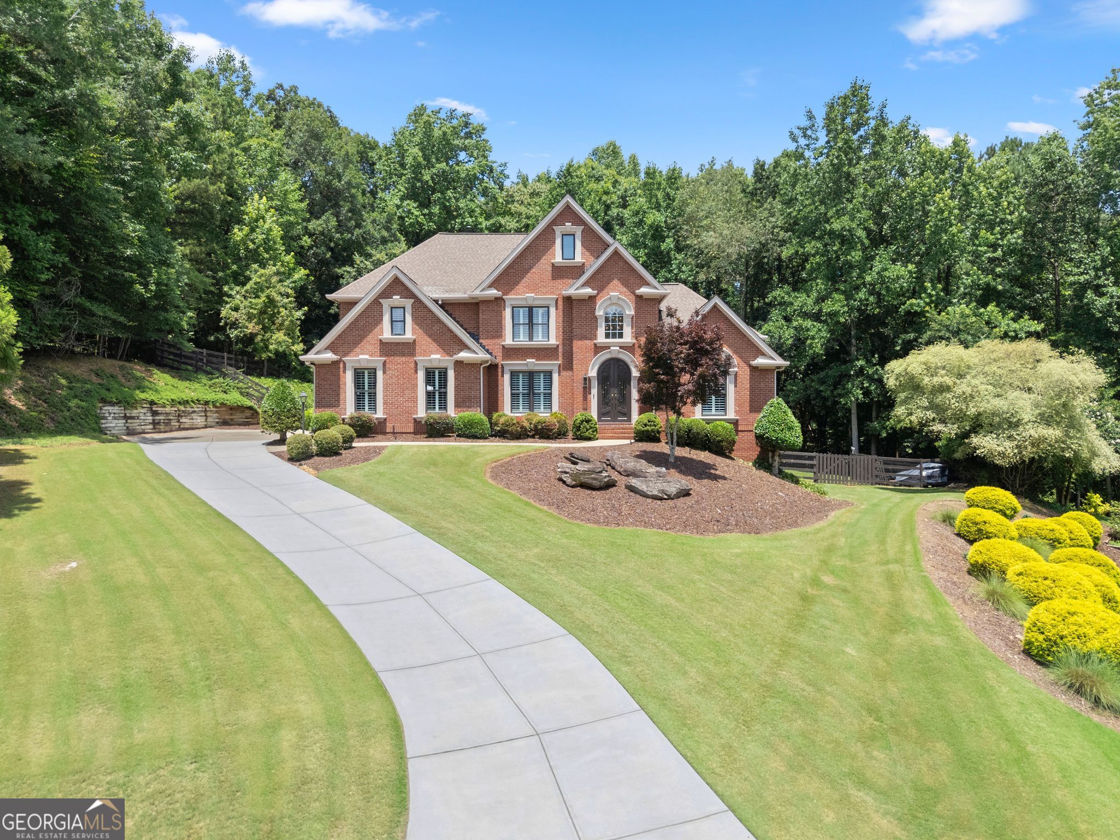
Set within the prestigious Grand Cascades community - known for its elite amenities, top rated schools, including Lambert High School, and a lifestyle centered around recreation, connection, and convenience - this custom, one owner cul-de-sac home is the perfect blend of privacy, elegance, and everyday comfort. Nestled along the Chattahoochee River in Forsyth County, this home offers easy access to Hwy 400 and nearby shopping. This location continues to be one of the most sought after in the area. Designed with flexibility for today's living, the home features an OUTDOOR OASIS, generous gathering spaces and several private rooms, ideal for extended family, work from home needs, or multigenerational living. From the moment you arrive, the impressive home with a stately brick facade and iron double front doors set an elegant tone. The manicured landscaping with exterior lighting highlights the architectural details. The long driveway with side entry garage offers abundant parking. Step inside to a bright, welcoming layout featuring a two-story foyer and elegant dining room. A spacious primary suite on the main level, complete with a newly remodeled SPA BATH, has a soaking tub, tile shower, dual vanities and two walk-in closets. A flex room - off the primary suite is perfect for a home office, nursery, or quiet retreat. The great room impresses with custom bookcases, arched windows, and stone fireplace and flows seamlessly into the expansive kitchen with all NEW APPLIANCES, two pantries, generous dining space, and a double sliding window above the sink to enjoy the backyard. The remodeled laundry room with sink make cleanup effortless. Your private outdoor retreat includes a POOL AND JACUZZI SPA with Caribbean blue pebble tech finish and four waterfalls. The expansive lounging areas, stone firepit and amazing OUTDOOR KITCHEN AND BAR are perfect for grilling and hosting. The green space on the right side of the home provides enjoyment for fun. The fully fenced in backyard with additional wooded acreage beyond, grants unmatched privacy. A GLASS ENCLOSED SUNROOM, that includes screens and skylights, overlooks the pool - ideal for morning coffee or evening relaxation. This is the kind of backyard that becomes the heart of the home! Upstairs you'll find a bedroom/bath en' suite, and two additional bedrooms with their own updated vanity and shared shower. One of the bedrooms has a connected room perfect for a playroom or desk space for homework. The upstairs landing overlooks the foyer and great room. Wood floors throughout the home, new Anderson windows, plantation shutters and iron rails on the staircase give a polished look. The terrace level is an ENTERTAINERS' HAVEN with a large media room and game room with plenty of places to spread out and enjoy a night of fun! Three flex rooms, a full bath, home office and kitchenette with wine cooler and sink complete the basement level. The exterior door provides access to the backyard - ideal for transitioning from work to relaxation. This home offers it ALL...it's truly a GEM! Come see it in person!
| 6 days ago | Status changed to Active | |
| 6 days ago | Listing updated with changes from the MLS® | |
| 3 weeks ago | Price changed to $1,174,000 | |
| 2 months ago | Listing first seen on site |

Information deemed reliable but not guaranteed. The data relating to real estate for sale on this web site comes in part from the Broker Reciprocity Program of Georgia MLS. Real estate listings held by brokerage firms other than this office are marked with the Broker Reciprocity logo and detailed information about them includes the name of the listing brokers. Copyright © 2020-present Georgia MLS. All rights reserved.
Last checked: 2026-08-09 12:42 PM UTC