
9232 Overlook DRJonesboro, GA 30238
Due to the health concerns created by Coronavirus we are offering personal 1-1 online video walkthough tours where possible.
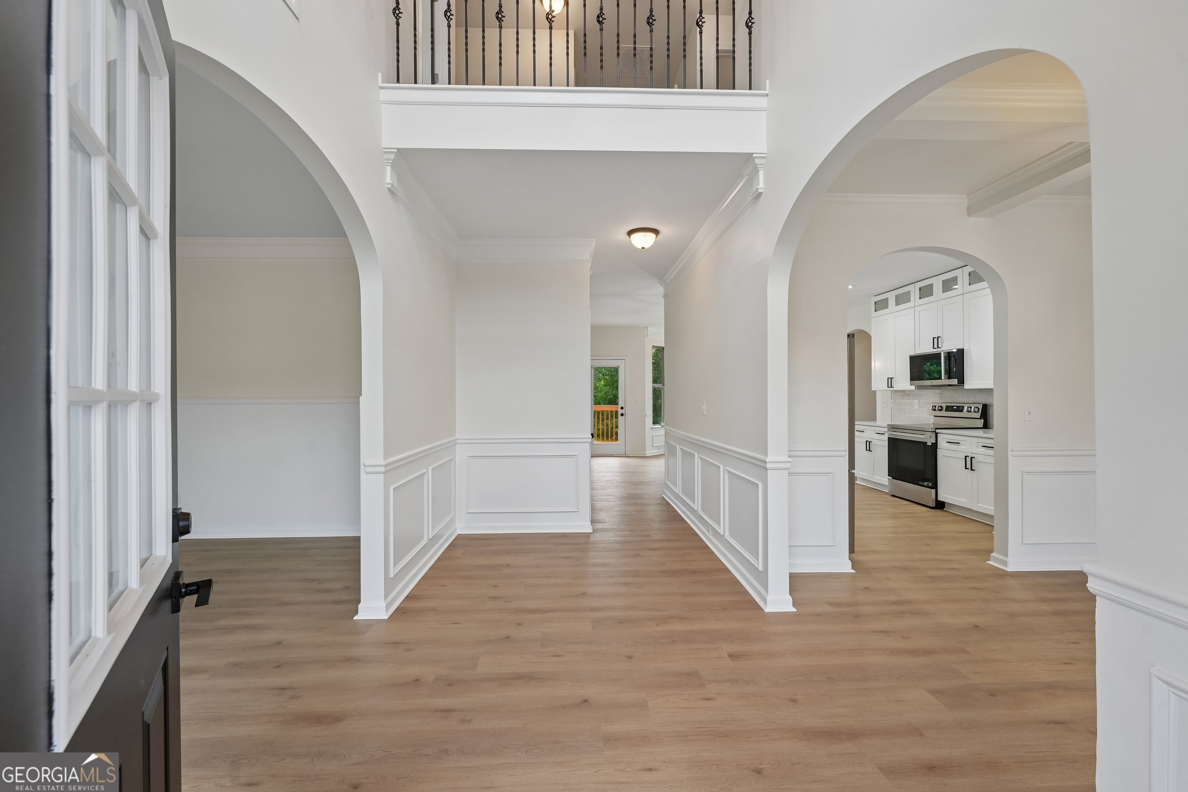
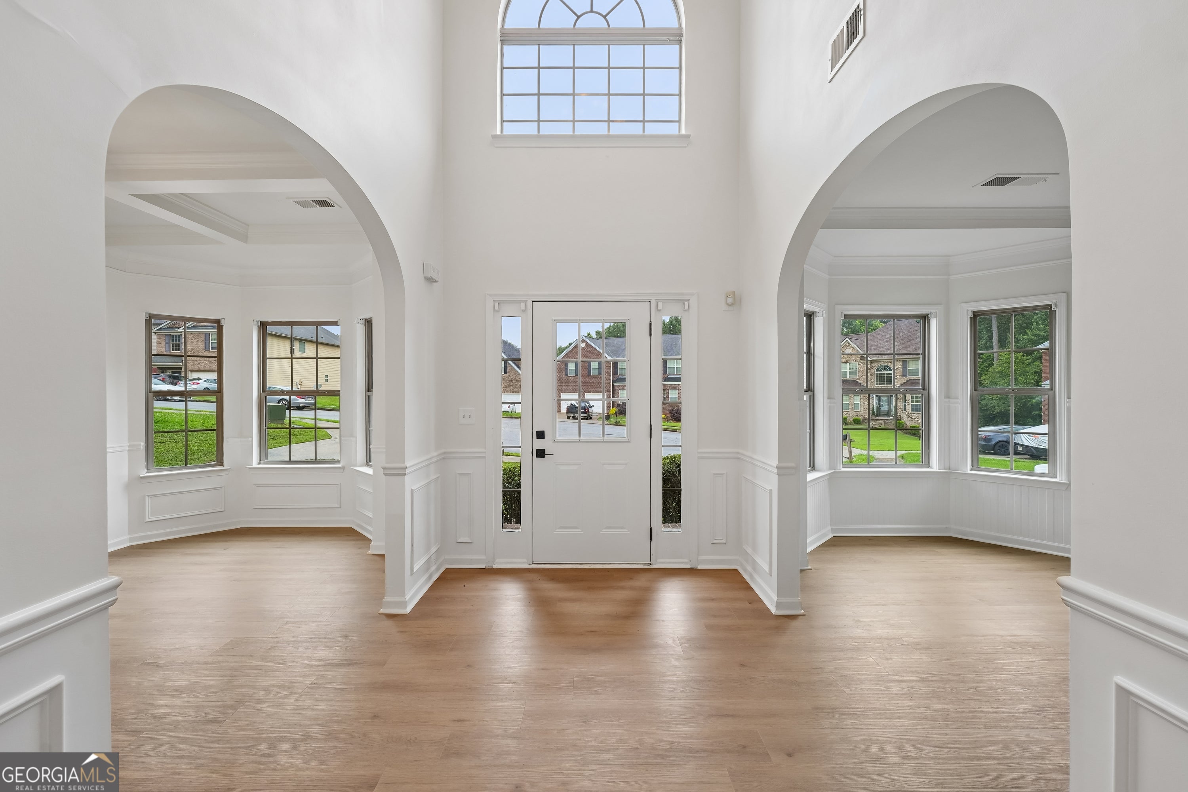
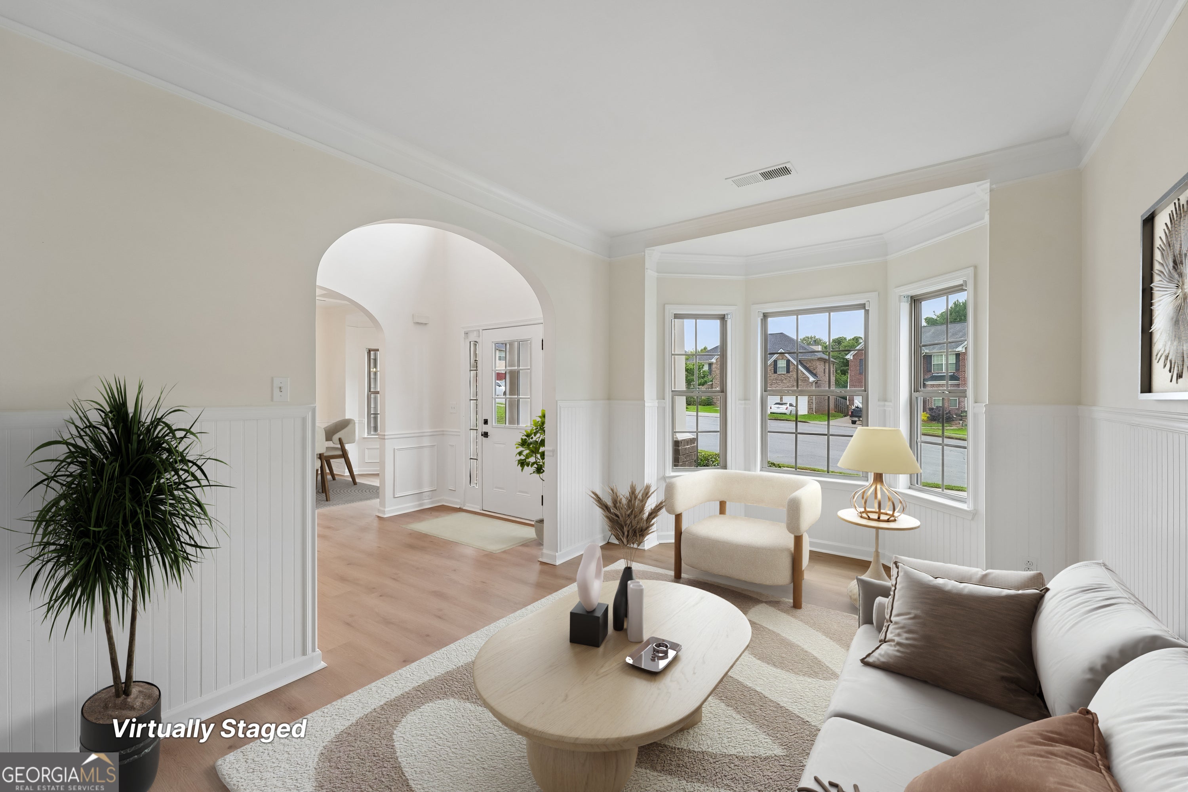
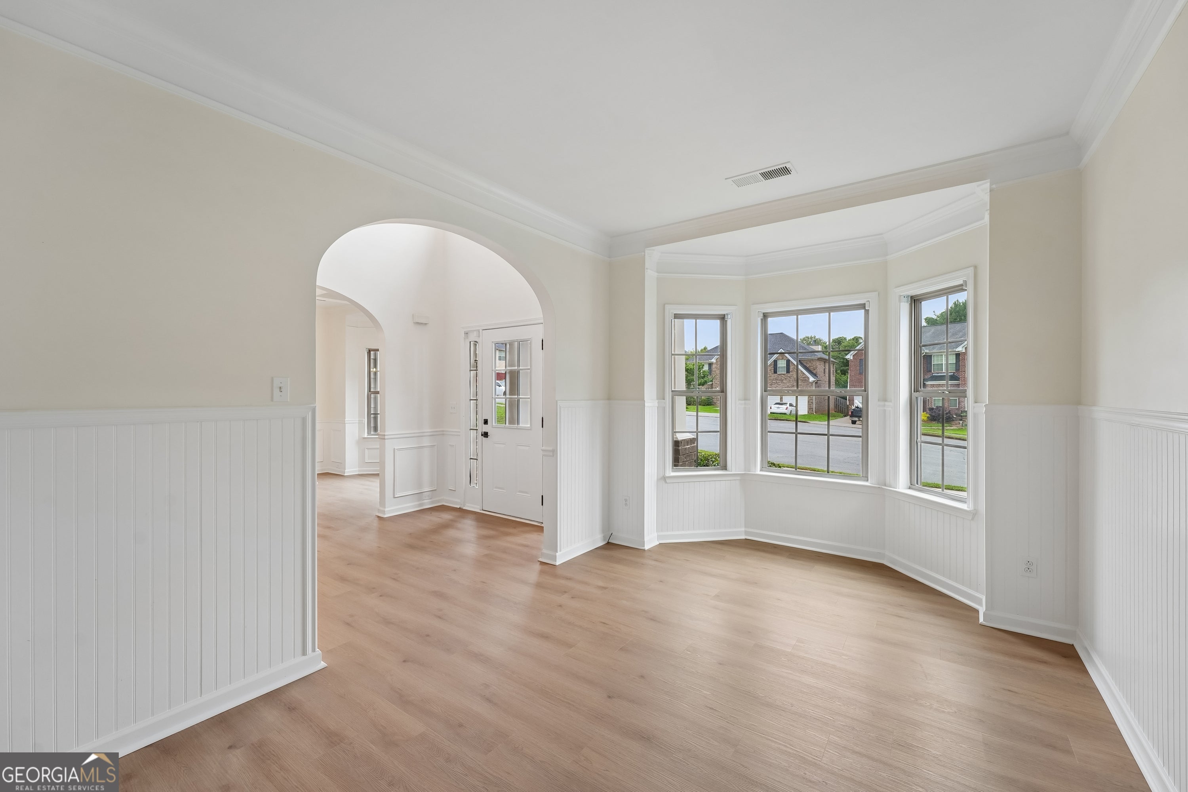
The wait is over! Welcome to this completely renovated, 4,300 sq. ft. luxury masterpiece perfectly situated on a quiet cul-de-sac with a flat, level yard. No detail was spared in this top-to-bottom transformation, offering a clean, crisp, high-end finish throughout complete with a NEW ROOF, NEW WATER HEATER, & TWO NEW HVAC UNITS. The Main Level:A grand two-story foyer welcomes you, flanked by elegant formal living and dining rooms. The formal dining room flows effortlessly into the gourmet kitchen, which boasts brand-new stainless steel appliances, pristine white cabinetry extending to the ceiling, and an open-concept view into the breakfast area and family room. A convenient bedroom and full bathroom complete this level. Step outside onto the rear deck to enjoy your morning coffee or unwind in the evening.The Upper Level:Upstairs features three spacious secondary bedrooms, a full bathroom, and a dedicated walk-in laundry room complete with a brand-new washer and dryer. The massive owner's suite is a true retreat, featuring a private sitting area perfect for lounging, dual his-and-hers walk-in closets, and a spa-like en-suite bath with a soaking tub and custom tiled shower.The Finished Income/In-Law Basement:The daylight, finished basement is an incredible asset for multi-generational living or rental income potential. It features its own exterior entrance to the level backyard, a fully equipped kitchen, an open-concept living area, a large bedroom, a full bathroom, a flexible bonus room, and abundant extra storage.The Location:Location is everything! Nestled just minutes from the Fayette Pavilion and Trilith Studios, you will enjoy world-class shopping, dining, and entertainment. Plus, benefit from seamless, easy access to the interstate and Hartsfield-Jackson Atlanta International Airport.
| 3 days ago | Status changed to Pending | |
| 3 days ago | Listing updated with changes from the MLS® | |
| 2 weeks ago | Price changed to $494,999 | |
| 2 months ago | Listing first seen on site |

Information deemed reliable but not guaranteed. The data relating to real estate for sale on this web site comes in part from the Broker Reciprocity Program of Georgia MLS. Real estate listings held by brokerage firms other than this office are marked with the Broker Reciprocity logo and detailed information about them includes the name of the listing brokers. Copyright © 2020-present Georgia MLS. All rights reserved.
Last checked: 2026-08-08 02:01 PM UTC